
BEDS3
BATHS2 full
SQUARE FEET1,444
MLS#3311639
STATUSActive
PROPERTY TYPEResidential - Single Family
SUBDIVISIONBrookside Courts
Property Description
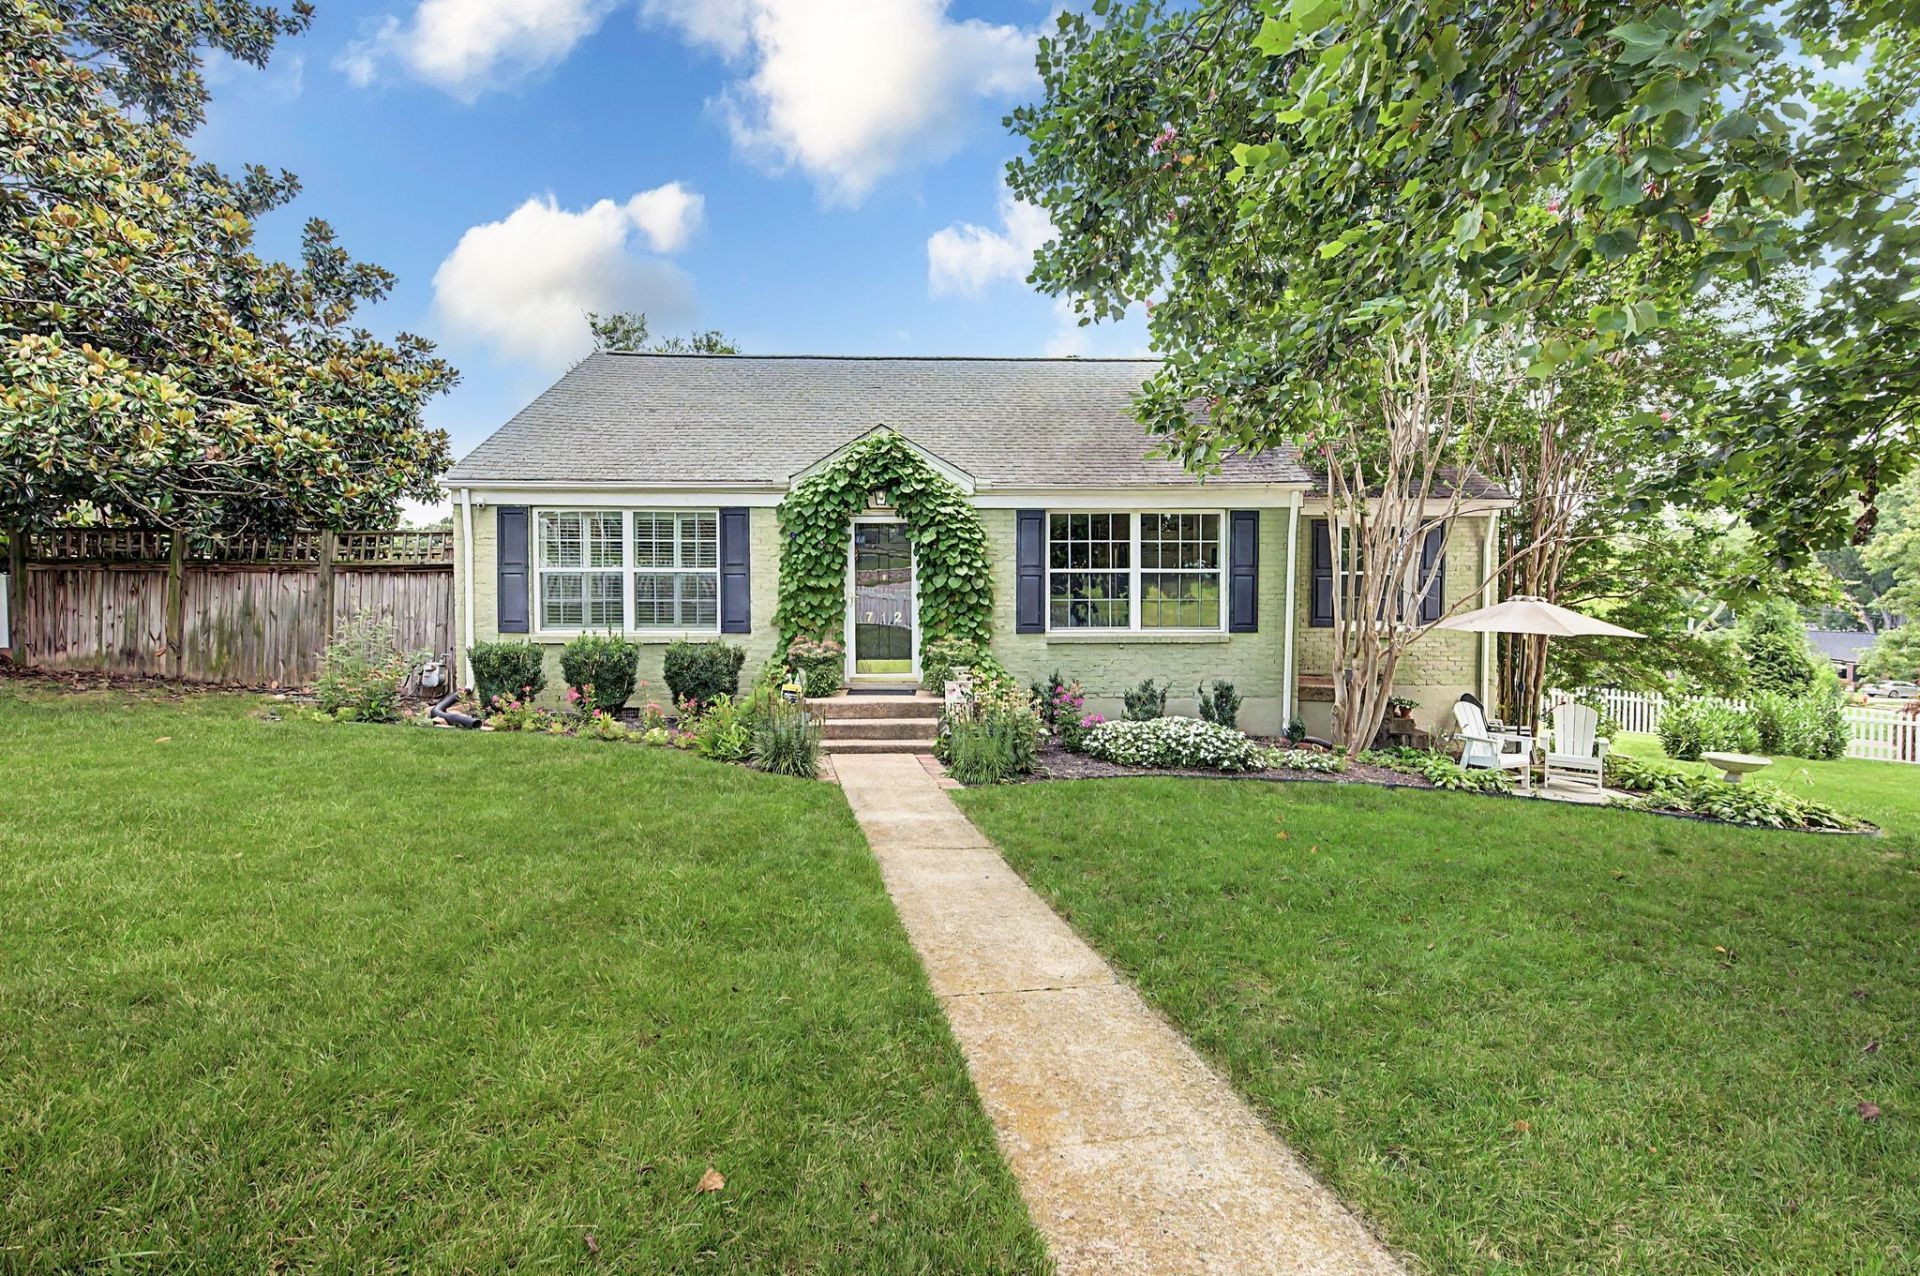
Storybook West Nashville cottage in coveted Brookside Courts! Step inside to a bright, sun-filled living room where modern convenience meets classic charm. Cozy up by the wood-burning stove in winter, then soak up the sun on the back deck come summer. A private patio off the kitchen and a shaded front patio offer peaceful spots for morning coffee or evening wind-down.The fully fenced yard is made for entertaining, and the beautifully maintained flower beds and are a gardener's dream. Just minutes from Charlotte Pike and White Bridge Rd shopping and dining - Trader Joe's, Target, Publix, Costco - with walkability to Richland Creek Greenway and McCabe Golf Course.Updates Include:HVAC (2026)Water heater (2022)Windows (2022)Dishwasher (2026)Natural gas line to patio for outdoor grill.Book a showing today!
Property Features
Property Type: Residential - Single Family
Basement: Crawl Space
Cooling: Central Air
Fireplaces: 1
Heating: Central, Wood Stove
Home Style: Cottage
Lot Size: 0.27 Acres
Roof Type: Asphalt
Stories: 1.0
Taxes: $4,018
Year Built: 1964
Amenities
Built-in Features
High Speed Internet
Feature Descriptions
Appliances: Electric Oven, Electric Range, Dishwasher, Disposal, Dryer, Ice Maker, Refrigerator, Stainless Steel Appliance(s), Washer
Association Amenities: Sidewalks
Days on Site: 1
Exterior: Brick, Hardboard Siding
Fencing: Full
Fireplace: Wood Burning
Flooring: Wood, Tile
Laundry: Electric Dryer Hookup, Washer Hookup
Lot: Corner Lot
Lot Dimensions: 68 X 127
Parcel#: 10310001300
Parking: Assigned, Driveway
Parking Notes: Assigned, Driveway
Patio/Porch: Deck, Patio
Security: Security System
Sewer: Public Sewer
Topography: Corner Lot
Utilities: Water Available
Water: Public
Room Sizes
Bedroom 1: 12x11
Bedroom 2: 11x11
Bedroom 3: 11x11
Dining Room: 16x11
Living Room: 20x12
Local Schools
High School: James Lawson High School
Middle School: H. G. Hill Middle
Elementary School: Gower Elementary
Listed By / Shown By
Listed By
Agency Name: Wilson Group Real Estate
Agency Phone: 6154363031
Shown By
Agency Title: ExCEL Real Estate & Development Co.
Agency Phone: 615-256-6566

Estimate Your Payment
Estimated Payment
$ 2,008.79 per month $1,480.00 Principal & Interest $334.83 Property Tax $193.96 Homeowner's Insurance
712 Kendall Dr | MLS# 3311639
This single family home located at 712 Kendall Dr, Nashville, TN 37209 is currently listed for sale with an asking price of $665,000. This property was built in 1964 and has 3 bedrooms and 2 full baths with 1444 sq. ft. Kendall Dr is located in the Brookside Courts subdivision. Search Brookside Courts real estate on www.excelredtn.com today.