
BEDS2
BATHS2 full 1 partial
SQUARE FEET1,280
MLS#3311667
STATUSActive
PROPERTY TYPEResidential - Townhouse
SUBDIVISIONSage Run Townhomes
Property Description
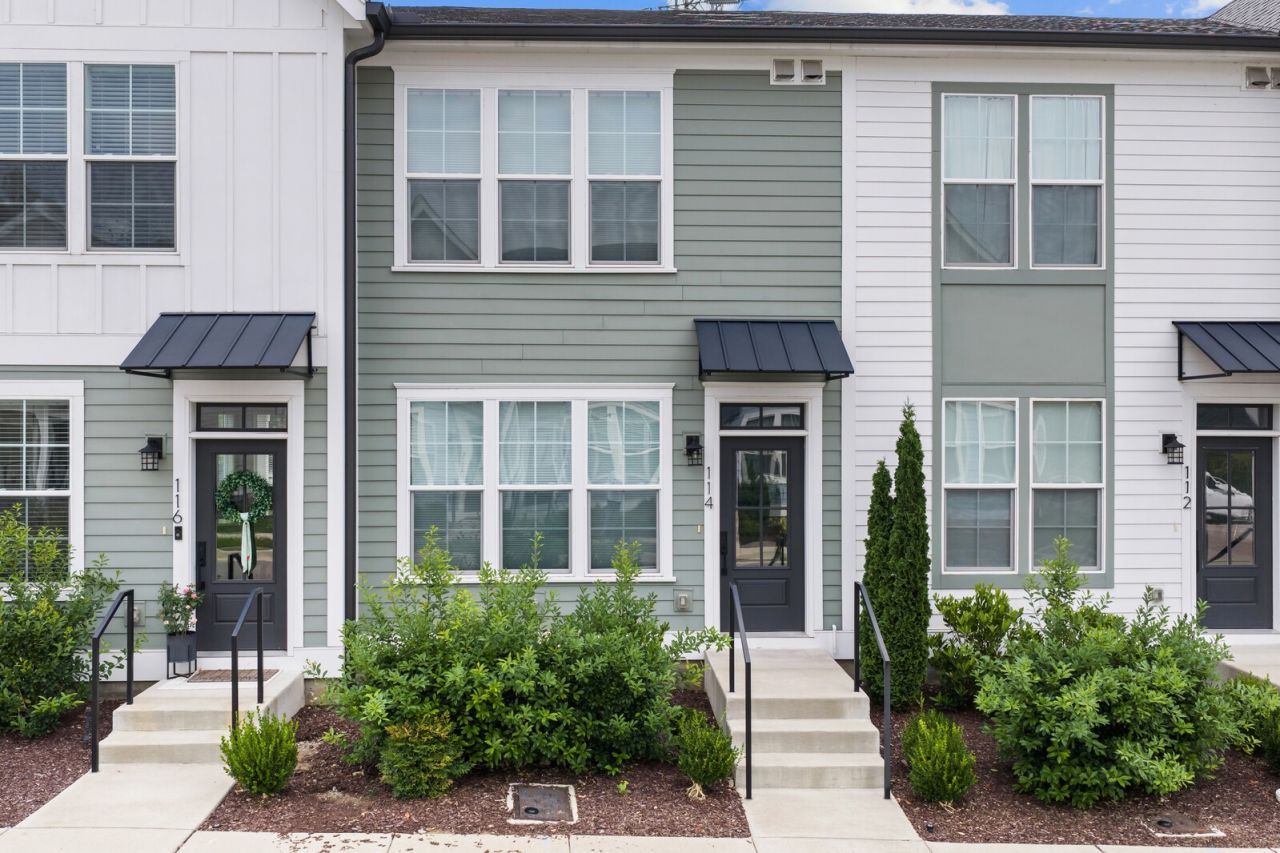
Welcome home to this beautifully maintained 2-bedroom, 2.5-bath condo offering 1,280 square feet of open concept living space! The kitchen features quartz countertops, stainless steel appliances, and a large double-basin sink, making it both stylish and functional. Both spacious bedrooms include private en-suite bathrooms, while the primary suite boasts an oversized walk-in shower and double closets. Large windows fill the home with natural light, creating a bright and inviting atmosphere throughout. The covered back porch is a peaceful place to unwind after a long day. Enjoy the convenience of two designated parking spaces and an outdoor storage. This is the LAST home in the beautiful Sage Run community! With easy access to I-40, Charlotte Pike, shopping, dining, and everyday conveniences, this home has it all! A 1-year home warranty is included for added peace of mind and you're only 10 minutes from downtown Nashville. Up to 1% lender credit on the loan amount when buyer uses Seller's Preferred Lender.
Property Features
Property Type: Residential - Townhouse
Basement: None
Cooling: Central Air, Electric
Heating: Central, Electric
Home Style: Traditional
Lot Size: 0.02 Acres
Stories: 2.0
Taxes: $2,870
Year Built: 2023
Amenities
Pantry
Kitchen Island
Feature Descriptions
Appliances: Electric Oven, Electric Range, Dishwasher, Microwave, Refrigerator, Stainless Steel Appliance(s)
Association Amenities: Dog Park, Trail(s)
Days on Site: 1
Exterior: Fiber Cement
Flooring: Carpet, Tile, Vinyl
HOA Fee: 240/ Monthly
Laundry: Electric Dryer Hookup, Washer Hookup
Parcel#: 102130C11400CO
Parking: Assigned
Parking Notes: Assigned
Patio/Porch: Patio, Covered
Sewer: Public Sewer
Utilities: Electricity Available, Water Available
Water: Public
Room Sizes
Bedroom 1: 12x14
Bedroom 2: 14x12
Kitchen: 12x15
Living Room: 12x12
Local Schools
High School: James Lawson High School
Middle School: H. G. Hill Middle
Elementary School: Gower Elementary
Listed By / Shown By
Listed By
Agency Name: The Ashton Real Estate Group of RE/MAX Advantage
Agency Phone: 6153011631
Shown By
Agency Title: ExCEL Real Estate & Development Co.
Agency Phone: 615-256-6566

Estimate Your Payment
Estimated Payment
$ 1,218.37 per month $865.75 Principal & Interest $239.17 Property Tax $113.46 Homeowner's Insurance
114 Stella Dr | MLS# 3311667
This townhouse located at 114 Stella Dr, Nashville, TN 37209 is currently listed for sale with an asking price of $389,000. This property was built in 2023 and has 2 bedrooms and 2 full and 1 partial baths with 1280 sq. ft. Stella Dr is located in the Sage Run Townhomes subdivision. Search Sage Run Townhomes real estate on www.excelredtn.com today.