
BEDS3
BATHS2 full 1 partial
SQUARE FEET2,080
MLS#3250364
STATUSActive
PROPERTY TYPEResidential - Single Family
SUBDIVISIONSummerhaven
Property Description
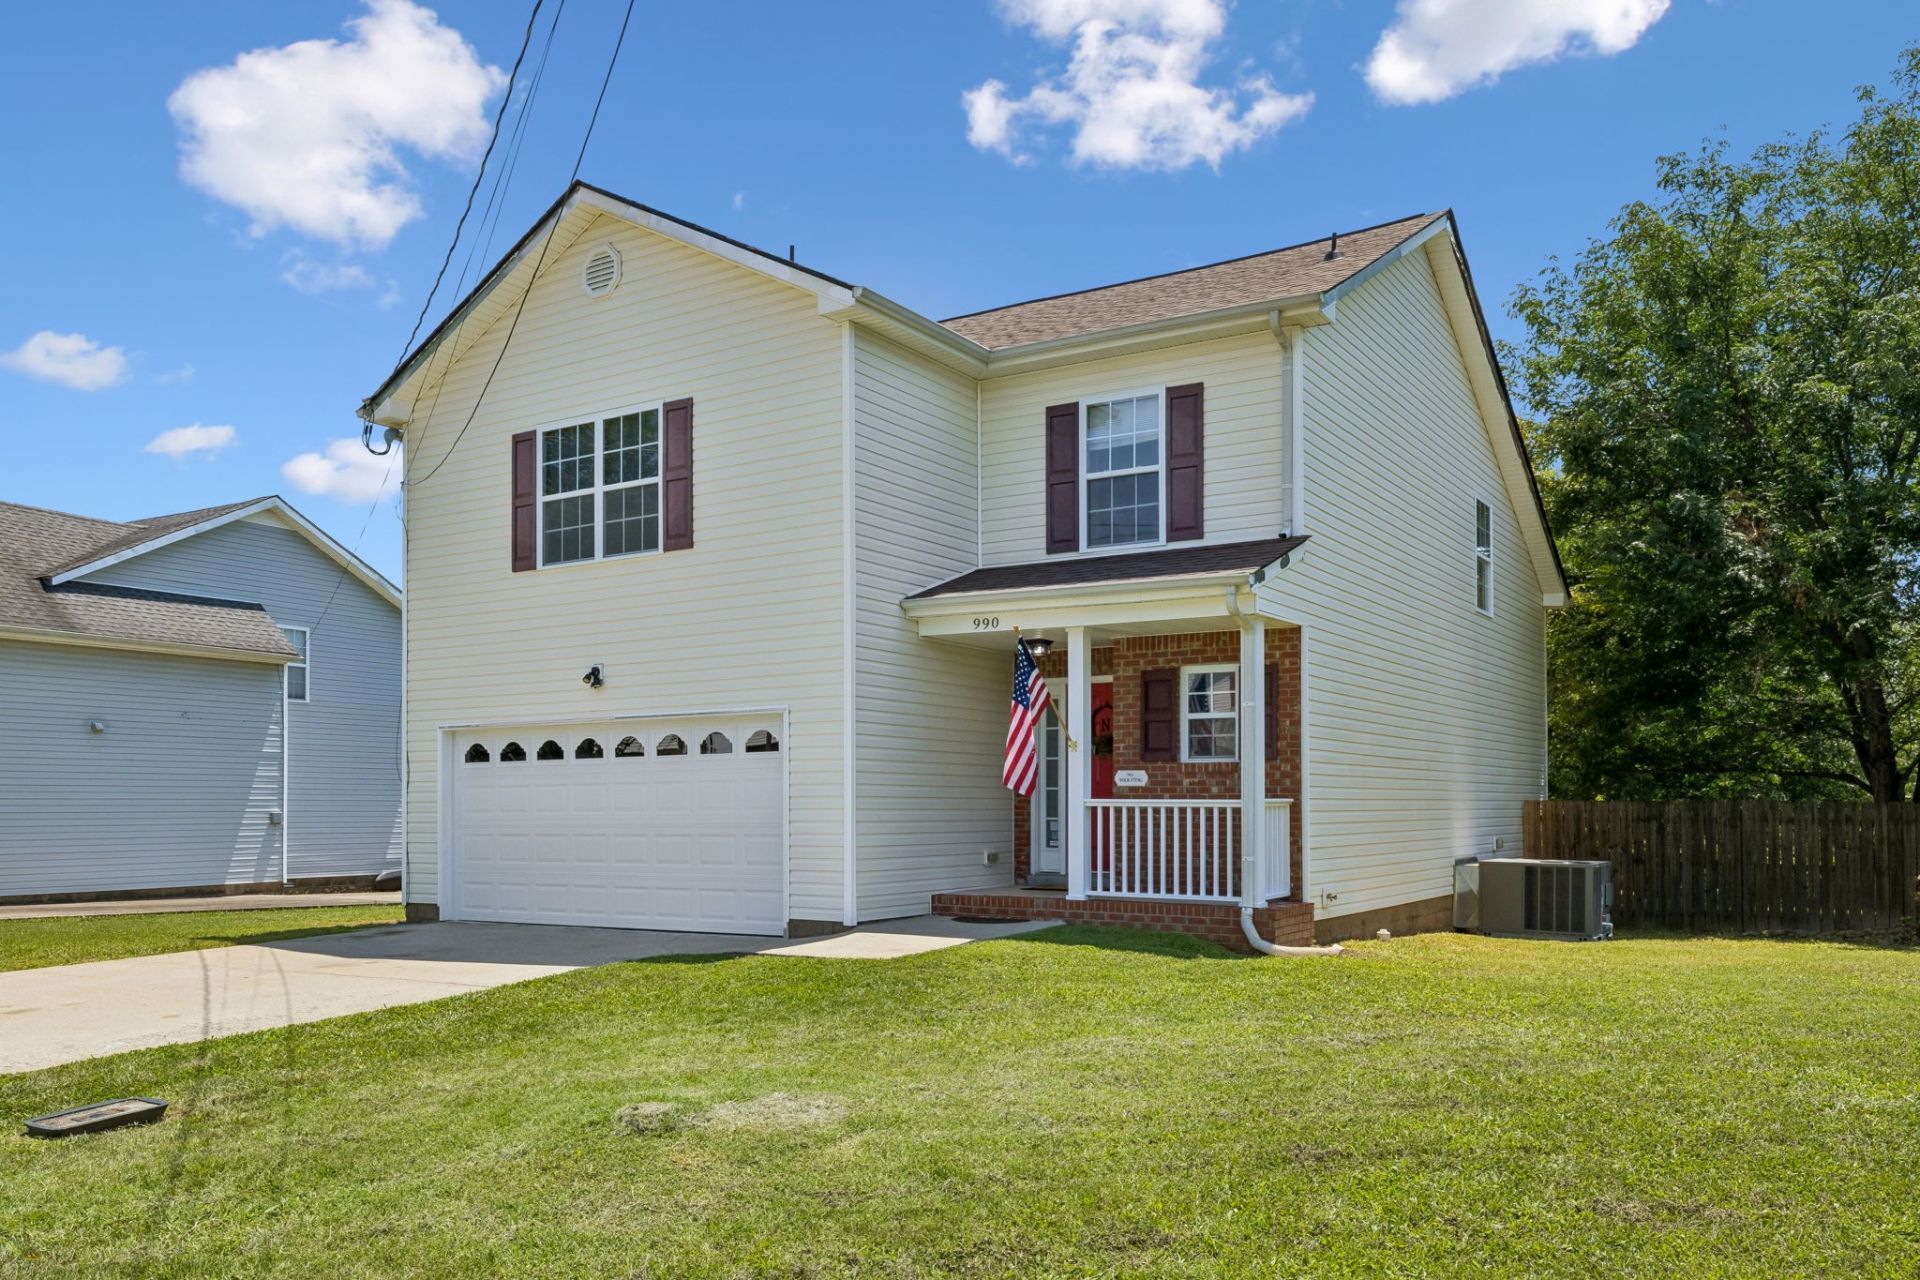
Situated on nearly half an acre, this beautiful home offers privacy and space with no backyard neighbors in sight! Enjoy evenings around the firepit or take advantage of the storage shed and expansive backyard. Inside, you'll find an inviting open-concept layout centered around a cozy gas fireplace-perfect for entertaining or relaxing with family. Upstairs features 3 spacious bedrooms, 2.5 bathrooms, and a large bonus/loft area ideal for a media room, home office, or play space. HVAC 2021 and Roof 2022! The primary suite is a true retreat, complete with dual walk-in closets and plenty of room to unwind. This home combines comfort, functionality, and privacy all in one package.
Property Features
Property Type: Residential - Single Family
Basement: Crawl Space
Cooling: Central Air
Fireplaces: 1
Garage: 2 car attached
Heating: Central
Home Style: Contemporary
Lot Size: 0.43 Acres
Roof Type: Shingle
Stories: 2.0
Taxes: $2,242
Year Built: 2007
Amenities
High Speed Internet
Feature Descriptions
Appliances: Electric Oven, Dishwasher, Disposal, Microwave, Refrigerator
Days on Site: 34
Exterior: Vinyl Siding
Fencing: Privacy
Fireplace: Gas
Flooring: Carpet, Wood, Vinyl
Laundry: Electric Dryer Hookup, Washer Hookup
Lot: Level
Lot Dimensions: 75
Parcel#: 063006F H 03700 00003006F
Parking: Garage Faces Front
Parking Notes: Garage Faces Front
Patio/Porch: Porch, Covered, Deck
Sewer: Public Sewer
Topography: Level
Utilities: Water Available
Water: Public
Room Sizes
Bedroom 1: 15x13
Bedroom 2: 12x11
Bedroom 3: 11x10
Recreation Room: 17x13
Kitchen: 14x12
Living Room: 22x17
Local Schools
High School: West Creek High
Middle School: West Creek Middle
Elementary School: Barkers Mill Elementary
Listed By / Shown By
Listed By
Agency Name: Keller Williams Realty Clarksville
Agency Phone: 9316488500
Shown By
Agency Title: ExCEL Real Estate & Development Co.
Agency Phone: 615-256-6566

Estimate Your Payment
Estimated Payment
$ 1,004.93 per month $723.31 Principal & Interest $186.83 Property Tax $94.79 Homeowner's Insurance
990 Silty Dr | MLS# 3250364
This single family home located at 990 Silty Dr, Clarksville, TN 37042 is currently listed for sale with an asking price of $325,000. This property was built in 2007 and has 3 bedrooms and 2 full and 1 partial baths with 2080 sq. ft. Silty Dr is located in the Summerhaven subdivision. Search Summerhaven real estate on www.excelredtn.com today.