
BEDS3
BATHS2 full 1 partial
SQUARE FEET2,240
MLS#3593765
STATUSActive
PROPERTY TYPEResidential - Single Family
SUBDIVISIONPeachtree
Property Description
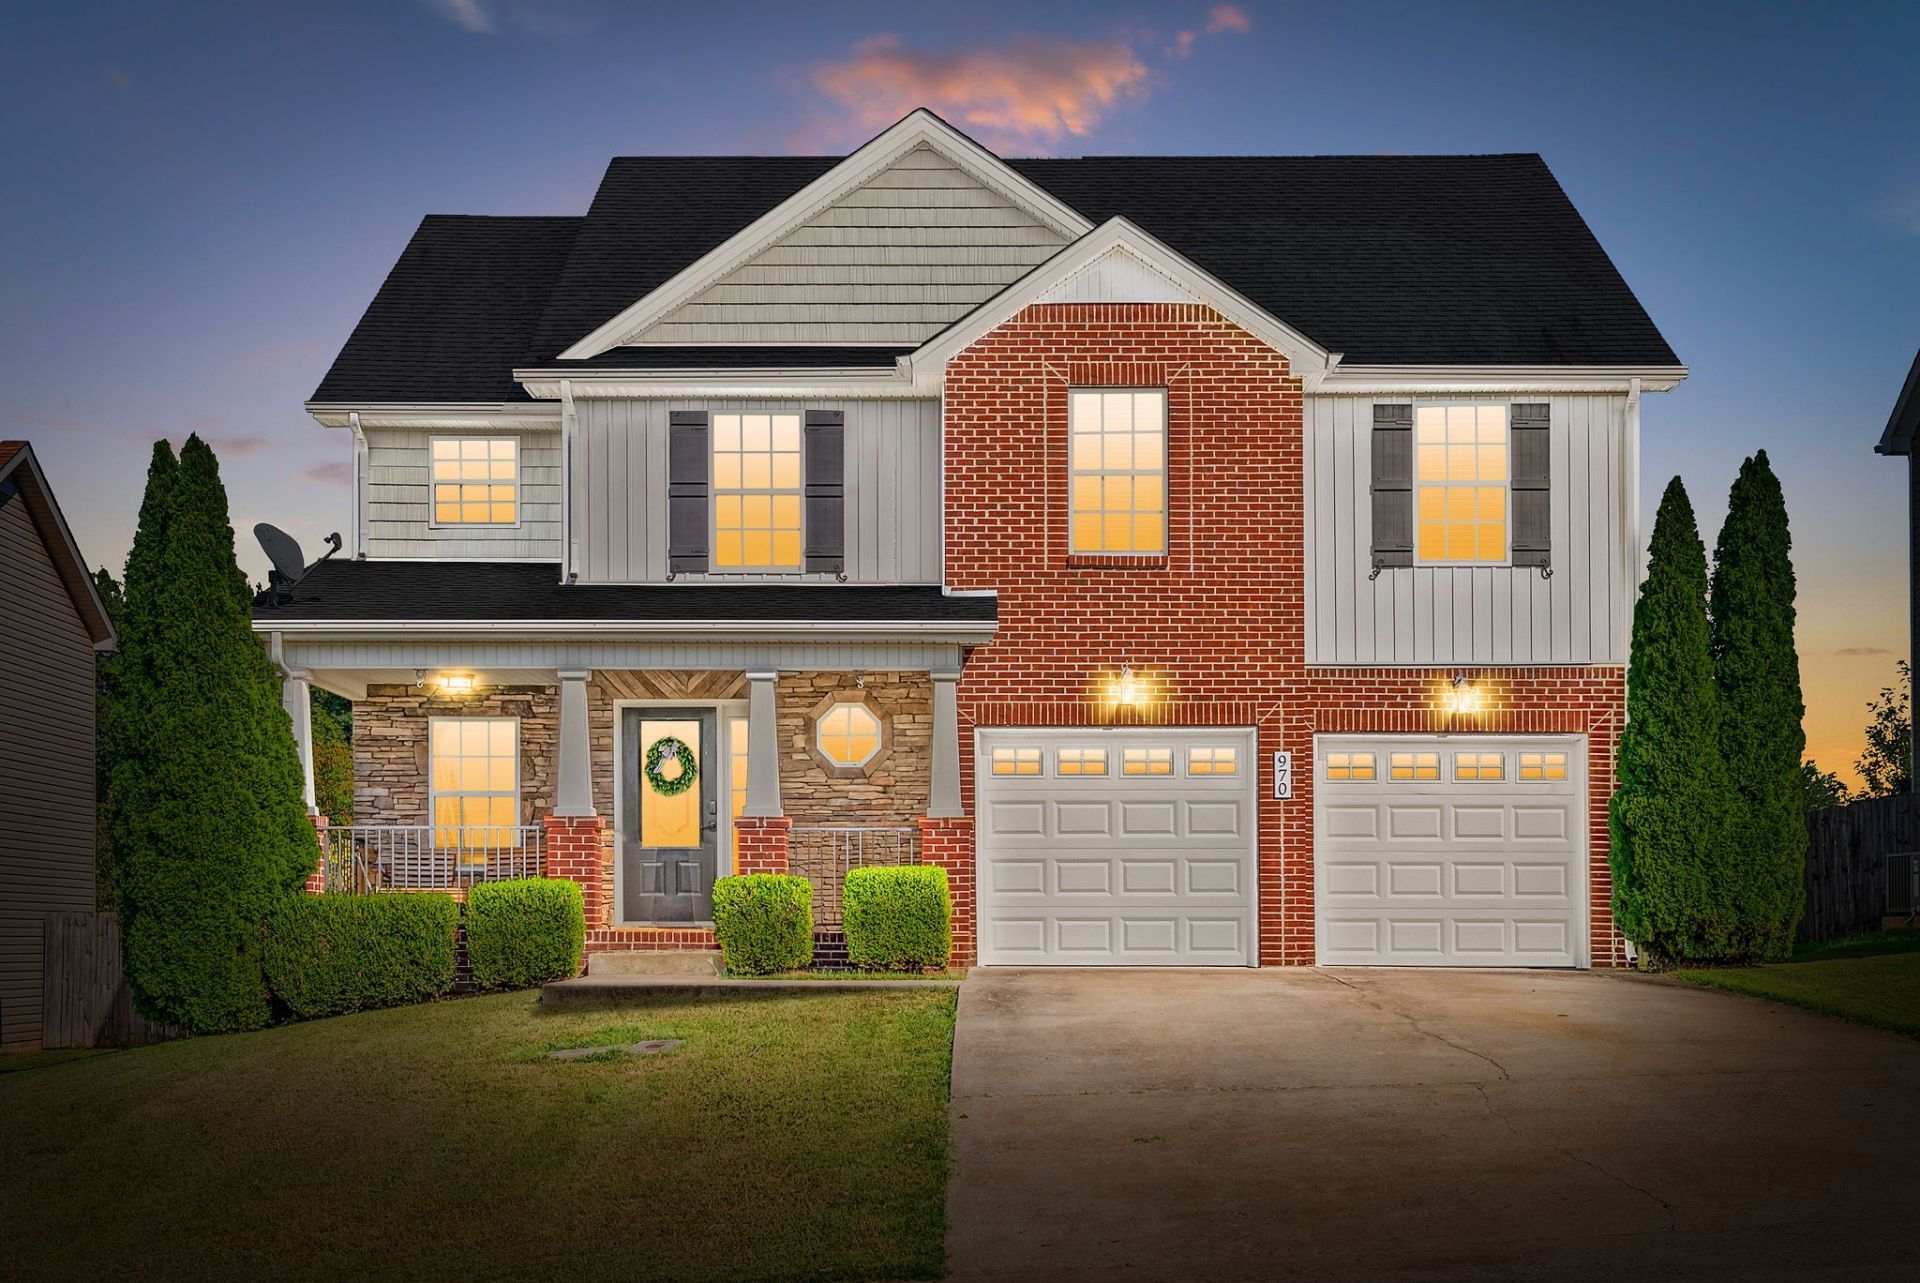
Fresh updates, generous living spaces, and a central Clarksville location make this 3 bedroom, 2.5 bathroom home one to see. Brand new carpet has just been installed in the living room and throughout the upstairs, giving the home a fresh feel from the moment you walk in.The spacious kitchen offers plenty of cabinet and counter space along with a large center island, making it easy to prep meals, entertain, or gather around. Enjoy both an eat-in kitchen and a separate formal dining room, while the living room features a gas fireplace for a cozy focal point.Upstairs, the primary suite offers plenty of space to unwind with a double vanity, separate soaking tub and standalone shower, plus a walk-in closet with its own window for added natural light. Two additional bedrooms, a full bathroom with an extra-large vanity, and a conveniently located upstairs utility room complete the second floor.Outside, the large fenced backyard provides plenty of room to spread out, entertain, play, or enjoy evenings around the stone fire pit. With a spacious interior, functional layout, fresh carpet, and convenient access to shopping, dining, Fort Campbell, and other areas of Clarksville, this home offers space and flexibility for everyday living.
Property Features
Property Type: Residential - Single Family
Basement: Crawl Space
Cooling: Central Air
Garage: 2 car attached
Heating: Central
Home Style: Traditional
Lot Size: 0.19 Acres
Roof Type: Shingle
Stories: 2.0
Taxes: $2,593
Year Built: 2012
Amenities
High Speed Internet
Kitchen Island
Feature Descriptions
Appliances: Built-In Electric Range, Dishwasher, Disposal, Microwave, Refrigerator, Stainless Steel Appliance(s)
Days on Site: 43
Exterior: Brick, Vinyl Siding
Fireplace: Family Room, Gas
Flooring: Carpet, Luxury Vinyl
Laundry: Electric Dryer Hookup, Washer Hookup
Parcel#: 063031H D 03400 00003031A
Parking: Garage Faces Front, Concrete, Driveway
Parking Notes: Garage Faces Front, Concrete, Driveway
Patio/Porch: Porch, Covered, Deck
Security: Carbon Monoxide Detector(s), Smoke Detector(s)
Sewer: Public Sewer
Utilities: Water Available, Cable Connected
Water: Public
Room Sizes
Bedroom 1: 18x13
Bedroom 2: 10x11
Bedroom 3: 10x10
Recreation Room: 20x11
Dining Room: 11x10
Kitchen: 20x13
Living Room: 17x13
Local Schools
High School: Kenwood High School
Middle School: Kenwood Middle School
Elementary School: West Creek Elementary School
Listed By / Shown By
Listed By
Agency Name: Berkshire Hathaway HomeServices PenFed Realty
Agency Phone: 9315038000
Shown By
Agency Title: ExCEL Real Estate & Development Co.
Agency Phone: 615-256-6566

Estimate Your Payment
Estimated Payment
$ 1,134.87 per month $812.33 Principal & Interest $216.08 Property Tax $106.46 Homeowner's Insurance
970 Dwight Eisenhower Way | MLS# 3593765
This single family home located at 970 Dwight Eisenhower Way, Clarksville, TN 37042 is currently listed for sale with an asking price of $365,000. This property was built in 2012 and has 3 bedrooms and 2 full and 1 partial baths with 2240 sq. ft. Dwight Eisenhower Way is located in the Peachtree subdivision. Search Peachtree real estate on www.excelredtn.com today.