
BEDS4
BATHS3 full
SQUARE FEET2,962
MLS#3622259
STATUSActive
PROPERTY TYPEResidential - Single Family
SUBDIVISIONSomerset Downs
Property Description
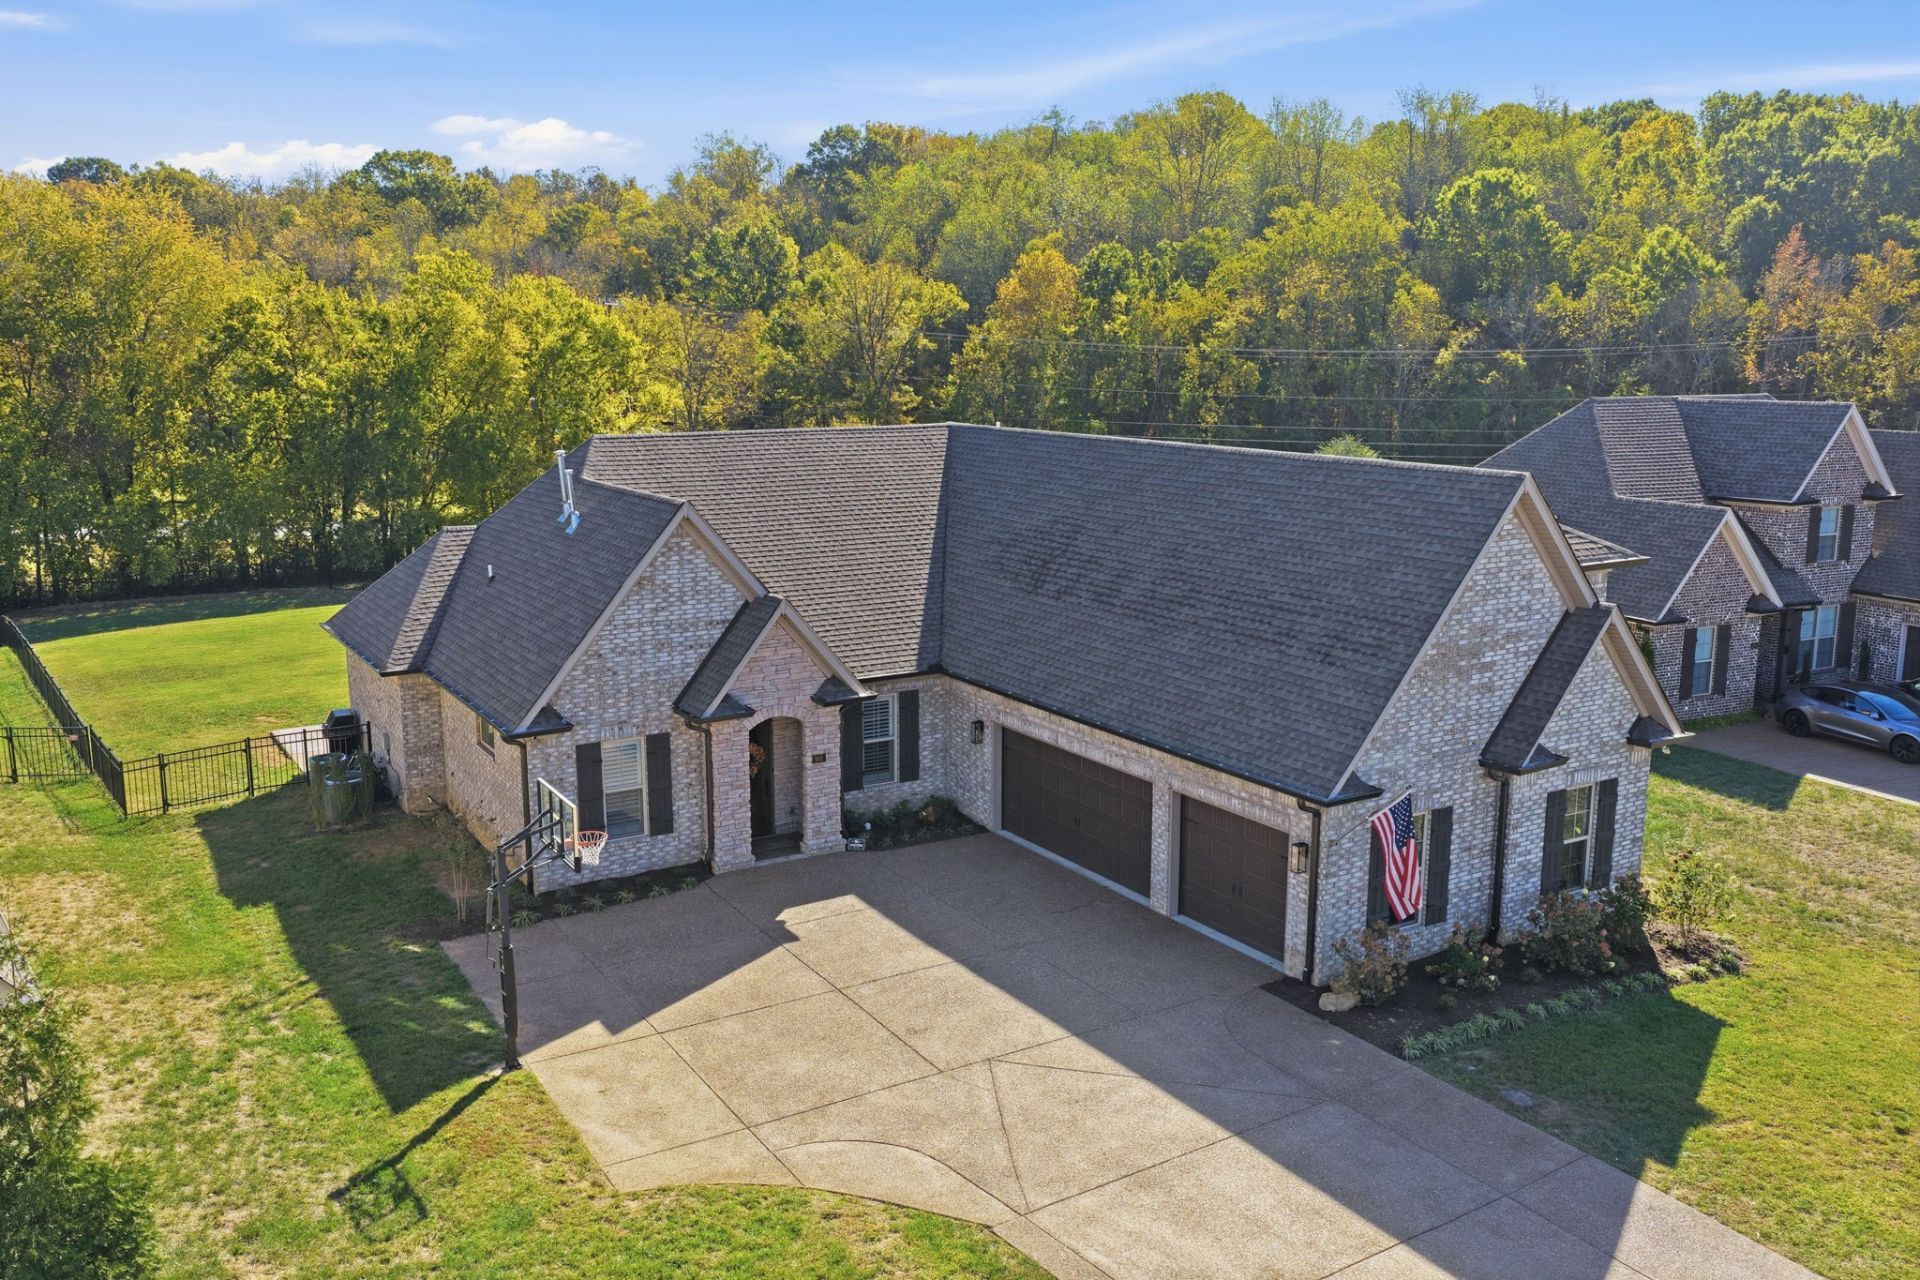
Some homes simply give you more room. Others give you more possibilities. Welcome to 968 Luxborough Drive in Somerset Downs, Hendersonville's premier equestrian neighborhood, where thoughtful design, custom details, and flexible living spaces create a home that adapts to the way you live. Built in 2023, this beautifully appointed brick-and-stone home offers nearly 3,000 square feet, elevated by numerous seller customizations that make it anything but ordinary. From distinctive accent walls and additional millwork to upgraded flooring and all-new lighting, thoughtful enhancements throughout bring character, warmth, and a polished, designer feel. An open floor plan brings everyday living and entertaining together, while the main level features a spacious primary suite and a second bedroom with a full bath, offering the convenience of main-level living without sacrificing space. Upstairs, two additional bedrooms and a rec room provide flexibility for guests, hobbies, work, or play. Outside, a covered patio overlooks a fenced, tree-lined backyard on nearly half an acre, tucked away on a cul-de-sac with room to relax, entertain, or simply enjoy the outdoors. A side-entry three-car garage adds everyday practicality to this thoughtfully customized home. Whether you're looking for room to grow, space to gather, or a home that offers flexibility for your next chapter, 968 Luxborough Drive offers the freedom to make it your own.
Property Features
Property Type: Residential - Single Family
Basement: None
Cooling: Central Air
Fireplaces: 1
Garage: 3
Heating: Dual, Heat Pump, Natural Gas
Home Style: Traditional
Lot Size: 0.45 Acres
Roof Type: Shingle
Stories: 3.0
Taxes: $2,699
Year Built: 2023
Amenities
Open Floorplan
Walk-In Closet(s)
Feature Descriptions
Appliances: Double Oven, Electric Oven, Cooktop, Microwave, Stainless Steel Appliance(s)
Days on Site: 11
Exterior: Brick, Stone
Fencing: Back Yard
Fireplace: Living Room
Flooring: Carpet, Wood, Tile
HOA Fee: 525/ Annually
Lot: Cul-De-Sac, Level
Parcel#: 123O C 01800 000
Parking: Garage Door Opener, Garage Faces Side, Concrete, Driveway
Parking Notes: Garage Door Opener, Garage Faces Side, Concrete, Driv
Patio/Porch: Patio, Covered
Sewer: Public Sewer
Topography: Cul-De-Sac, Level
Utilities: Natural Gas Available, Water Available
Water: Public
Room Sizes
Bedroom 1: 17x13
Bedroom 2: 12x11
Bedroom 3: 12x11
Bedroom 4: 11x11
Den: 10x10
Recreation Room: 34x22
Dining Room: 13x8
Kitchen: 15x13
Living Room: 20x18
Local Schools
High School: Beech Sr High School
Middle School: T. W. Hunter Middle School
Elementary School: Beech Elementary
Listed By / Shown By
Listed By
Agency Name: CHORD Real Estate
Agency Phone: 6159881001
Shown By
Agency Title: ExCEL Real Estate & Development Co.
Agency Phone: 615-256-6566

Estimate Your Payment
Estimated Payment
$ 2,345.32 per month $1,874.72 Principal & Interest $224.92 Property Tax $245.69 Homeowner's Insurance
968 Luxborough Dr | MLS# 3622259
This single family home located at 968 Luxborough Dr, Hendersonville, TN 37075 is currently listed for sale with an asking price of $842,356. This property was built in 2023 and has 4 bedrooms and 3 full baths with 2962 sq. ft. Luxborough Dr is located in the Somerset Downs subdivision. Search Somerset Downs real estate on www.excelredtn.com today.