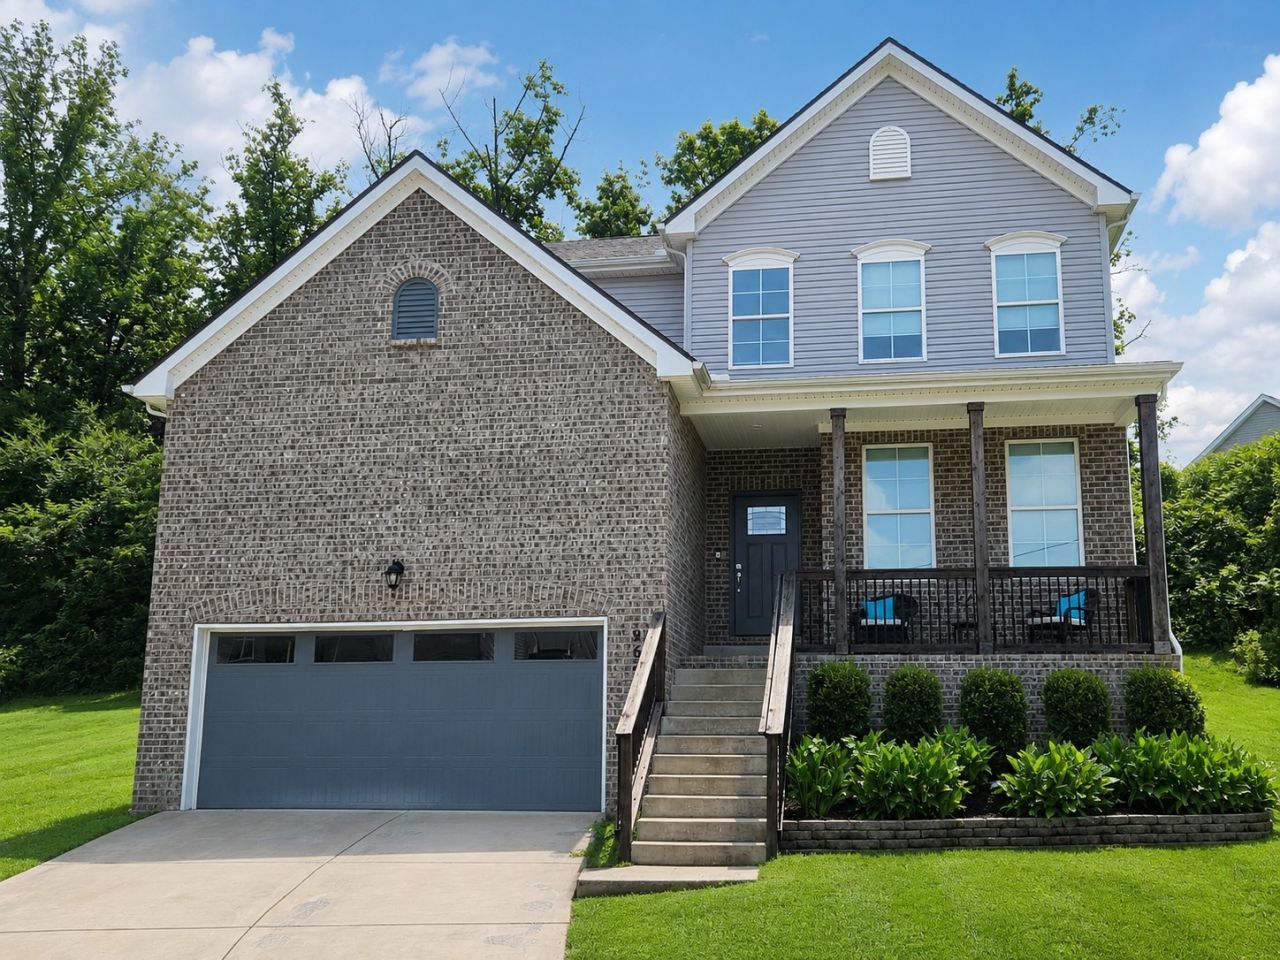

BEDS4
BATHS3 full
SQUARE FEET2,275
MLS#3288351
STATUSActive
PROPERTY TYPEResidential - Single Family
SUBDIVISIONCambridge Forest
Property Description
This thoughtfully designed home offers a flexible floor plan that fits a variety of lifestyles. The main level features a private guest bedroom and full bath, making it ideal for visitors, multigenerational living, or a home office. Throughout the home, you'll appreciate the upgraded finishes, including tall doorways that enhance the spacious feel, 9-foot ceilings, and 5-inch plank hardwood flooring.The open-concept living area flows into the kitchen, which features soft-close cabinetry, granite countertops, stainless steel appliances, and a freestanding island that's perfect for gathering with family and friends. Upstairs, you'll find three additional bedrooms along with a bonus area that's perfect for entertaining, a media room, playroom, or additional living space. The spacious primary suite includes a walk-in closet, separate soaking tub, and walk-in shower.Step outside to enjoy the patio and private backyard with no rear neighbors, providing a peaceful setting for relaxing or entertaining. Additional features include a dedicated laundry room, attached two-car garage, and designer finish selections. Conveniently located near shopping, dining, and everyday amenities, this home offers the perfect combination of functionality, privacy, and everyday comfort.
Property Features
Property Type: Residential - Single Family
Basement: Crawl Space
Cooling: Central Air
Garage: 2 car attached
Heating: Central
Lot Size: 0.25 Acres
Roof Type: Asphalt
Stories: 2.0
Taxes: $3,279
Year Built: 2021
Amenities
Ceiling Fan(s)
Extra Closets
Open Floorplan
Walk-In Closet(s)
Feature Descriptions
Appliances: Built-In Electric Oven, Cooktop, Dishwasher, Microwave, Stainless Steel Appliance(s)
Days on Site: 10
Exterior: Brick
Flooring: Carpet, Wood, Luxury Vinyl
HOA Fee: 14/ Monthly
Lot: Cul-De-Sac
Lot Dimensions: 35 X 144
Parcel#: 149150A18300CO
Parking: Garage Faces Front
Parking Notes: Garage Faces Front
Sewer: Public Sewer
Topography: Cul-De-Sac
Utilities: Water Available
Water: Public
Room Sizes
Bedroom 1: 12x11
Bedroom 2: 16x15
Bedroom 3: 13x11
Bedroom 4: 14x11
Recreation Room: 16x12
Living Room: 16x16
Local Schools
High School: Cane Ridge High School
Middle School: Antioch Middle
Elementary School: Eagle View Elementary School
Listed By / Shown By
Listed By
Agency Name: eXp Realty
Agency Phone: 8885195113
Shown By
Agency Title: ExCEL Real Estate & Development Co.
Agency Phone: 615-256-6566

Estimate Your Payment
Estimated Payment
$ 1,406.00 per month $1,001.50 Principal & Interest $273.25 Property Tax $131.25 Homeowner's Insurance
964 Mulberry Hill Pl | MLS# 3288351
This single family home located at 964 Mulberry Hill Pl, Antioch, TN 37013 is currently listed for sale with an asking price of $450,000. This property was built in 2021 and has 4 bedrooms and 3 full baths with 2275 sq. ft. Mulberry Hill Pl is located in the Cambridge Forest subdivision. Search Cambridge Forest real estate on www.excelredtn.com today.