
BEDS6
BATHS6 full 2 partial
SQUARE FEET4,678
MLS#3183045
STATUSActive
PROPERTY TYPEResidential - Single Family
SUBDIVISIONFanning Bend
Property Description
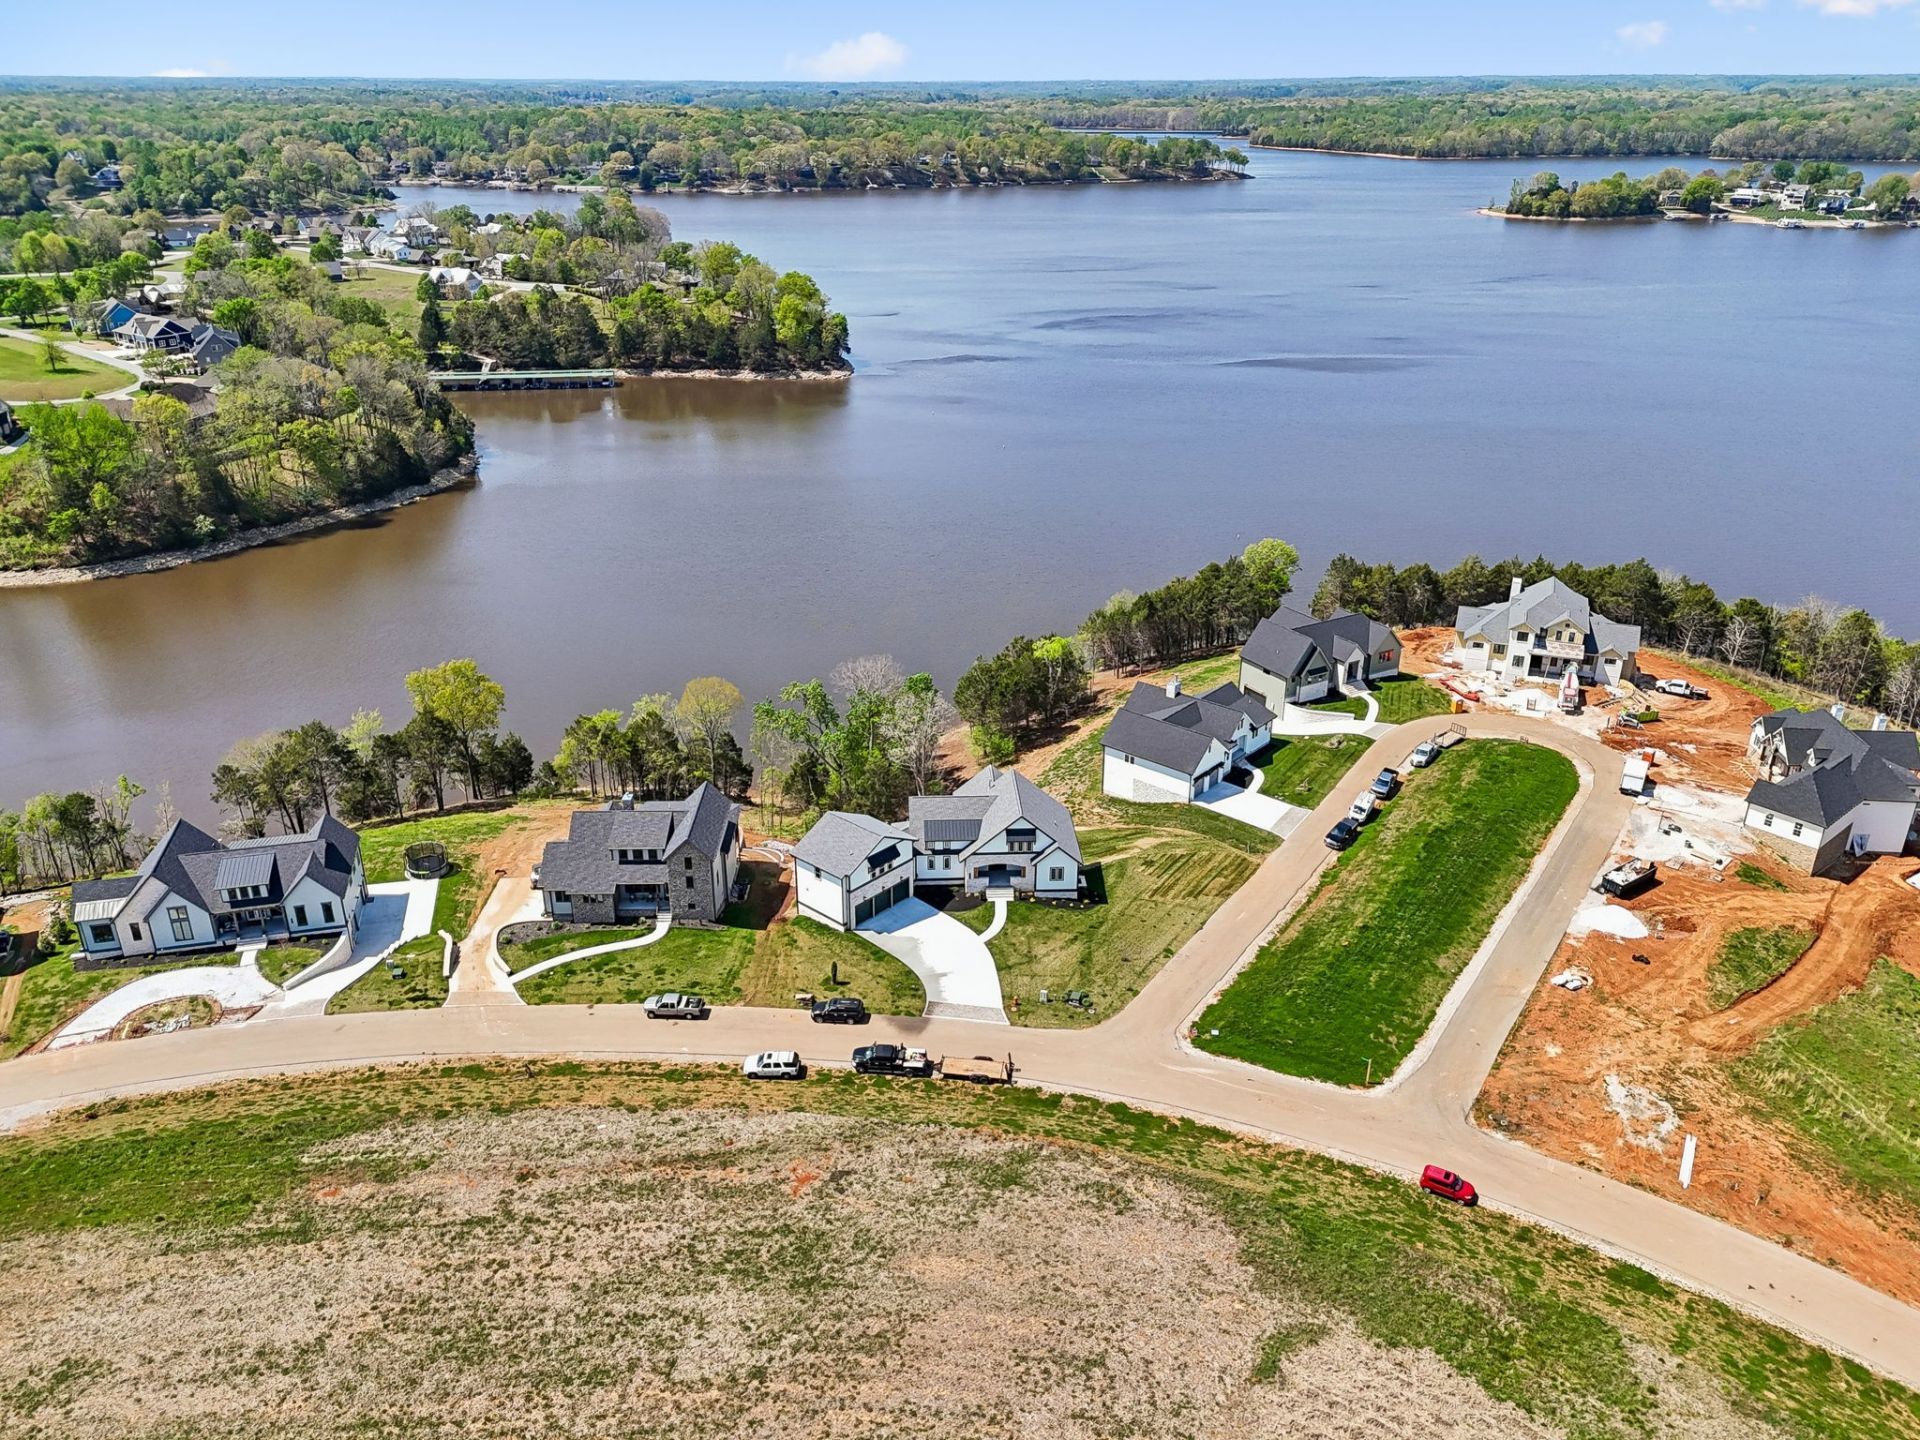
Experience the epitome of lakeside living in this magnificent 6-bedroom, 6.5-bathroom retreat nestled in the prestigious Fanning Bend community, crafted w excellence by Legacy South. Boasting panoramic views of the sparkling waters & surrounded by nature's tranquility, this home offers an unparalleled blend of luxury & serenity. Step inside to discover an open & airy floor plan, accentuated by expansive windows that frame the mesmerizing lake views. The main living area is ideal for both relaxation and entertainment, w a seamless flow between the living room, dining area, & chef's kitchen. Channel your inner chef in the gourmet kitchen, equipped with top-of-the-line Jenn Air appliances, custom cabinetry, quartz countertops, & a spacious island with seating. Retreat to the lavish master suite, a haven of comfort and sophistication. Wake up to awe-inspiring views of the lake, then pamper yourself in the spa-like ensuite bathroom complete with a soaking tub, walk-in shower, and dual vanity
Property Features
Property Type: Residential - Single Family
Basement: Full
Basement: Yes
Cooling: Central Air
Fireplaces: 2
Garage: 3 car attached
Heating: Central
Home Style: Traditional
Roof Type: Shingle
Stories: 2.0
Taxes: $1
Year Built: 2026
Amenities
Air Filter
Bookcases
Built-in Features
Ceiling Fan(s)
Entrance Foyer
Extra Closets
High Ceilings
Open Floorplan
Pantry
Walk-In Closet(s)
High Speed Internet
Dock Permit
Feature Descriptions
Accessibility: Smart Technology
Appliances: Gas Oven, Built-In Gas Range, Dishwasher, Microwave, Refrigerator, Stainless Steel Appliance(s), Smart Appliance(s)
Association Amenities: Boat Dock, Pool, Underground Utilities
Days on Site: 29
Exterior: Hardboard Siding, Stone
Fireplace: Gas
Flooring: Wood, Tile
HOA Fee: 275/ Monthly
Laundry: Electric Dryer Hookup, Washer Hookup
Lot: Views
Other Equipment: Air Purifier, Satellite Dish
Parking: Garage Faces Front
Parking Notes: Garage Faces Front
Patio/Porch: Deck, Covered, Porch, Screened
Sewer: STEP System
Topography: Views
Utilities: Water Available, Cable Connected
Water: Public
Water Features: Lake Front
Room Sizes
Bedroom 1: 15x16
Bedroom 2: 14x18
Bedroom 3: 13x16
Bedroom 4: 13x16
Recreation Room: 25x23
Dining Room: 10x18
Kitchen: 16x18
Living Room: 25x25
Other Room: 12x10
Other Room 2: 12x10
Local Schools
High School: Franklin Co High School
Middle School: South Middle School
Elementary School: Broadview Elementary
Listed By / Shown By
Listed By
Agency Name: Legacy South Brokerage
Agency Phone: 6155514505
Shown By
Agency Title: ExCEL Real Estate & Development Co.
Agency Phone: 615-256-6566

Estimate Your Payment
Estimated Payment
$ 4,276.86 per month $3,781.24 Principal & Interest $0.08 Property Tax $495.54 Homeowner's Insurance
959 Fanning Bend Dr | MLS# 3183045
This single family home located at 959 Fanning Bend Dr, Winchester, TN 37398 is currently listed for sale with an asking price of $1,699,000. This property was built in 2026 and has 6 bedrooms and 6 full and 2 partial baths with 4678 sq. ft. Fanning Bend Dr is located in the Fanning Bend subdivision. Search Fanning Bend real estate on www.excelredtn.com today.