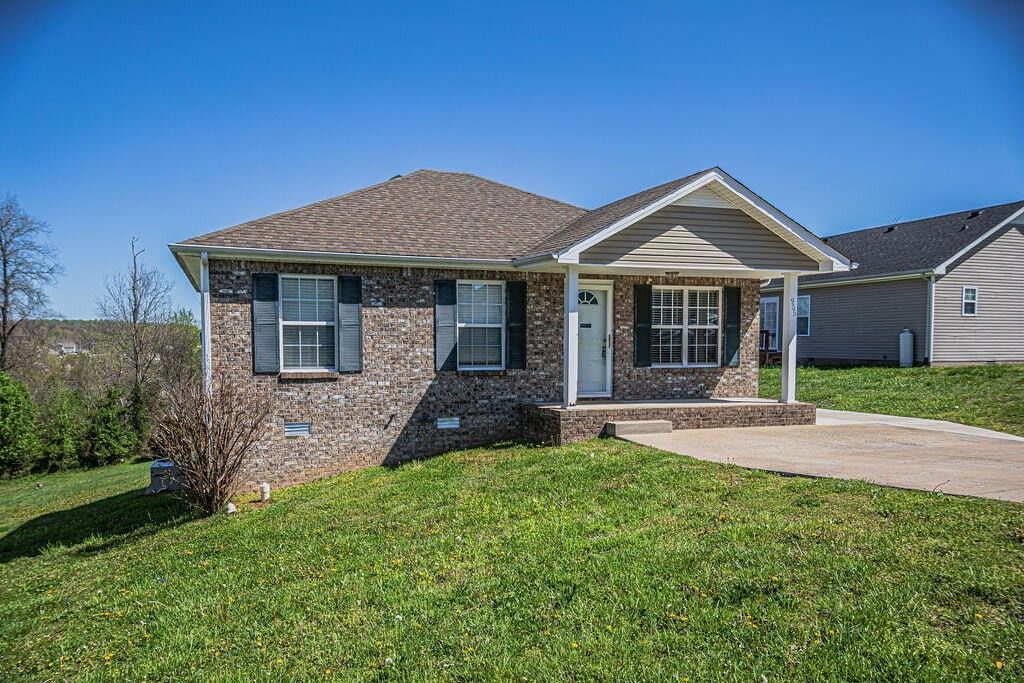

BEDS3
BATHS2 full
SQUARE FEET1,023
MLS#3247347
STATUSUnder Contract - Not Showing
PROPERTY TYPERental - Single Family
SUBDIVISIONApplegrove
Property Description
The best ranch home around! Come take a look at this charming, 1 level home conveniently and centrally located in the heart of Clarksville. Great floor plan with both pantry and laundry room plus additional parking on the side with direct access to the home. Check out this huge back yard!Haus Realty & Management residents are enrolled in the Resident Benefits Package (RBP) for $50.00/month which includes liability insurance, credit building to help boost the resident's credit score with timely rent payments, up to $1M Identity Theft Protection, HVAC air filter delivery (for applicable properties), move-in concierge service making utility connection and home service setup a breeze during your move-in, our best-in-class resident rewards program, on-demand pest control, and much more! All applicants must complete the Pet Screening process, even if they don't own a pet. Pet rent ranges from $25 - $45, per pet. This property may be eligible for high speed internet up to 1 Gig at an exclusive group rate of $65.00, and includes 24/7 premium support and setup to help get you connected at move-in. More details upon application. Early occupancy is always an option, however never a guarantee!
Property Features
Property Type: Rental - Single Family
Cooling: Ceiling Fan(s), Central Air
Heating: Central
Roof Type: Shingle
Stories: 1.0
Year Built: 2010
Feature Descriptions
Appliances: Electric Oven, Dishwasher, Disposal, Microwave, Refrigerator
Days on Site: 37
Laundry: Electric Dryer Hookup, Washer Hookup
Parcel#: 063031L J 00100 00002031L
Parking: Attached
Parking Notes: Attached
Patio/Porch: Porch, Covered
Pets Allowed: Yes
Security: Carbon Monoxide Detector(s), Smoke Detector(s)
Sewer: Public Sewer
Utilities: Water Available
Water: Public
Room Sizes
Bedroom 1: 12x12
Bedroom 2: 9x12
Bedroom 3: 10x12
Kitchen: 9x18
Living Room: 15x14
Local Schools
High School: Northeast High School
Middle School: Northeast Middle
Elementary School: Glenellen Elementary
Listed By / Shown By
Listed By
Agency Name: Haus Realty & Management LLC
Agency Phone: 9312019694
Shown By
Agency Title: ExCEL Real Estate & Development Co.
Agency Phone: 615-256-6566

955 Russet Dr | MLS# 3247347
This property located at 955 Russet Dr, Clarksville, TN 37040 is currently listed for rent with an asking price of $1,470 / Monthly. Search Clarksville real estate on www.excelredtn.com today.