
BEDS4
BATHS2 full
SQUARE FEET2,050
MLS#3220092
STATUSActive
PROPERTY TYPEResidential - Single Family
SUBDIVISIONCountry Wood Estates
Property Description
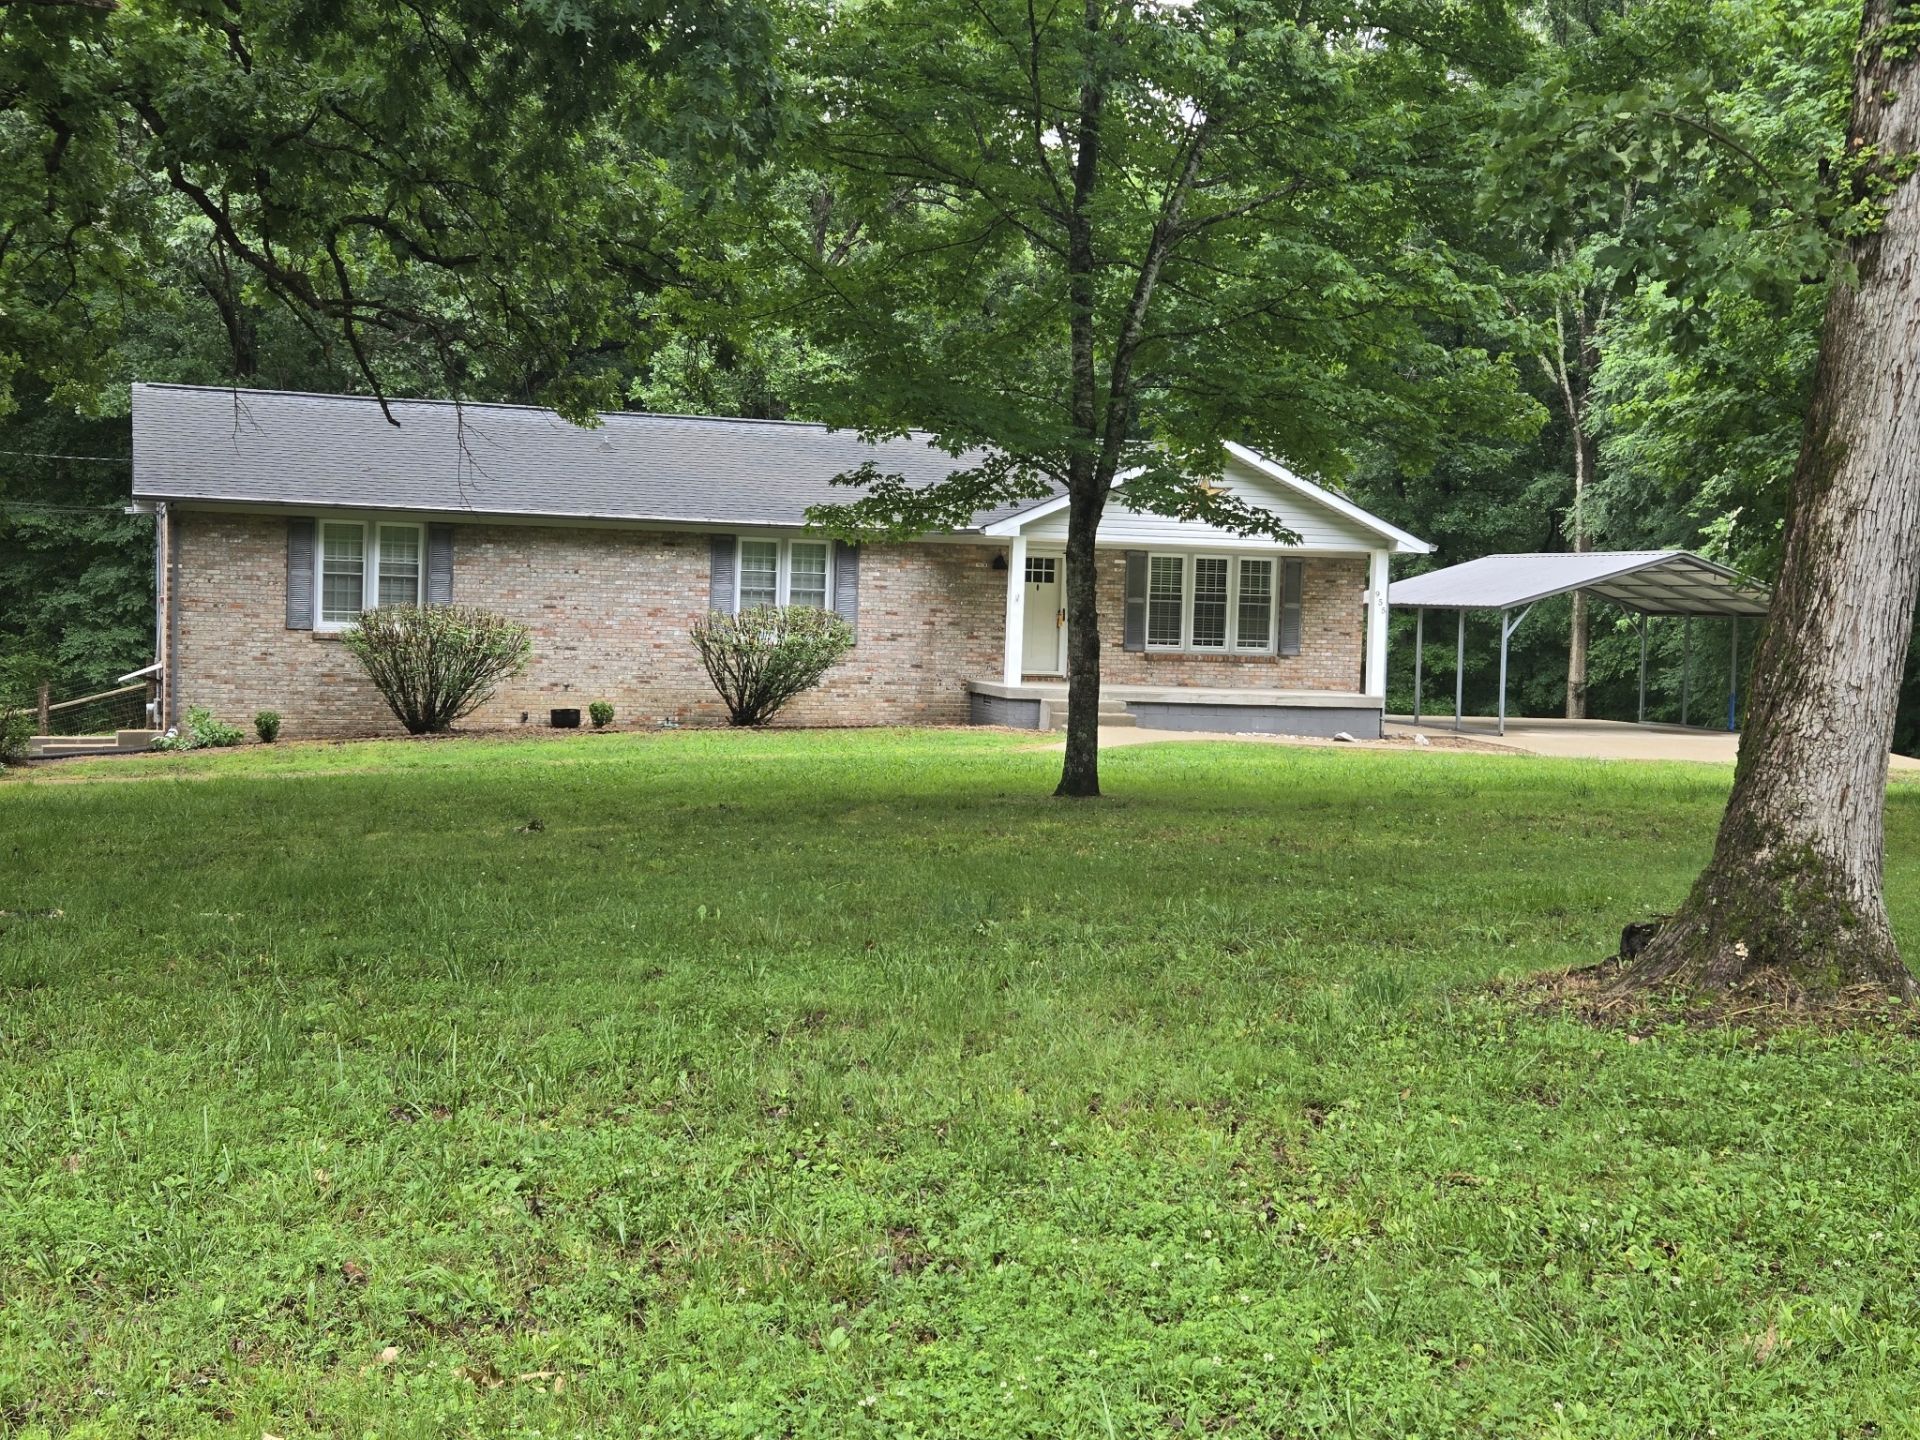
Spacious ranch-style home offering 3 possibly 4 bedrooms with full partially finished basement! This inviting home features an open-concept lay-out perfect for everyday living and entertaining, Highlighted by a cozy fireplace in the main living area. Finished basement boast a Family/Recreational room, possible 4th bedroom or office, laundry room and 1 car garage with work area. 2 Carports with plenty of room to keep your vehicles, boats etc out of the weather. Enjoy outdoor Living from the covered front porch, covered back deck, and additional open deck over looking appx 3.5 beautiful acres. Even a fenced in large area for play area, or for your furbabies to roam. Plenty of room inside and out for family, guests, hobbies, or a home office. Country living with space to grow and relax. Very Private!
Property Features
Property Type: Residential - Single Family
Basement: Finished, Full
Basement: Yes
Cooling: Central Air, Electric
Fireplaces: 1
Garage: 1 car attached
Heating: Central, Natural Gas
Home Style: Ranch
Lot Size: 3.50 Acres
Roof Type: Shingle
Stories: 1.0
Taxes: $1,429
Year Built: 1975
Amenities
Bookcases
Ceiling Fan(s)
Entrance Foyer
Open Floorplan
Pantry
Feature Descriptions
Appliances: Range, Dishwasher, Dryer, Microwave, Refrigerator, Washer
Days on Site: 4
Exterior: Brick
Fencing: Partial
Fireplace: Family Room
Flooring: Laminate, Tile
Laundry: Electric Dryer Hookup, Washer Hookup
Lot: Cleared, Cul-De-Sac, Level, Private, Wooded
Lot Dimensions: 3.5
Parcel#: 091 04900 000
Parking: Garage Door Opener, Basement, Detached
Parking Notes: Garage Door Opener, Basement, Detached
Patio/Porch: Deck, Covered, Porch
Security: Smoke Detector(s)
Sewer: Public Sewer
Topography: Cleared, Cul-De-Sac, Level, Private, Wooded
Utilities: Electricity Available, Natural Gas Available, Water Available
Water: Public
Room Sizes
Bedroom 1: 12x14
Bedroom 2: 10x12
Bedroom 3: 10x12
Bedroom 4: 10x10
Recreation Room: 18x20
Dining Room: 10x12
Kitchen: 12x22
Living Room: 14x22
Other Room: 10x10
Local Schools
High School: Waverly Central High School
Middle School: Lakeview Elementary
Elementary School: Lakeview Elementary
Listed By / Shown By
Listed By
Agency Name: Neighborhood Realtors
Agency Phone: 9312963131
Shown By
Agency Title: ExCEL Real Estate & Development Co.
Agency Phone: 615-256-6566

Estimate Your Payment
Estimated Payment
$ 1,088.22 per month $856.84 Principal & Interest $119.08 Property Tax $112.29 Homeowner's Insurance
955 Dogwood Dr | MLS# 3220092
This single family home located at 955 Dogwood Dr , New Johnsonville, TN 37134 is currently listed for sale with an asking price of $385,000. This property was built in 1975 and has 4 bedrooms and 2 full baths with 2050 sq. ft. Dogwood Dr is located in the Country Wood Estates subdivision. Search Country Wood Estates real estate on www.excelredtn.com today.