
BEDS4
BATHS4 full 1 partial
SQUARE FEET4,411
MLS#3189961
STATUSUnder Contract - Showing
PROPERTY TYPERental - Single Family
SUBDIVISIONGlen Abbey Sec2
Property Description
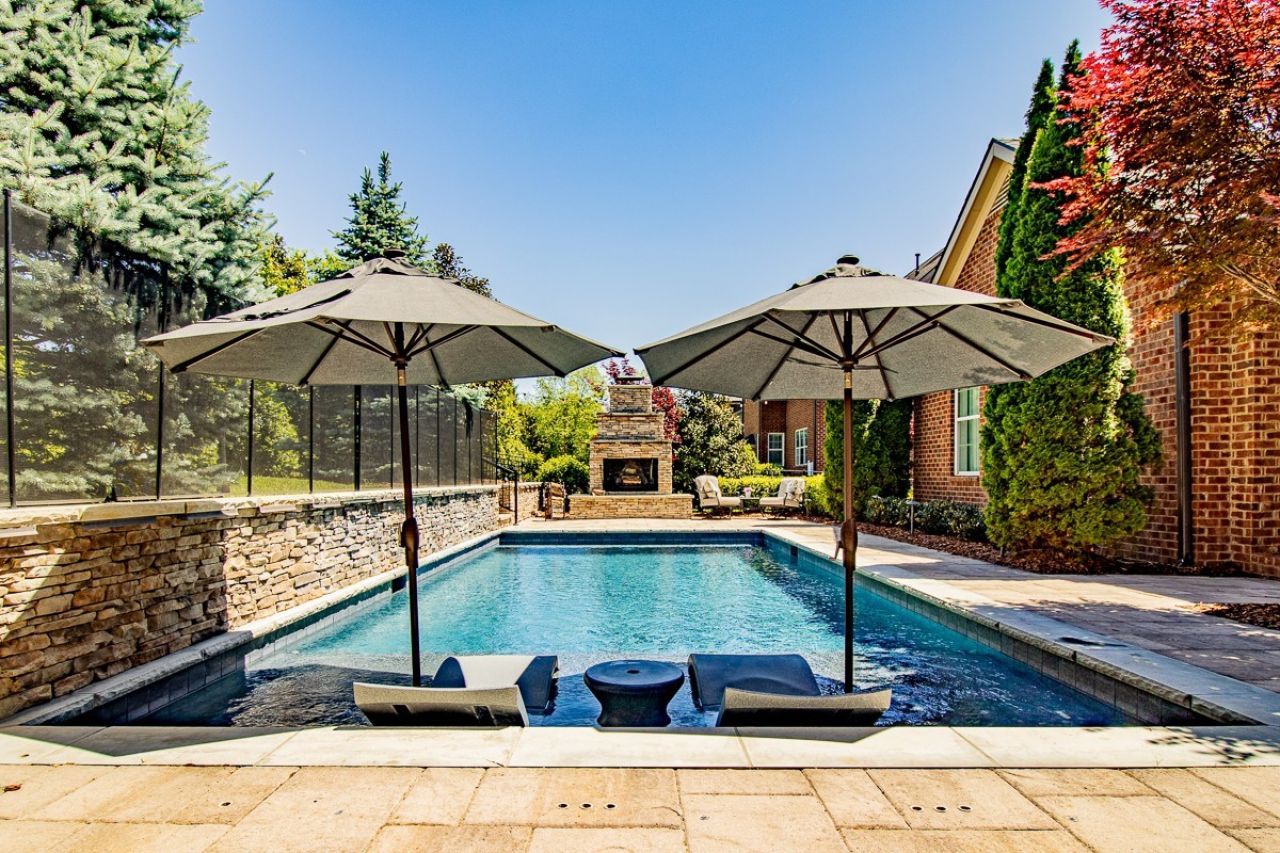
9504 Glenfiddich Trace - Luxury Lease with Resort-Style Outdoor Living!Experience elevated living in this beautifully maintained pool home, perfectly designed for both everyday comfort and effortless entertaining. Located in a welcoming, well-kept community, this exceptional lease opportunity offers space, style, and standout outdoor amenities.The backyard is a true retreat, featuring a heated saltwater pool and a fully equipped, state-of-the-art summer kitchen with a built-in grill, refrigerator, beer tap, ceiling heaters, and a stunning wood-burning fireplace-ideal for year-round enjoyment. A covered patio with a gas fireplace provides an additional cozy space to relax or host guests in any season.Inside, the home offers a versatile and spacious layout, including a large media/entertainment room, an additional bonus room, and a dedicated office or den-perfect for remote work or flexible living needs. The home includes three generously sized bedrooms plus a spacious primary suite with dual vanities. A bright breakfast nook overlooks the backyard, creating the perfect spot to start your day.This home has been meticulously cared for and includes numerous recent upgrades, enhancing both comfort and efficiency. Residents enjoy convenient access to parks, schools, shopping, dining, and all that Franklin and Brentwood have to offer.Enjoy resort-style living in a home that truly has it all!
Property Features
Property Type: Rental - Single Family
Basement: Crawl Space
Cooling: Central Air, Electric
Fireplaces: 3
Garage: 3
Heating: Dual, Natural Gas
Roof Type: Shingle
Stories: 2.0
Year Built: 2015
Amenities
Bookcases
Built-in Features
Entrance Foyer
Pantry
Smart Thermostat
Walk-In Closet(s)
Wet Bar
Kitchen Island
Feature Descriptions
Appliances: Double Oven, Electric Oven, Gas Range, Dishwasher, Disposal, Microwave, Water Purifier
Association Amenities: Playground, Sidewalks, Underground Utilities, Trail(s)
Days on Site: 21
Exterior: Brick
Fencing: Back Yard
Fireplace: Den, Gas, Wood Burning
Flooring: Carpet, Wood, Tile
HOA Fee: 90/ Monthly
Parcel#: 094055P D 00600 00016055P
Parking: Garage Door Opener, Garage Faces Side, Aggregate
Parking Notes: Garage Door Opener, Garage Faces Side, Aggregate
Patio/Porch: Patio, Covered, Porch
Pets Allowed: Yes
Pool: In Ground
Security: Security System, Smoke Detector(s)
Sewer: Public Sewer
Swimming Pool: Yes
Utilities: Electricity Available, Natural Gas Available, Water Available
Water: Public
Room Sizes
Bedroom 1: 14x21
Bedroom 2: 13x14
Bedroom 3: 13x14
Bedroom 4: 11x11
Recreation Room: 29x21
Dining Room: 14x14
Hobby Room: 19x12
Kitchen: 15x13
Living Room: 21x18
Other Room: 13x12
Other Room 2: 11x14
Local Schools
High School: Ravenwood High School
Middle School: Woodland Middle School
Elementary School: Kenrose Elementary
Listed By / Shown By
Listed By
Agency Name: Stormberg Group at Compass
Agency Phone: 6159059995
Shown By
Agency Title: ExCEL Real Estate & Development Co.
Agency Phone: 615-256-6566

9504 Glenfiddich Trce | MLS# 3189961
This property located at 9504 Glenfiddich Trce, Brentwood, TN 37027 is currently listed for rent with an asking price of $12,000 / Monthly. Search Brentwood real estate on www.excelredtn.com today.