
BEDS3
BATHS1 full
SQUARE FEET1,196
MLS#3311765
STATUSActive
PROPERTY TYPEResidential - Single Family
SUBDIVISIONNashville Trust/Shryer
Property Description
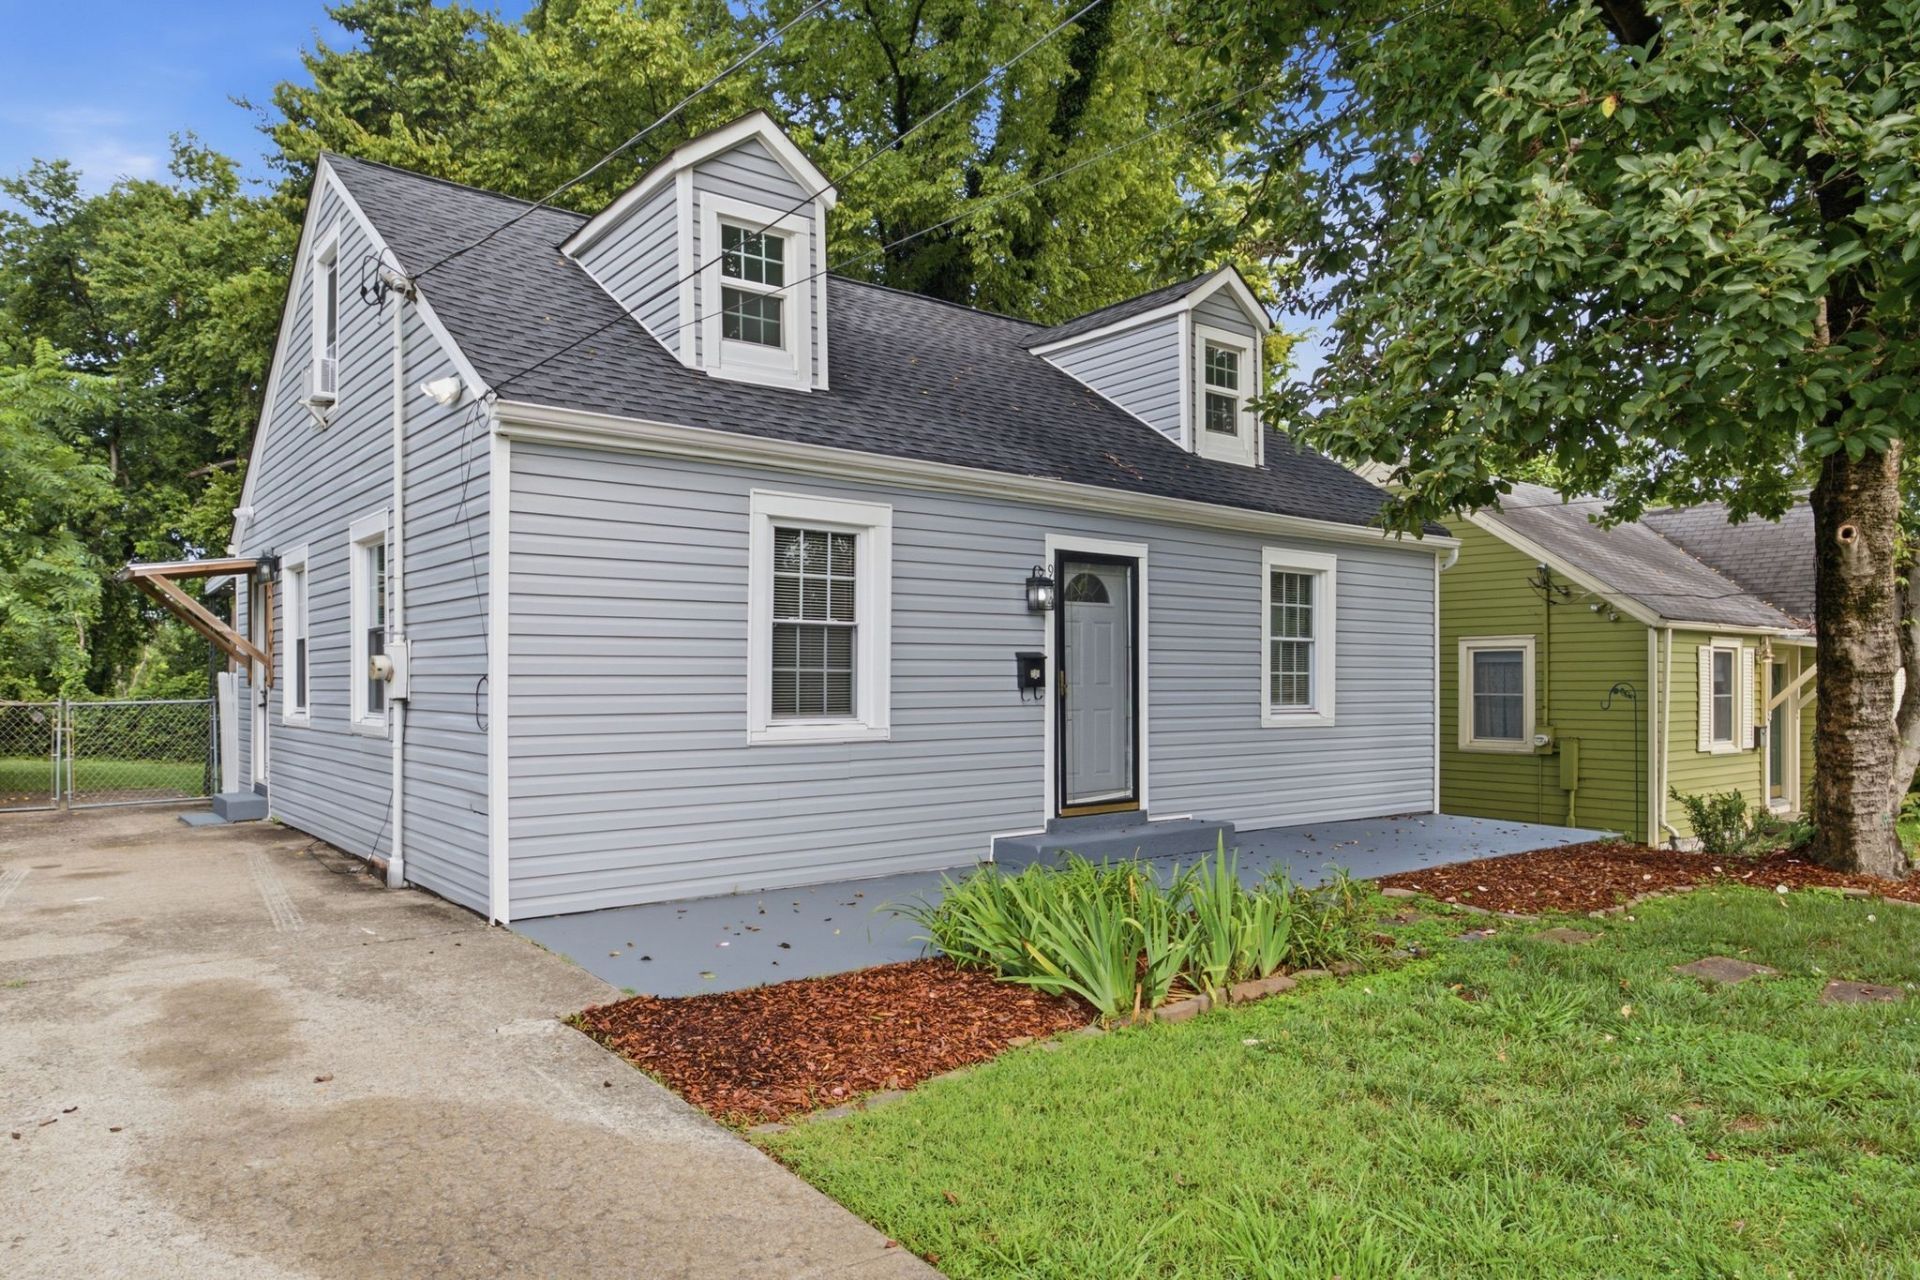
Charming 1940s Cottage in the Heart of East Nashville!Welcome to this beautifully refreshed 3-bedroom, 1-bath cottage offering timeless character and modern updates in one of East Nashville's most sought-after locations. The home features newly refinished hardwood floors, new carpet, fresh interior paint, and classic 1940s charm throughout.Step outside to enjoy the large, fenced backyard, offering plenty of room for entertaining, gardening, pets, or simply relaxing outdoors and a covered back patio.Location is everything! This home is walkable to The Pharmacy, Mas Tacos, and other popular neighborhood restaurants and coffee shops, with easy access to all of the dining, shopping, and entertainment that makes East Nashville so desirable. You're just minutes from some of East Nashville's favorite hotspots and a short drive to Downtown Nashville.Whether you're looking for your next home or an investment opportunity, this charming cottage offers character, convenience, and an unbeatable location.
Property Features
Property Type: Residential - Single Family
Basement: Yes
Basement: Partial, Unfinished
Cooling: Central Air
Heating: Central
Home Style: Cottage
Lot Size: 0.18 Acres
Roof Type: Asphalt
Stories: 2.0
Taxes: $3,315
Year Built: 1940
Feature Descriptions
Appliances: Electric Oven, Electric Range, Refrigerator
Exterior: Vinyl Siding
Fencing: Back Yard
Flooring: Wood
Laundry: Electric Dryer Hookup, Washer Hookup
Lot: Level
Lot Dimensions: 50 X 158
Parcel#: 08204032300
Parking: Driveway
Parking Notes: Driveway
Patio/Porch: Patio, Covered
Sewer: Public Sewer
Topography: Level
Utilities: Water Available
Water: Public
Room Sizes
Bedroom 1: 11x14
Bedroom 2: 10x13
Bedroom 3: 11x31
Kitchen: 7x15
Living Room: 19x17
Local Schools
High School: Maplewood Comp High School
Middle School: Jere Baxter Middle
Elementary School: Hattie Cotton Elementary
Listed By / Shown By
Listed By
Agency Name: Synergy Real Estate Group, Inc.
Agency Phone: 6154252168
Shown By
Agency Title: ExCEL Real Estate & Development Co.
Agency Phone: 615-256-6566

Estimate Your Payment
Estimated Payment
$ 1,471.94 per month $1,057.14 Principal & Interest $276.25 Property Tax $138.54 Homeowner's Insurance
944 Mcferrin Ave | MLS# 3311765
This single family home located at 944 Mcferrin Ave , Nashville, TN 37206 is currently listed for sale with an asking price of $475,000. This property was built in 1940 and has 3 bedrooms and 1 full baths with 1196 sq. ft. Mcferrin Ave is located in the Nashville Trust/Shryer subdivision. Search Nashville Trust/Shryer real estate on www.excelredtn.com today.