
BEDS2
BATHS2 full 1 partial
SQUARE FEET1,014
MLS#3626676
STATUSActive
PROPERTY TYPEResidential - Single Family
SUBDIVISIONRichardson Place
Property Description
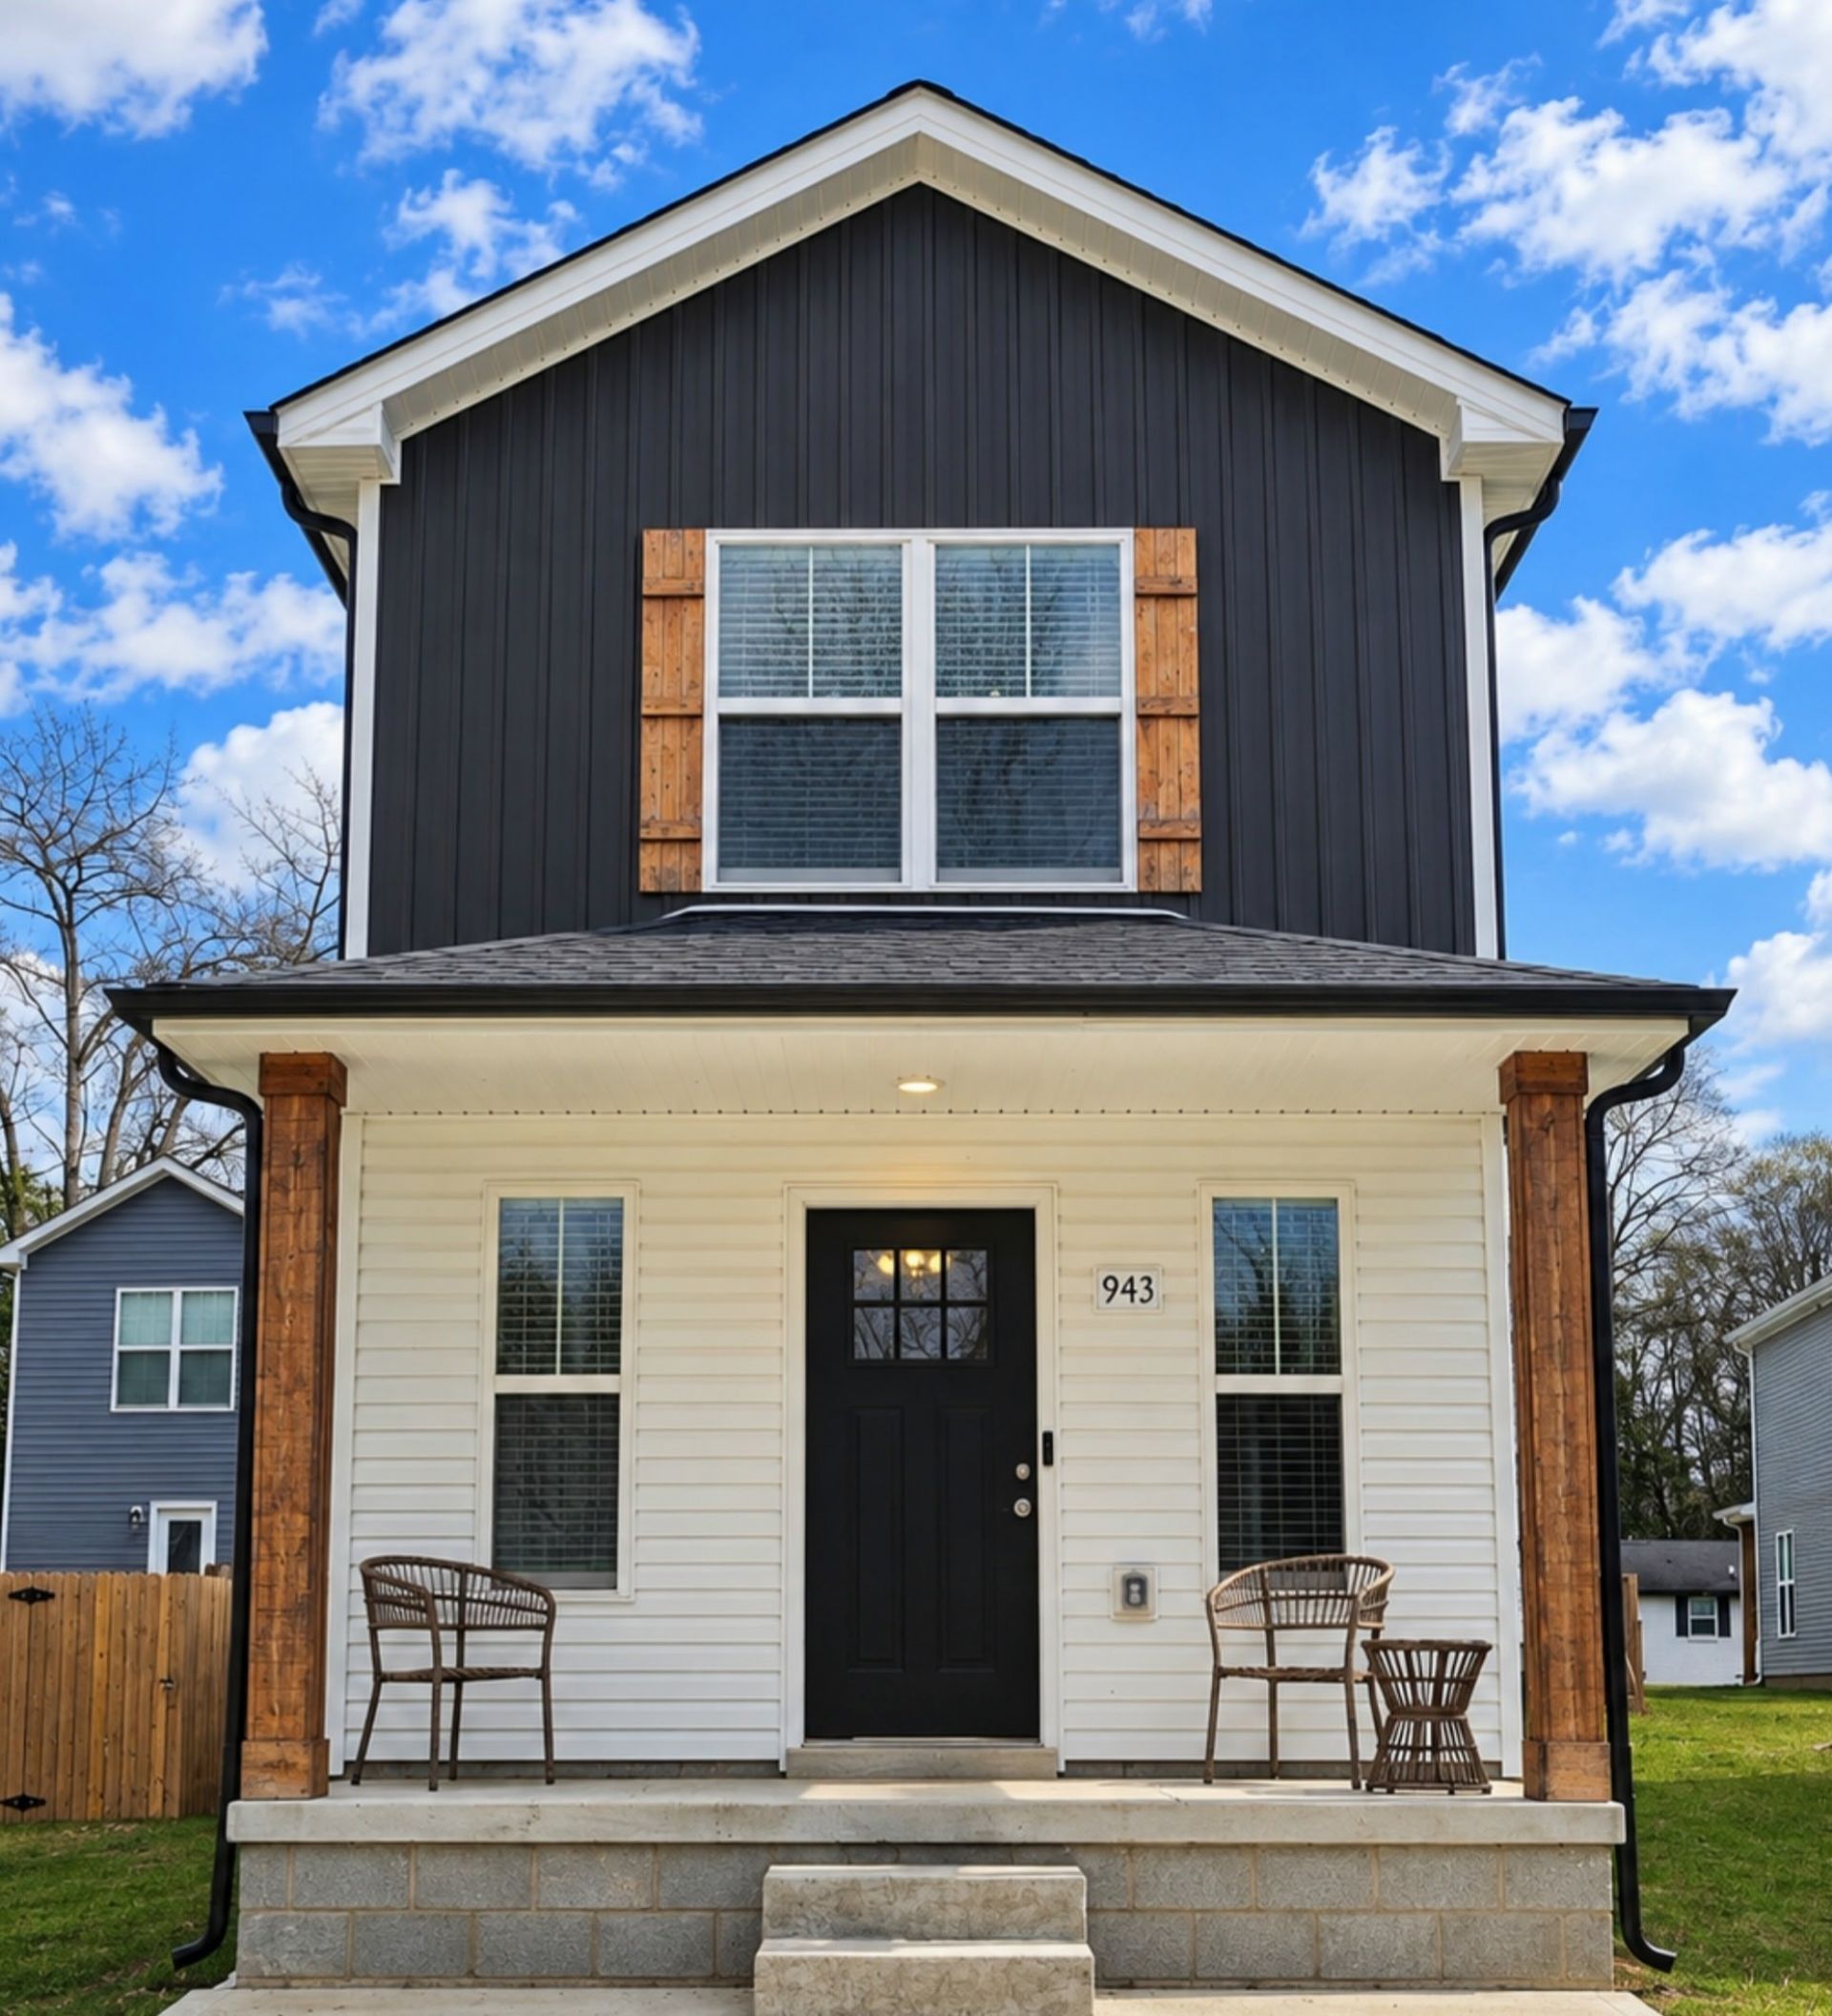
Move-In Ready, Low-Maintenance Living in a Convenient Clarksville Location! This Beautifully Designed 2-Bedroom, 2.5-Bath Home Offers an Open-Concept Floor Plan, Modern Finishes and a Functional Layout Perfect for Everyday Living! Both Bedrooms Feature Their Own Private Full Bathrooms, Making This Home an Excellent Choice for Buyers Looking for Added Privacy, Roommates, or Guests! The Main Level Features a Convenient Half Bath, Ideal for Entertaining - Enjoy the Benefits of a Low-Maintenance Home Without Sacrificing Comfort or Style! Located Just Minutes from Austin Peay State University, Shopping, Restaurants and Everyday Conveniences - This Property Offers a Great Opportunity for First-Time Buyers, Those Looking to Downsize, or Anyone Seeking a Convenient, Easy-to-Maintain Home! - Don't Miss Your Chance to Make This One Yours!
Property Features
Property Type: Residential - Single Family
Basement: None
Cooling: Central Air
Heating: Central
Stories: 2.0
Taxes: $1,562
Year Built: 2024
Amenities
Ceiling Fan(s)
High Speed Internet
Feature Descriptions
Appliances: Electric Oven, Electric Range, Dishwasher, Disposal, Ice Maker, Microwave, Refrigerator, Stainless Steel Appliance(s)
Days on Site: 4
Exterior: Vinyl Siding
Fencing: Back Yard
Flooring: Carpet, Laminate, Vinyl
Laundry: Electric Dryer Hookup, Washer Hookup
Lot: Level
Parcel#: 063079D K 01002 00012079D
Patio/Porch: Porch, Covered, Patio
Sewer: Public Sewer
Topography: Level
Utilities: Water Available
Water: Public
Room Sizes
Bedroom 1: 12x12
Bedroom 2: 11x11
Kitchen: 10x14
Living Room: 12x15
Local Schools
High School: Clarksville High
Middle School: Richview Middle
Elementary School: Barksdale Elementary
Listed By / Shown By
Listed By
Agency Name: Blue Cord Realty, LLC
Agency Phone: 9315424585
Shown By
Agency Title: ExCEL Real Estate & Development Co.
Agency Phone: 615-256-6566

Estimate Your Payment
Estimated Payment
$ 696.54 per month $500.75 Principal & Interest $130.17 Property Tax $65.63 Homeowner's Insurance
943 Wall St | MLS# 3626676
This single family home located at 943 Wall St, Clarksville, TN 37040 is currently listed for sale with an asking price of $225,000. This property was built in 2024 and has 2 bedrooms and 2 full and 1 partial baths with 1014 sq. ft. Wall St is located in the Richardson Place subdivision. Search Richardson Place real estate on www.excelredtn.com today.