
BEDS4
BATHS3 full
SQUARE FEET1,999
MLS#3311493
STATUSUnder Contract - Showing
PROPERTY TYPEResidential - Single Family
SUBDIVISIONSterlin Acre Farms
Property Description
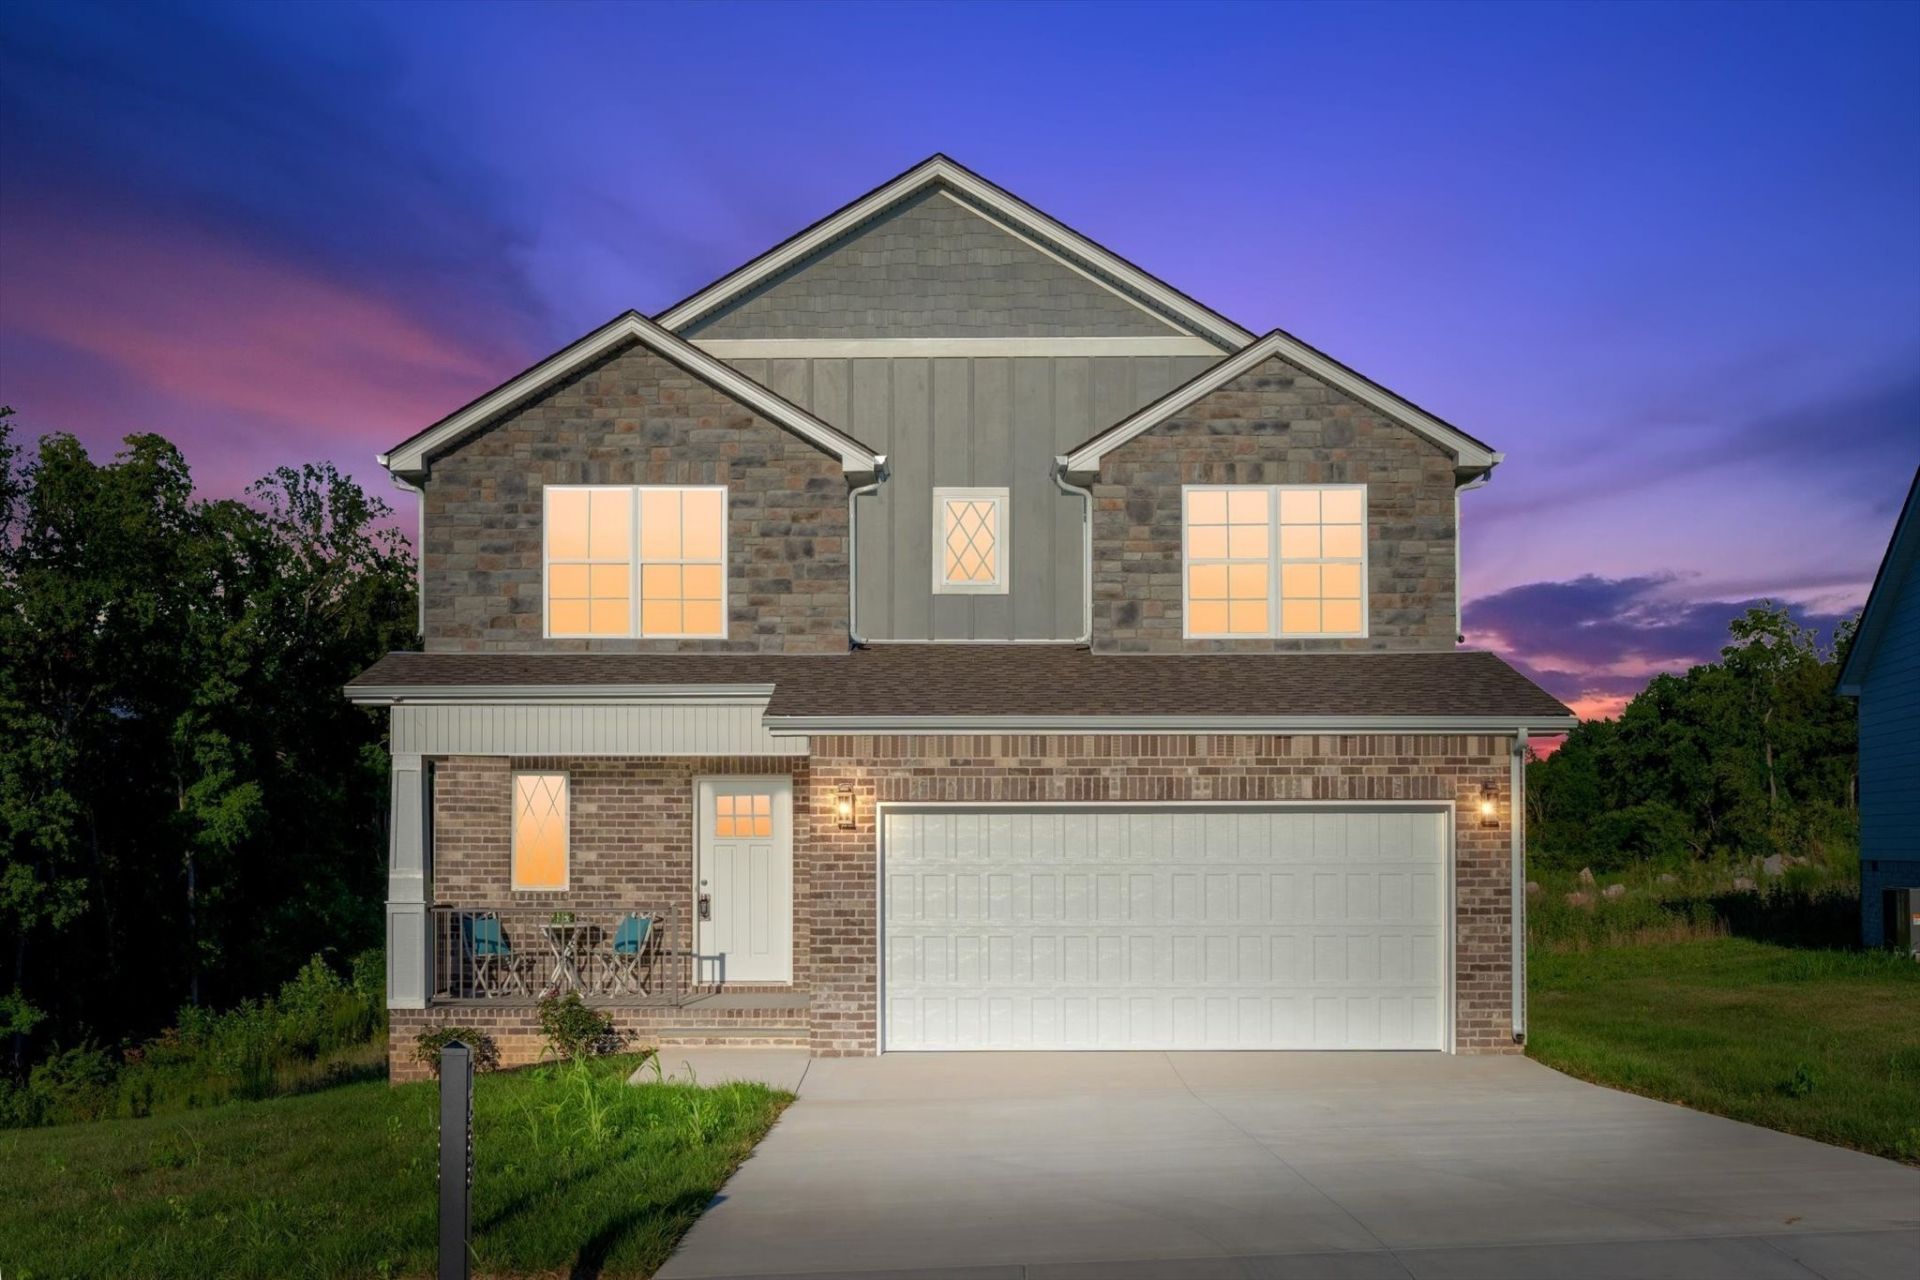
To be built- This is the one you've been waiting for. $25,000 IN SELLER CONCESSIONS. This Hollis floor plan in the highly sought-after Kirkwood school district offers modern design, strong incentives, and the opportunity to select finishes while there's still time. The open-concept main level features stunning engineered hardwood floors, abundant natural light, and a spacious chef's kitchen with sleek tile backsplash, beautiful custom soft-close cabinetry, granite countertops, and stainless steel appliances. Designed for both everyday living and entertaining, the layout feels wide open and thoughtfully planned. Upstairs, all four bedrooms are conveniently located, including a generous primary suite with walk-in closet, double vanities, and a spa-like bath designed for relaxation. Spacious secondary bedrooms ensure no one feels short on space. Step outside to a covered back deck overlooking a peaceful backyardperfect for relaxing or hosting friends. Zoned for highly coveted Kirkwood Schools, conveniently located near I-24 (Exit 8), and offering county taxes only.
Property Features
Property Type: Residential - Single Family
Basement: None
Cooling: Central Air, Electric
Fireplaces: 1
Garage: 2 car attached
Heating: Central, Electric
Home Style: Contemporary
Lot Size: 0.26 Acres
Stories: 2.0
Taxes: $999
Year Built: 2026
Amenities
Built-in Features
Ceiling Fan(s)
Entrance Foyer
Extra Closets
Open Floorplan
Pantry
Walk-In Closet(s)
High Speed Internet
Feature Descriptions
Appliances: Electric Oven, Gas Range, Dishwasher, Disposal, Microwave, Stainless Steel Appliance(s)
Days on Site: 1
Exterior: Hardboard Siding, Brick, Vinyl Siding
Fireplace: Living Room
Flooring: Carpet, Laminate, Tile
HOA Fee: 34/ Monthly
Laundry: Electric Dryer Hookup, Washer Hookup
Parcel#: 063058B G 03000 00001058B
Parking: Garage Door Opener, Attached, Concrete, Driveway
Parking Notes: Garage Door Opener, Attached, Concrete, Driveway
Patio/Porch: Porch, Covered
Sewer: Public Sewer
Utilities: Electricity Available, Water Available, Cable Connected
Water: Public
Local Schools
High School: Kirkwood High
Middle School: Kirkwood Middle
Elementary School: Kirkwood Elementary
Listed By / Shown By
Listed By
Agency Name: Keller Williams Realty Clarksville
Agency Phone: 9316488500
Shown By
Agency Title: ExCEL Real Estate & Development Co.
Agency Phone: 615-256-6566

Estimate Your Payment
Estimated Payment
$ 1,180.76 per month $970.35 Principal & Interest $83.25 Property Tax $127.17 Homeowner's Insurance
934 Bankside Dr | MLS# 3311493
This single family home located at 934 Bankside Dr , Clarksville, TN 37043 is currently listed for sale with an asking price of $436,000. This property was built in 2026 and has 4 bedrooms and 3 full baths with 1999 sq. ft. Bankside Dr is located in the Sterlin Acre Farms subdivision. Search Sterlin Acre Farms real estate on www.excelredtn.com today.