
BEDS3
BATHS2 full
SQUARE FEET1,196
MLS#3267464
STATUSActive
PROPERTY TYPEResidential - Single Family
SUBDIVISIONDeertrail
Property Description
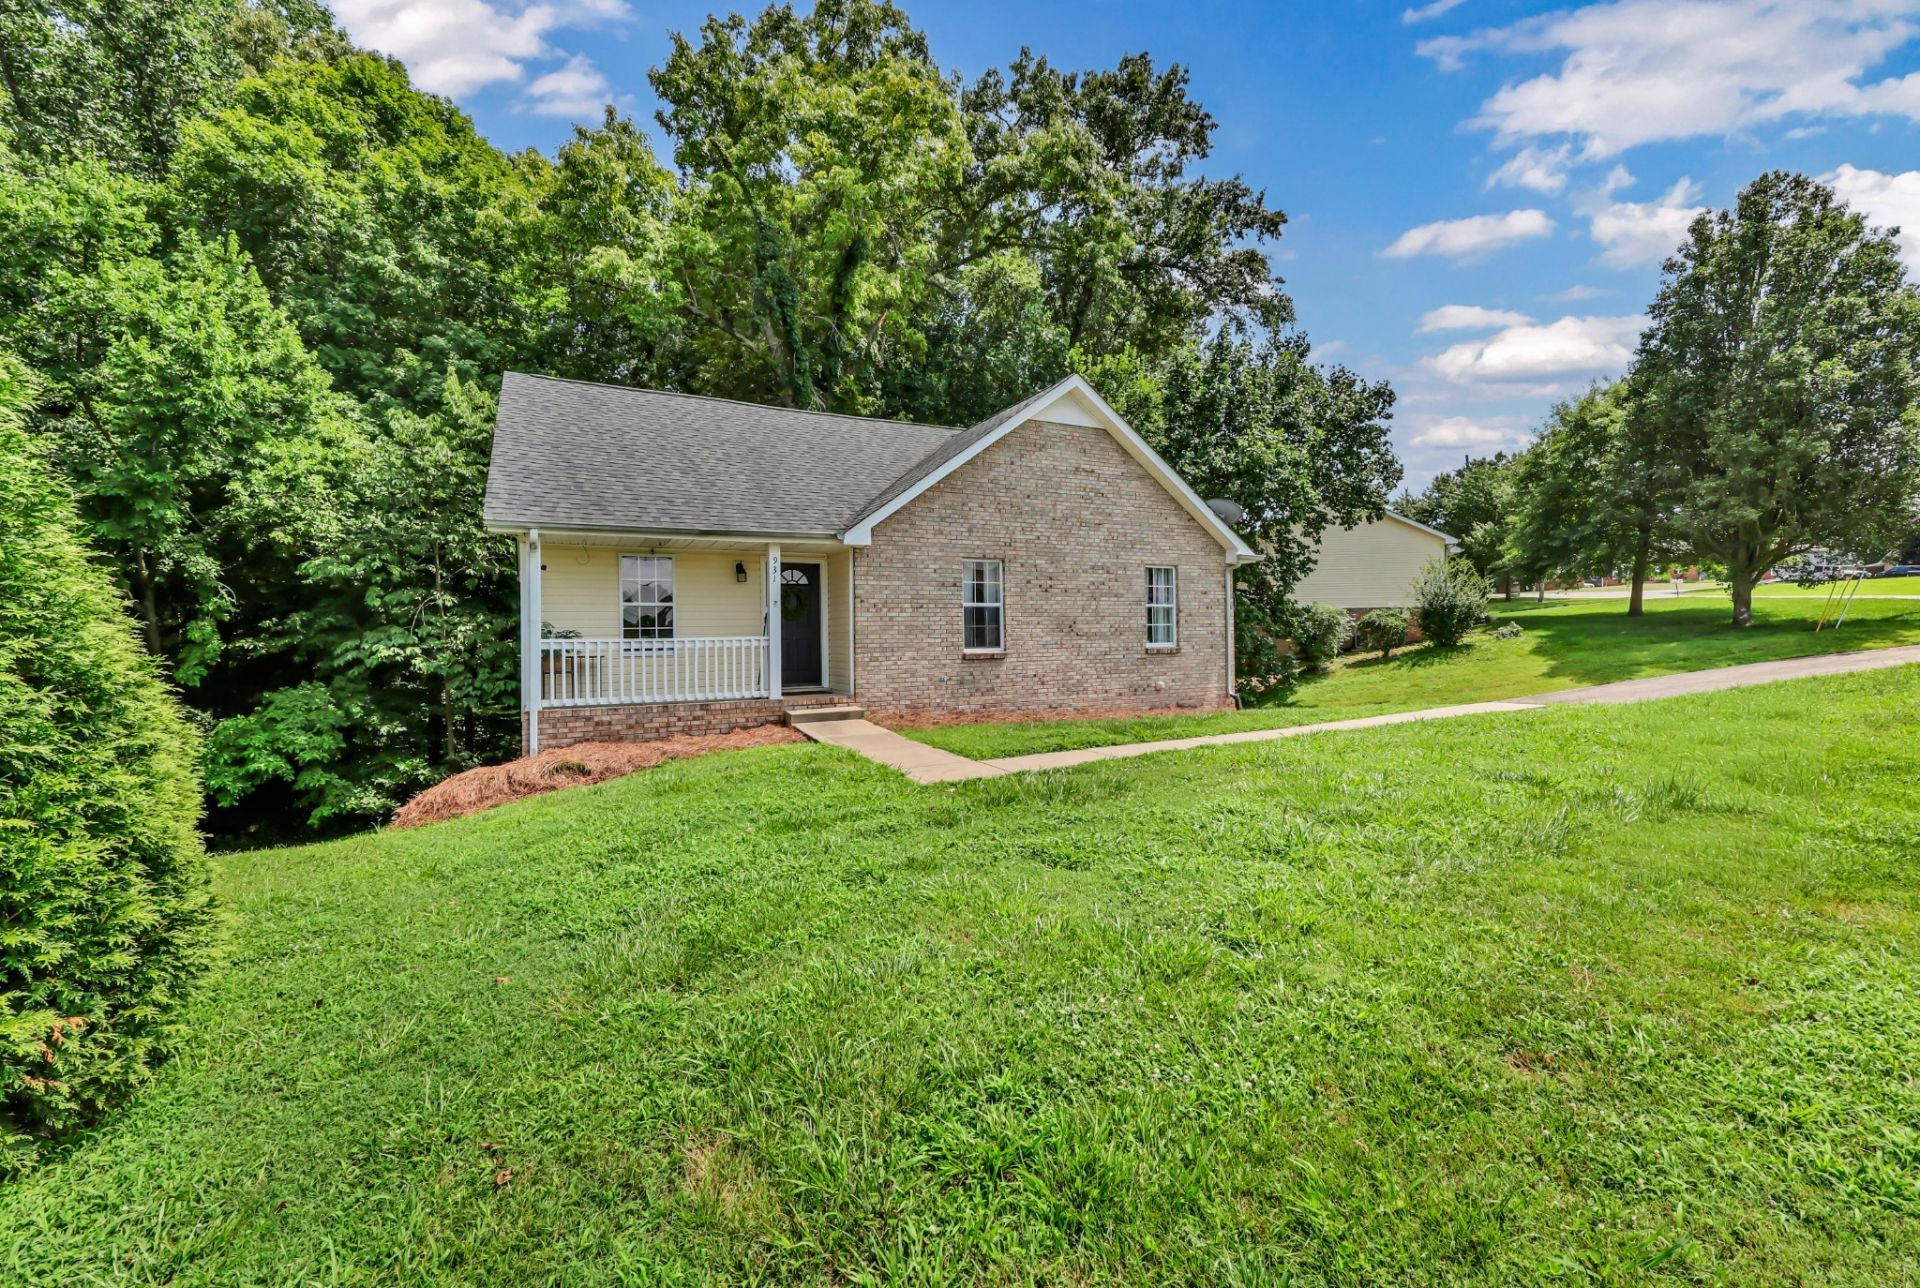
Tucked away on a quiet cul-de-sac in the heart of Sango, 931 Drum Lane offers the privacy you've been searching for with a wooded setting, no rear neighbors, and a corner lot that feels tucked away from it all. Inside, the open floor plan is highlighted by a vaulted living room that creates a bright, spacious feel, while the formal dining room provides the perfect space for gatherings and holidays. The kitchen flows seamlessly into the main living area, making everyday living and entertaining easy. The home features 3 bedrooms and 2 full bathrooms, along with a full unfinished basement offering incredible storage, workshop space, or future expansion potential. Step outside to the private back deck overlooking the trees and enjoy peaceful mornings or relaxing evenings surrounded by nature. Combining a desirable Sango location with privacy, functional living spaces, and room to grow, this home is one you won't want to miss.
Property Features
Property Type: Residential - Single Family
Basement: Full, Unfinished
Basement: Yes
Cooling: Central Air
Fireplaces: 1
Garage: 2 car attached
Heating: Central
Lot Size: 0.31 Acres
Stories: 1.0
Taxes: $2,261
Year Built: 2001
Amenities
Ceiling Fan(s)
Entrance Foyer
High Ceilings
Open Floorplan
Pantry
Walk-In Closet(s)
Feature Descriptions
Appliances: Range, Dishwasher, Dryer, Microwave, Refrigerator, Washer
Days on Site: 20
Exterior: Brick, Vinyl Siding
Fireplace: Gas, Living Room
Flooring: Carpet, Laminate, Tile
Lot: Corner Lot, Cul-De-Sac, Hilly, Wooded
Parcel#: 063063C C 00500 00005063C
Parking: Basement
Parking Notes: Basement
Patio/Porch: Porch, Covered, Deck
Sewer: Public Sewer
Topography: Corner Lot, Cul-De-Sac, Hilly, Wooded
Utilities: Water Available
Water: Public
Room Sizes
Bedroom 1: 14x11
Bedroom 2: 11x11
Bedroom 3: 11x9
Dining Room: 10x10
Kitchen: 18x9
Living Room: 19x14
Local Schools
High School: Kirkwood High
Middle School: Kirkwood Middle
Elementary School: Carmel Elementary
Listed By / Shown By
Listed By
Agency Name: Byers & Harvey Inc.
Agency Phone: 9316473501
Shown By
Agency Title: ExCEL Real Estate & Development Co.
Agency Phone: 615-256-6566

Estimate Your Payment
Estimated Payment
$ 929.74 per month $655.43 Principal & Interest $188.42 Property Tax $85.90 Homeowner's Insurance
931 Drum Ln | MLS# 3267464
This single family home located at 931 Drum Ln , Clarksville, TN 37043 is currently listed for sale with an asking price of $294,500. This property was built in 2001 and has 3 bedrooms and 2 full baths with 1196 sq. ft. Drum Ln is located in the Deertrail subdivision. Search Deertrail real estate on www.excelredtn.com today.