
BEDS3
BATHS2 full
SQUARE FEET1,995
MLS#3601344
STATUSActive
PROPERTY TYPEResidential - Single Family
SUBDIVISIONRidgewood
Property Description
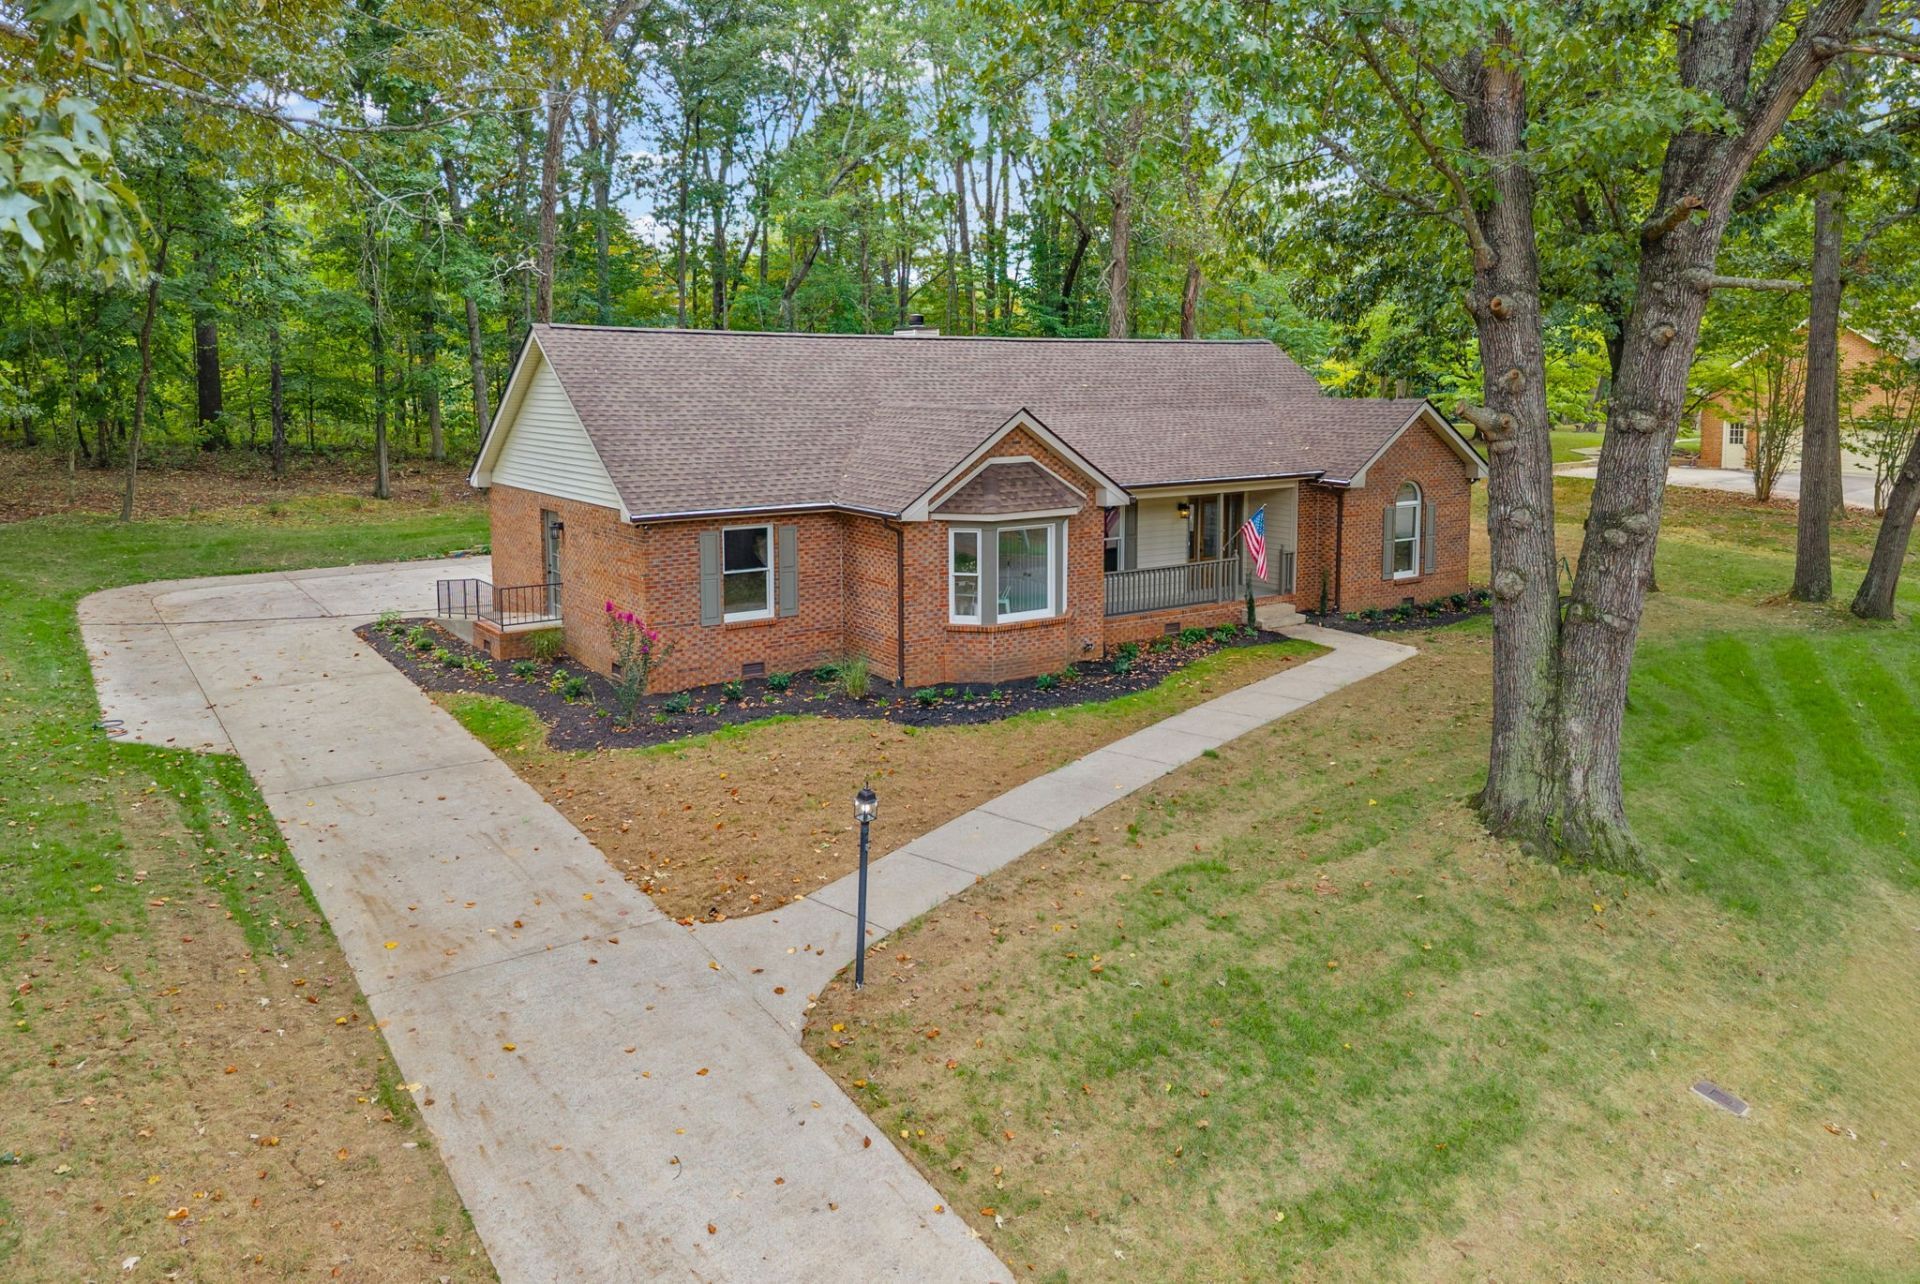
Beautifully renovated all brick home, perfectly situated on a wooded half acre lot just minutes to interstate, shopping and hospital. Featuring handicap accessible amenities and thoughtful updates throughout. New roof 2026. Primary bath has huge custom walk in shower and abundant storage. Warm and inviting kitchen featuring updated appliances, cabinetry, countertops and built in desk. Unfinished attic for even more storage above garage. Wide entry foyer, formal dining, large utility room and massive great room with built in bookcase and gas fireplace. Newly laid sod and landscaping gutters w gutter guards. Just too many updates to list them all. Must see in person.
Property Features
Property Type: Residential - Single Family
Basement: Crawl Space
Cooling: Central Air
Fireplaces: 1
Garage: 2
Heating: Central
Home Style: Contemporary
Lot Size: 0.53 Acres
Roof Type: Shingle
Stories: 1.0
Taxes: $2,800
Year Built: 1990
Amenities
High Speed Internet
Feature Descriptions
Accessibility: Accessible Approach with Ramp, Accessible Doors, Accessible Entrance, Accessible Hallway(s)
Appliances: Built-In Electric Oven, Cooktop, Dishwasher, ENERGY STAR Qualified Appliances, Microwave, Refrigerator, Stainless Steel Appliance(s)
Days on Site: 35
Exterior: Brick
Fireplace: Gas
Flooring: Carpet, Luxury Vinyl, Tile
Laundry: Electric Dryer Hookup, Washer Hookup
Lot: Wooded
Parcel#: 063063H B 00400 00011063H
Parking: Garage Faces Side, Driveway
Parking Notes: Garage Faces Side, Driveway
Patio/Porch: Patio, Covered, Porch, Screened
Security: Smoke Detector(s)
Sewer: Public Sewer
Topography: Wooded
Utilities: Water Available, Cable Connected
Water: Public
Room Sizes
Bedroom 1: 16x13
Bedroom 2: 12x13
Bedroom 3: 11x13
Dining Room: 13x11
Kitchen: 12x21
Living Room: 23x15
Local Schools
High School: Rossview High
Middle School: Rossview Middle
Elementary School: Barksdale Elementary
Listed By / Shown By
Listed By
Agency Name: Hospitality Realty & Hometown Property Management
Agency Phone: 9312036600
Shown By
Agency Title: ExCEL Real Estate & Development Co.
Agency Phone: 615-256-6566

Estimate Your Payment
Estimated Payment
$ 1,353.25 per month $990.15 Principal & Interest $233.33 Property Tax $129.76 Homeowner's Insurance
930 Ridgewood Dr | MLS# 3601344
This single family home located at 930 Ridgewood Dr, Clarksville, TN 37043 is currently listed for sale with an asking price of $444,900. This property was built in 1990 and has 3 bedrooms and 2 full baths with 1995 sq. ft. Ridgewood Dr is located in the Ridgewood subdivision. Search Ridgewood real estate on www.excelredtn.com today.