
BEDS5
BATHS3 full
SQUARE FEET3,115
MLS#3220289
STATUSActive
PROPERTY TYPEResidential - Single Family
SUBDIVISIONHill-N-Dale Acres
Property Description
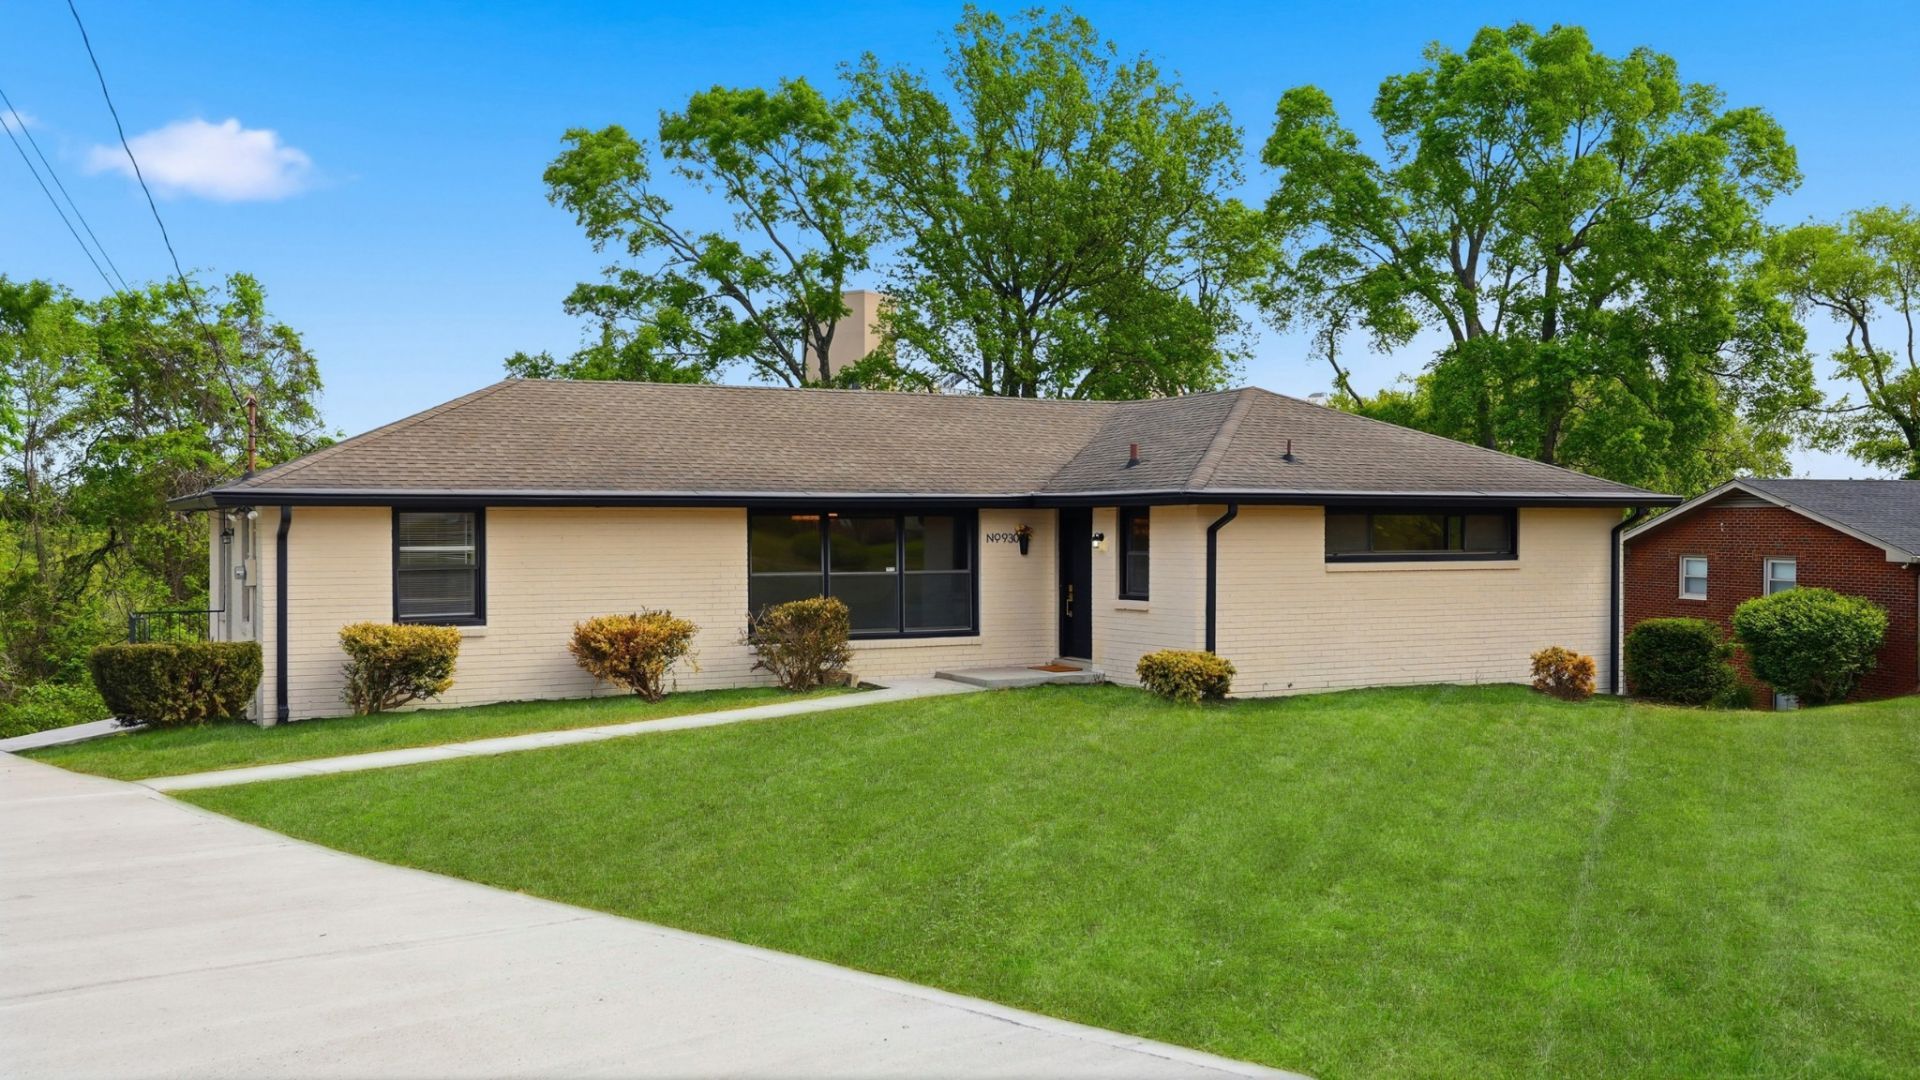
A fully updated house hacking dream! Conveniently located near I-40, I-24, I-440, and the airport, but far enough removed to avoid the usual road and flight noise that comes with it! This all-brick home features entirely renovated kitchens and bathrooms with new quartz countertops, soft-close cabinetry, and new stainless steel appliances. Abundant natural light throughout, refinished hardwood floors, and a brand new washer and dryer included with the sale. The finished basement offers a separate entrance, making it ideal for tenants, guests, multigenerational living, or owner-occupied short-term rental potential (OOSTR). Additional highlights include a heated and cooled sunroom, underground storm shelter for tornado coverage, new plumbing throughout, newer HVAC components, new water heater, security system, and storage building. Roof is approximately 5 years old and the home has ample storage throughout!
Property Features
Property Type: Residential - Single Family
Basement: Yes
Basement: Apartment, Exterior Entry, Finished, Full
Cooling: Central Air
Garage: 1 car attached
Heating: Central
Home Style: Ranch
Lot Size: 0.66 Acres
Stories: 2.0
Taxes: $3,083
Year Built: 1960
Amenities
In-Law Floorplan
Open Floorplan
Storm Shelter
Feature Descriptions
Appliances: Electric Oven, Dishwasher, Dryer, ENERGY STAR Qualified Appliances, Freezer, Microwave, Refrigerator, Stainless Steel Appliance(s), Washer
Days on Site: 3
Exterior: Brick
Flooring: Wood, Laminate, Tile
Lot Dimensions: 100 X 265
Parcel#: 10616000400
Parking: Garage Faces Rear, Gravel
Parking Notes: Garage Faces Rear, Gravel
Security: Security System, Smoke Detector(s)
Sewer: Public Sewer
Utilities: Water Available
Water: Public
Local Schools
High School: Glencliff High School
Middle School: Wright Middle
Elementary School: Glengarry Elementary
Listed By / Shown By
Listed By
Agency Name: Compass Tennessee, LLC
Agency Phone: 6154755616
Shown By
Agency Title: ExCEL Real Estate & Development Co.
Agency Phone: 615-256-6566

Estimate Your Payment
Estimated Payment
$ 1,653.98 per month $1,235.19 Principal & Interest $256.92 Property Tax $161.88 Homeowner's Insurance
930 Havenhill Dr | MLS# 3220289
This single family home located at 930 Havenhill Dr, Nashville, TN 37217 is currently listed for sale with an asking price of $555,000. This property was built in 1960 and has 5 bedrooms and 3 full baths with 3115 sq. ft. Havenhill Dr is located in the Hill-N-Dale Acres subdivision. Search Hill-N-Dale Acres real estate on www.excelredtn.com today.