
BEDS3
BATHS2 full
SQUARE FEET1,903
MLS#3545523
STATUSActive
PROPERTY TYPEResidential - Single Family
SUBDIVISIONRoselawn/Rosebank
Property Description
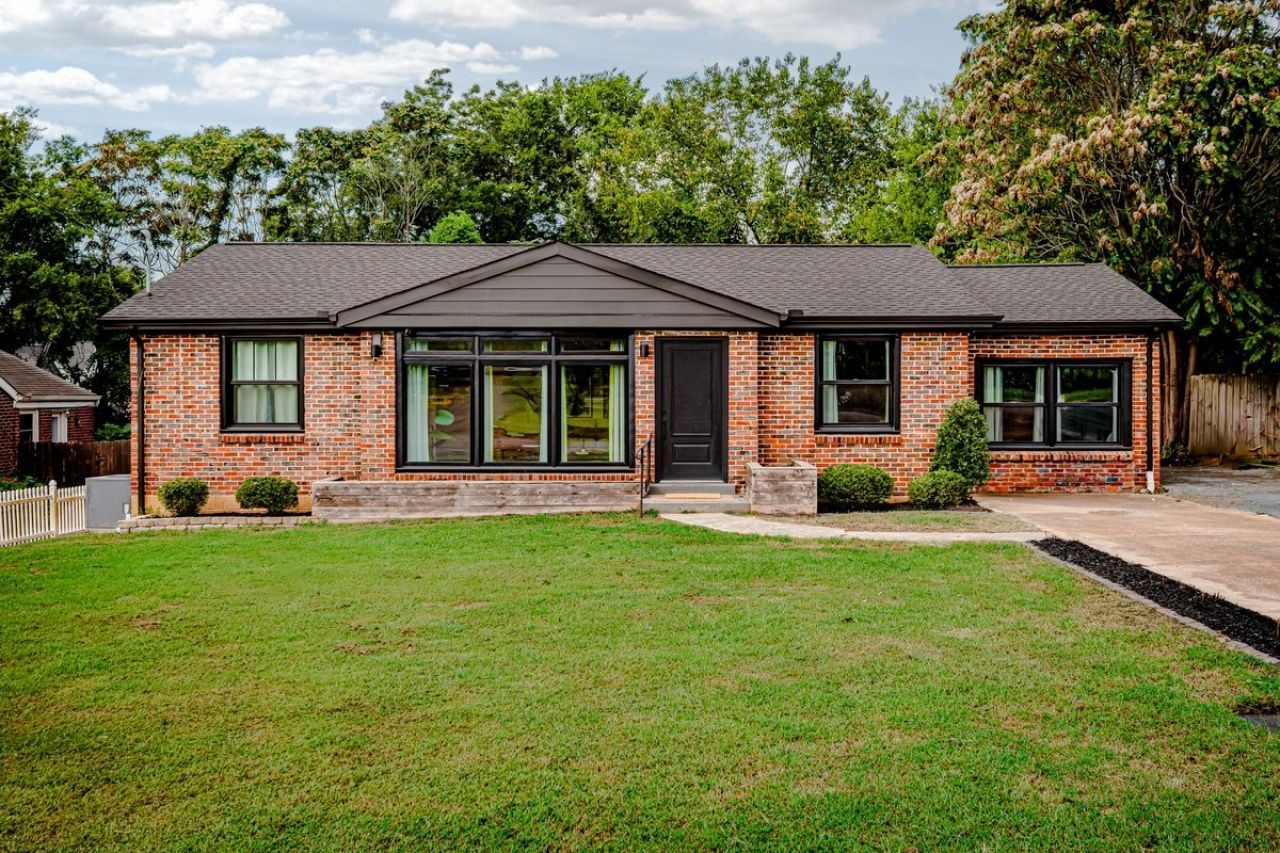
You found it! The One. Smart, stylish, and tidy. The work has been done for you. Style meets substance at 930 Crescent Hill. Dig the original narrow plank oak floors and updated kitchen with stainless appliances, quartz counters, soft-close cabinets and tile backsplash. Recent improvements include roof, fiberglass windows, PEX plumbing, 200 amp electrical, recessed lights, spray foam insulation, encapsulated crawlspace with easy access and additional storage. The primary suite is dialed with massive walk-in closet (yep, real wood shelves), vaulted ceiling, ensuite with washer & dryer and direct access to the back patio and deep fenced yard. A den/office/rec room rounds out the versatile one-level floor plan. Hop, skip, or jump to Shelby Park, 5 Points and all points in between. It's even in Lockeland Elementary Cluster Preference.
Property Features
Property Type: Residential - Single Family
Basement: Crawl Space
Cooling: Central Air, Electric
Heating: Central, Heat Pump
Home Style: Ranch
Lot Size: 0.27 Acres
Roof Type: Shingle
Stories: 1.0
Taxes: $4,222
Year Built: 1953
Amenities
High Ceilings
Pantry
Walk-In Closet(s)
Feature Descriptions
Appliances: Electric Range, Dishwasher, Disposal, Dryer, Microwave, Refrigerator, Stainless Steel Appliance(s), Washer
Days on Site: 4
Exterior: Brick, Hardboard Siding
Fencing: Back Yard
Flooring: Wood, Tile
Laundry: Electric Dryer Hookup, Washer Hookup
Lot: Level
Lot Dimensions: 73 X 172
Parcel#: 08307024700
Patio/Porch: Patio
Sewer: Public Sewer
Topography: Level
Utilities: Electricity Available, Water Available
Water: Public
Room Sizes
Bedroom 1: 18x13
Bedroom 2: 11x11
Bedroom 3: 11x11
Den: 20x10
Dining Room: 13x12
Kitchen: 15x8
Living Room: 17x13
Local Schools
High School: Stratford STEM Magnet School Upper Campu
Middle School: Stratford STEM Magnet School Lower Campu
Elementary School: Rosebank Elementary
Listed By / Shown By
Listed By
Agency Name: Onward Real Estate
Agency Phone: 6156568599
Shown By
Agency Title: ExCEL Real Estate & Development Co.
Agency Phone: 615-256-6566

Estimate Your Payment
Estimated Payment
$ 2,176.83 per month $1,613.54 Principal & Interest $351.83 Property Tax $211.46 Homeowner's Insurance
930 Crescent Hill Rd | MLS# 3545523
This single family home located at 930 Crescent Hill Rd, Nashville, TN 37206 is currently listed for sale with an asking price of $725,000. This property was built in 1953 and has 3 bedrooms and 2 full baths with 1903 sq. ft. Crescent Hill Rd is located in the Roselawn/Rosebank subdivision. Search Roselawn/Rosebank real estate on www.excelredtn.com today.