
BEDS5
BATHS4 full 2 partial
SQUARE FEET4,736
MLS#3627106
STATUSActive
PROPERTY TYPEResidential -
SUBDIVISIONBattlefield Drive Home
Property Description
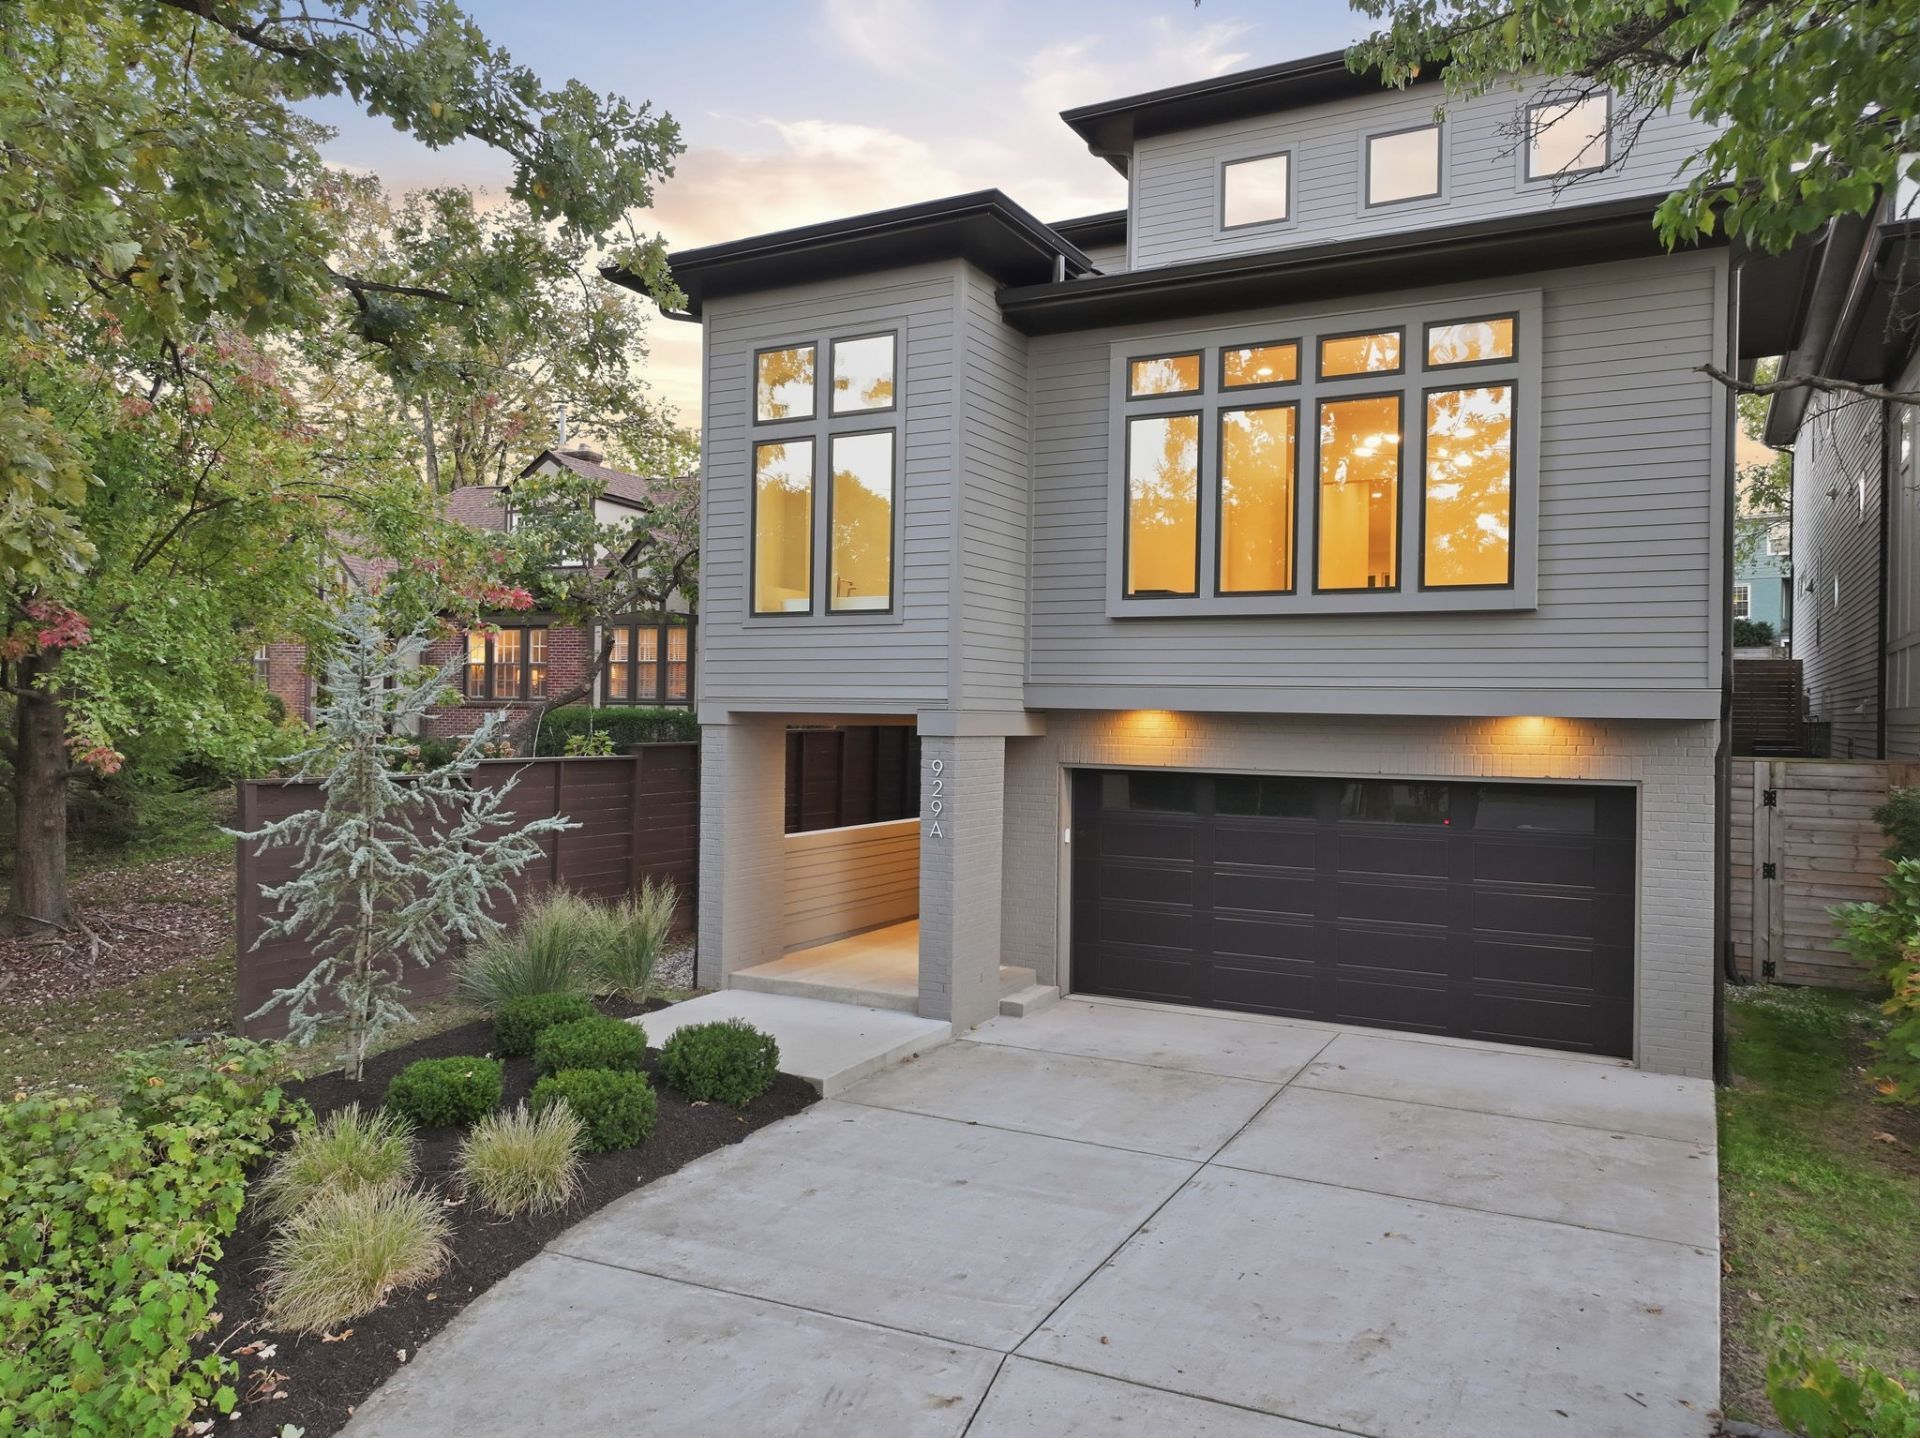
This beautifully designed home offers an exceptional blend of modern luxury, thoughtful details, and comfortable living. A stunning three-story atrium welcomes you with soaring ceilings and abundant natural light, while a private elevator provides effortless access between floors.The bright, inviting kitchen is designed for both everyday living and entertaining, featuring a 10-foot quartz island, gas range, and built-in refrigerator. Sliding glass doors open to a screened porch complete with a TV, creating a seamless extension of your living space. The tucked-away owner's suite offers a peaceful retreat with a spa-inspired bath and closet that has plenty of built in shelving and space for all of your clothing. The home has a laundry room on both the main floor and the second floor. Upstairs, you'll find four spacious bedrooms and an airy gathering room featuring an impressive 80-inch TV (stays with home), built-in speakers, and integrated lighting system-perfect for movie nights or relaxing with family and friends. Two spacious bedrooms are connected by a convenient Jack-and-Jill bathroom, offering both comfort and functionality while two additional bedrooms each feature their own private en-suite bathroom, offering comfort and privacy. Additional features include a Samsung front-load washer and dryer, an epoxy-finished garage floor, and a spacious, privacy-fenced backyard. Enjoy the convenience and charm of Nashville's highly sought-after 12 South neighborhood without the hustle and bustle.Within walking distance from celebrated restaurants, boutiques, coffee shops, and neighborhood favorites, this home offers the best of Nashville living with the privacy and comfort of a personal retreat.
Property Features
Property Type: Residential -
Basement: Crawl Space
Cooling: Ceiling Fan(s), Central Air
Fireplaces: 1
Garage: 2 car attached
Heating: Central, Natural Gas
Home Style: Contemporary
Roof Type: Shingle
Stories: 3.0
Taxes: $12,983
Year Built: 2023
Amenities
Air Filter
Built-in Features
Elevator
Entrance Foyer
Extra Closets
High Ceilings
Open Floorplan
Pantry
Walk-In Closet(s)
Wet Bar
Kitchen Island
Feature Descriptions
Appliances: Built-In Gas Oven, Gas Oven, Built-In Gas Range, Dishwasher, Dryer, Microwave, Refrigerator, Stainless Steel Appliance(s), Washer, Smart Appliance(s)
Days on Site: 1
Exterior: Fiber Cement
Fireplace: Gas
Flooring: Wood, Tile
Other Equipment: Air Purifier
Parcel#: 118054C00100CO
Parking: Garage Door Opener, Garage Faces Front
Parking Notes: Garage Door Opener, Garage Faces Front
Patio/Porch: Porch, Covered, Screened
Security: Security System, Smoke Detector(s)
Sewer: Public Sewer
Utilities: Natural Gas Available, Water Available
Water: Public
Room Sizes
Bedroom 1: 17x15
Bedroom 2: 16x12
Bedroom 3: 13x13
Dining Room: 27x14
Kitchen: 18x10
Living Room: 23x19
Local Schools
High School: Hillsboro Comp High School
Middle School: John Trotwood Moore Middle
Elementary School: Waverly-Belmont Elementary School
Listed By / Shown By
Listed By
Agency Name: Century 21 Wright Realty
Agency Phone: 6158959710
Shown By
Agency Title: ExCEL Real Estate & Development Co.
Agency Phone: 615-256-6566

Estimate Your Payment
Estimated Payment
$ 5,612.94 per month $4,006.02 Principal & Interest $1,081.92 Property Tax $525.00 Homeowner's Insurance
929a Battlefield Dr | MLS# 3627106
This home located at 929a Battlefield Dr, Nashville, TN 37204 is currently listed for sale with an asking price of $1,800,000. This property was built in 2023 and has 5 bedrooms and 4 full and 2 partial baths with 4736 sq. ft. 929a Battlefield Dr is located in the Battlefield Drive Home subdivision. Search Battlefield Drive Home real estate on www.excelredtn.com today.