
BEDS3
BATHS3 full
SQUARE FEET2,000
MLS#3279234
STATUSActive
PROPERTY TYPEResidential - Single Family
SUBDIVISIONEagles Bluff
Property Description
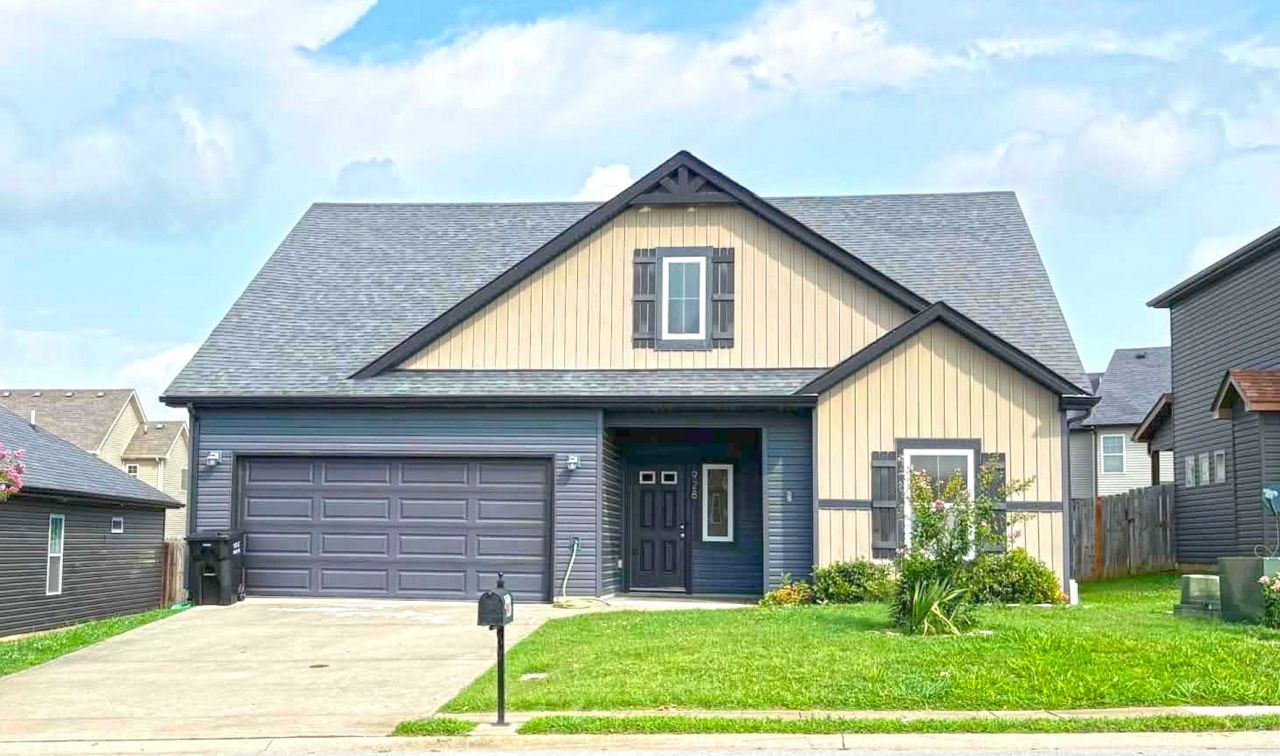
Beautiful 3-bedroom, 3-bath home located in the desirable Eagles Bluff community of Clarksville! This well-maintained home features an open-concept floor plan with 9-ft ceilings and a spacious layout perfect for everyday living and entertaining. The main living area showcases a floor-to-ceiling stone fireplace with media connections and a gorgeous coffered ceiling. The kitchen offers granite countertops, stainless steel appliances, an upgraded dishwasher and refrigerator, and a spacious corner pantry. The primary suite features an oversized shower and walk-in closet. Upstairs, a large bonus room with a full bath offers flexible space and could easily serve as a 4th bedroom. Enjoy the covered rear patio with ceiling fan and fenced backyard. Conveniently located near shopping, dining, Fort Campbell, and I-24!
Property Features
Property Type: Residential - Single Family
Basement: None
Cooling: Central Air
Garage: 2 car attached
Heating: Electric
Lot Size: 0.16 Acres
Stories: 1.0
Taxes: $2,579
Year Built: 2016
Amenities
Ceiling Fan(s)
Extra Closets
Walk-In Closet(s)
Feature Descriptions
Appliances: Electric Oven, Electric Range
Days on Site: 15
Exterior: Vinyl Siding
Fencing: Full
Flooring: Carpet, Laminate, Tile
HOA Fee: 27/ Monthly
Lot Dimensions: 55
Parcel#: 063017J D 01100 00002017O
Parking: Garage Faces Front, Concrete, Driveway
Parking Notes: Garage Faces Front, Concrete, Driveway
Sewer: Public Sewer
Utilities: Electricity Available, Water Available
Water: Public
Local Schools
High School: Northeast High School
Middle School: Northeast Middle
Elementary School: Northeast Elementary
Listed By / Shown By
Listed By
Agency Name: Mark Spain Real Estate
Agency Phone: 7708669000
Shown By
Agency Title: ExCEL Real Estate & Development Co.
Agency Phone: 615-256-6566

Estimate Your Payment
Estimated Payment
$ 1,083.36 per month $767.82 Principal & Interest $214.92 Property Tax $100.63 Homeowner's Insurance
928 Talon Hills Dr | MLS# 3279234
This single family home located at 928 Talon Hills Dr, Clarksville, TN 37040 is currently listed for sale with an asking price of $345,000. This property was built in 2016 and has 3 bedrooms and 3 full baths with 2000 sq. ft. Talon Hills Dr is located in the Eagles Bluff subdivision. Search Eagles Bluff real estate on www.excelredtn.com today.