
BEDS3
BATHS3 full 1 partial
SQUARE FEET2,416
MLS#3622069
STATUSActive
PROPERTY TYPEResidential - Single Family
Property Description
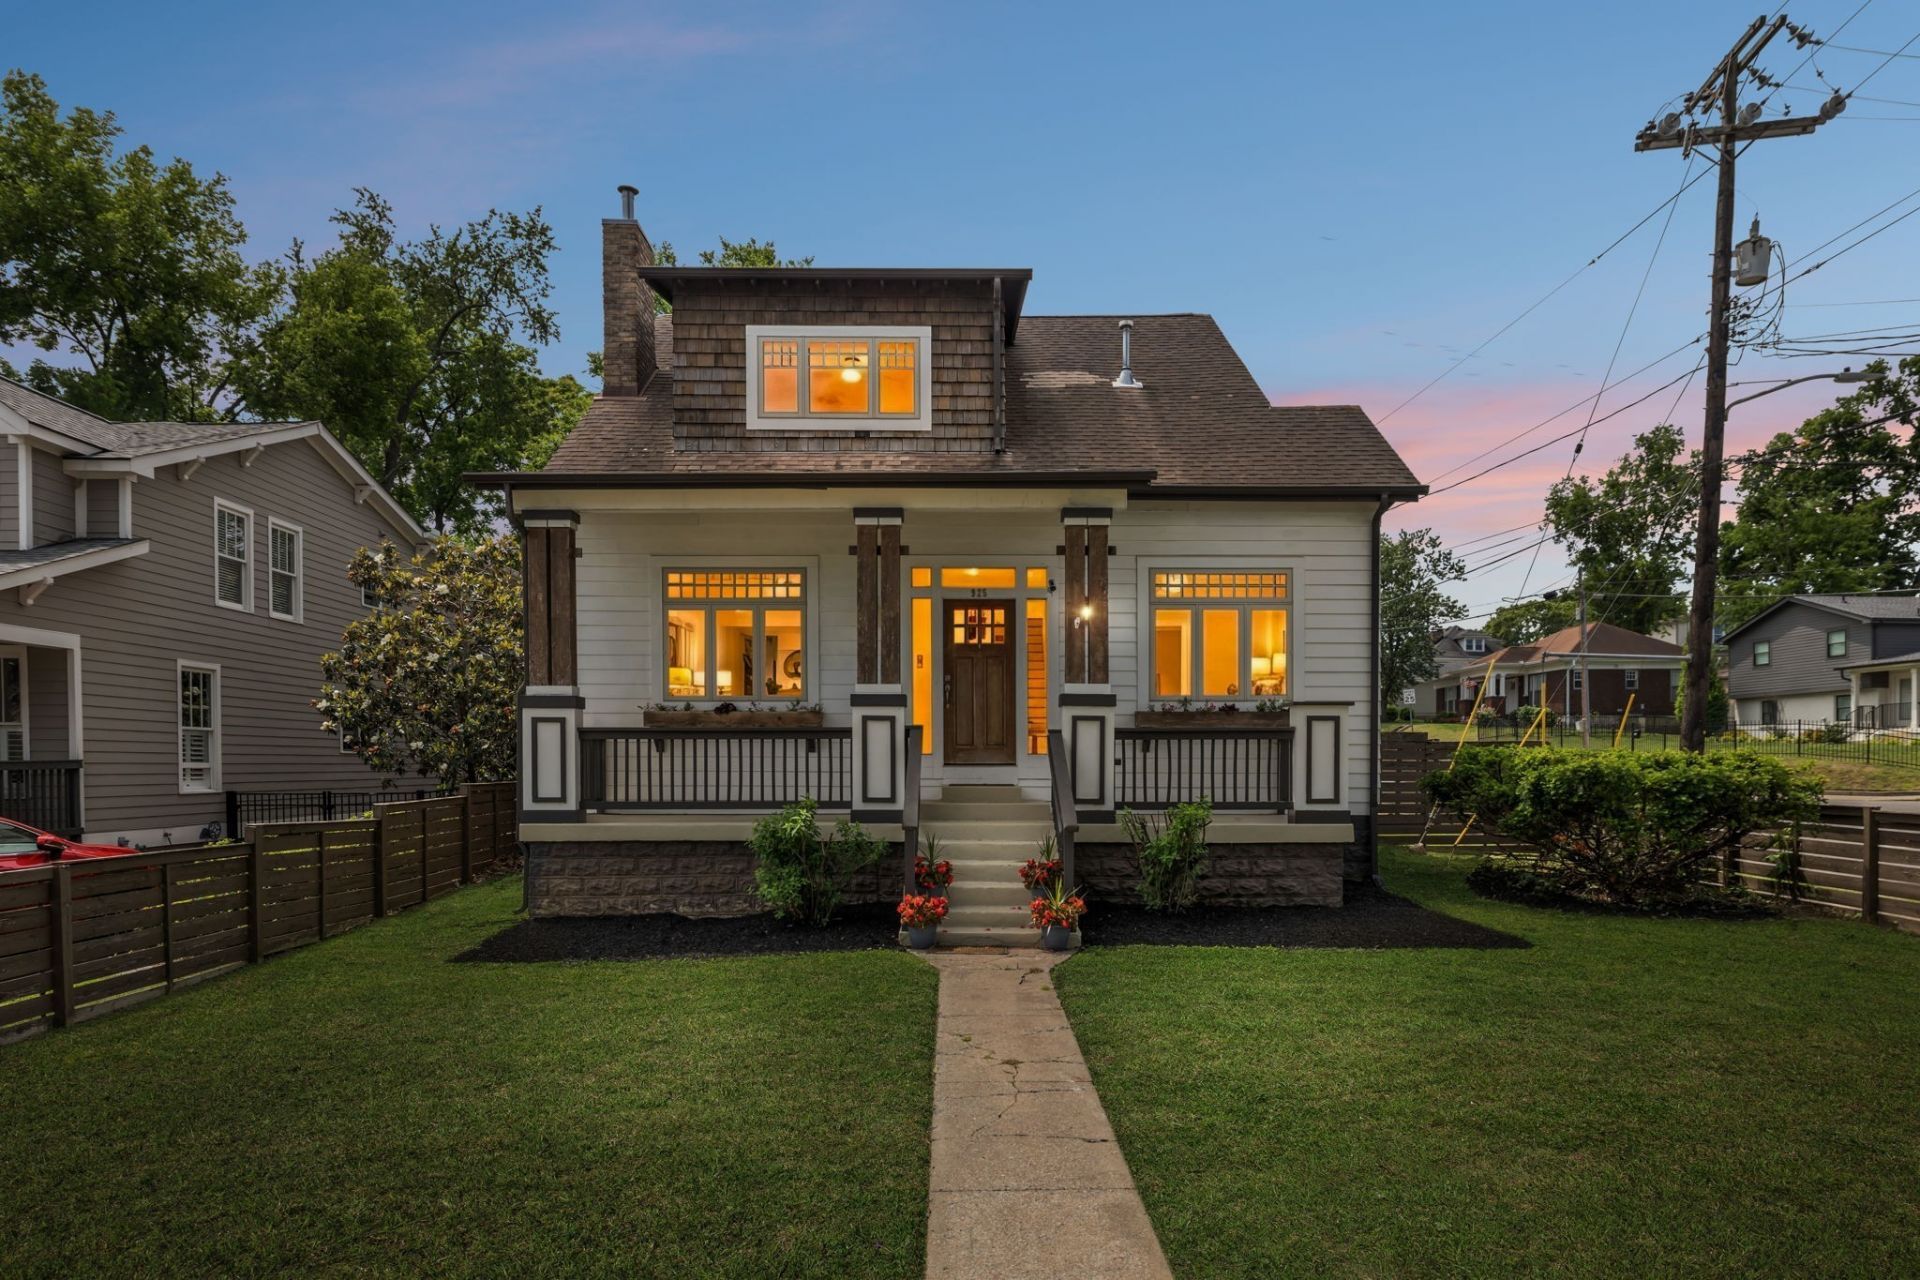
Gated Craftsman in Historic Waverly! Insulated against city noise w/ newer windows, heavy insulation, 360° fence, main level suite & DADU potential! Secured behind an automatic gated entry accessed off quiet 10th Ave South, this custom Craftsman pairs architectural character with exceptional interior tranquility. Built with quality craftsmanship, newer windows designed to dampen outside noise, and heavy acoustic insulation, the home provides a quiet, peaceful indoor retreat insulated from city commotion.High ceilings, rich hardwood floors, and detailed Craftsman millwork frame an open-concept layout filled with natural light. The main floor centers around a chef-inspired kitchen equipped with granite countertops, stainless steel appliances, a gas range with professional ventilation, and seamless flow into formal dining. A rare main-level bedroom suite with a tiled walk-in shower offers ideal flexibility for hosting or main-level living.Upstairs, the primary suite features vaulted ceilings with views over the private backyard retreat, paired with a full secondary en-suite bedroom. Downstairs, the finished 440 sq ft basement functions as an executive home office, media room, or creative studio.Outside, outdoor living excels with a covered deck, patio, storage building, on a fully secured 0.17-acre lot-all just minutes from 12 South, WeHo, Vanderbilt and Downtown.
Property Features
Property Type: Residential - Single Family
Basement: Yes
Basement: Finished
Cooling: Central Air
Fireplaces: 1
Heating: Central
Lot Size: 0.17 Acres
Stories: 2.0
Taxes: $8,999
Year Built: 2006
Amenities
Ceiling Fan(s)
Extra Closets
High Ceilings
Walk-In Closet(s)
Feature Descriptions
Appliances: Gas Range, Dishwasher, Disposal, Dryer, Refrigerator, Washer
Days on Site: 13
Exterior: Fiber Cement
Fireplace: Gas
Flooring: Wood, Tile
Laundry: Electric Dryer Hookup, Washer Hookup
Lot Dimensions: 30 X 135
Parcel#: 10509036900
Parking: Driveway
Parking Notes: Driveway
Patio/Porch: Deck, Covered, Porch
Sewer: Public Sewer
Utilities: Water Available
Water: Public
Room Sizes
Bedroom 1: 13x15
Bedroom 2: 12x10
Bedroom 3: 12x12
Recreation Room: 10x16
Dining Room: 12x10
Kitchen: 17x11
Living Room: 15x12
Other Room: 7x10
Other Room 2: 6x9
Local Schools
High School: Hillsboro Comp High School
Middle School: John Trotwood Moore Middle
Elementary School: Waverly-Belmont Elementary School
Listed By / Shown By
Listed By
Agency Name: Compass RE
Agency Phone: 6154755616
Shown By
Agency Title: ExCEL Real Estate & Development Co.
Agency Phone: 615-256-6566

Estimate Your Payment
Estimated Payment
$ 3,113.60 per month $2,089.81 Principal & Interest $749.92 Property Tax $273.88 Homeowner's Insurance
925 Wedgewood Ave | MLS# 3622069
This single family home located at 925 Wedgewood Ave, Nashville, TN 37203 is currently listed for sale with an asking price of $939,000. This property was built in 2006 and has 3 bedrooms and 3 full and 1 partial baths with 2416 sq. ft. Search Nashville real estate on www.excelredtn.com today.