
BEDS4
BATHS3 full 2 partial
SQUARE FEET3,983
MLS#3221530
STATUSActive
PROPERTY TYPEResidential - Single Family
SUBDIVISIONChenoweth Sec 3
Property Description
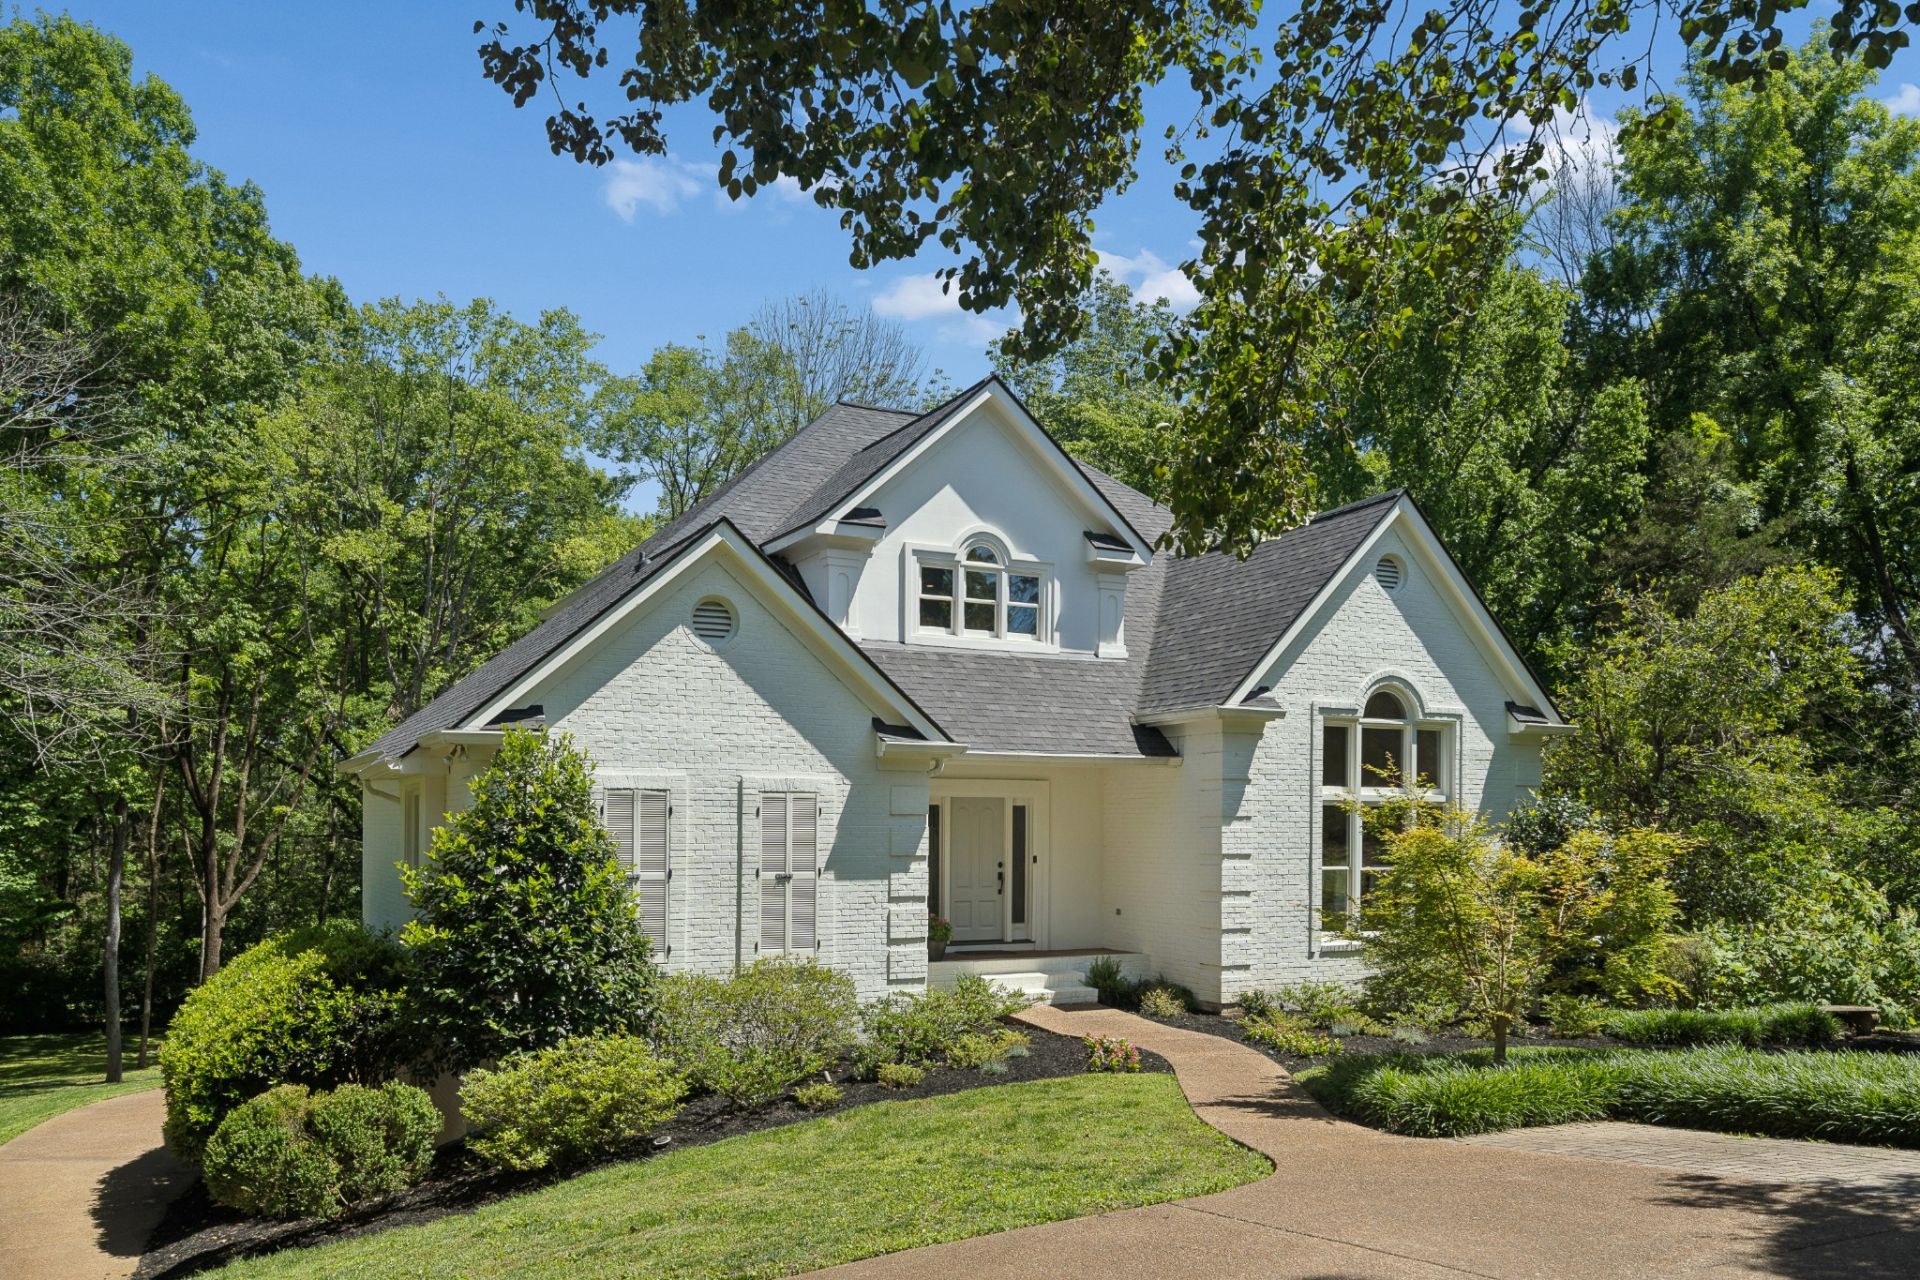
Nestled on a tranquil cul-de-sac in the coveted Chenoweth neighborhood of Brentwood, this immaculate property is a true standout. Spanning 1.3 acres of flat, fully usable land-a rarity in this prestigious area-it boasts top-tier upgrades and meticulous attention to detail. Located within the esteemed Brentwood School District, it perfectly marries luxury, privacy, and convenience, offering an unparalleled lifestyle opportunity.
Property Features
Property Type: Residential - Single Family
Basement: Yes
Basement: Partially Finished
Cooling: Central Air
Fireplaces: 1
Garage: 3 car attached
Heating: Central
Lot Size: 1.35 Acres
Stories: 2.0
Taxes: $4,398
Year Built: 1991
Amenities
Bookcases
Built-in Features
Ceiling Fan(s)
Entrance Foyer
High Ceilings
Pantry
Walk-In Closet(s)
High Speed Internet
Kitchen Island
Feature Descriptions
Appliances: Double Oven, Dishwasher, Disposal, Dryer, Freezer, Ice Maker, Microwave, Refrigerator
Association Amenities: Playground, Pool, Tennis Court(s), Underground Utilities
Exterior: Brick
Fireplace: Family Room, Gas
Flooring: Carpet, Wood, Tile
HOA Fee: 110/ Monthly
Laundry: Electric Dryer Hookup, Washer Hookup
Lot: Cleared, Level, Private
Lot Dimensions: 50 X 327
Other Equipment: Intercom
Parcel#: 094030I A 06200 00016030P
Parking: Garage Faces Rear, Driveway
Parking Notes: Garage Faces Rear, Driveway
Patio/Porch: Patio, Covered, Porch, Deck
Sewer: Public Sewer
Topography: Cleared, Level, Private
Utilities: Water Available, Cable Connected
Water: Public
Room Sizes
Bedroom 1: 15x15
Bedroom 2: 12x13
Bedroom 3: 13x13
Bedroom 4: 12x12
Den: 18x20
Recreation Room: 15x16
Dining Room: 15x17
Kitchen: 15x16
Living Room: 13x15
Other Room: 10x12
Other Room 2: 7x8
Local Schools
High School: Brentwood High School
Middle School: Brentwood Middle School
Elementary School: Edmondson Elementary
Listed By / Shown By
Listed By
Agency Name: Compass RE
Agency Phone: 6154755616
Shown By
Agency Title: ExCEL Real Estate & Development Co.
Agency Phone: 615-256-6566

Estimate Your Payment
Estimated Payment
$ 4,139.83 per month $3,336.12 Principal & Interest $366.50 Property Tax $437.21 Homeowner's Insurance
925 Ashford Ct | MLS# 3221530
This single family home located at 925 Ashford Ct , Brentwood, TN 37027 is currently listed for sale with an asking price of $1,499,000. This property was built in 1991 and has 4 bedrooms and 3 full and 2 partial baths with 3983 sq. ft. Ashford Ct is located in the Chenoweth Sec 3 subdivision. Search Chenoweth Sec 3 real estate on www.excelredtn.com today.