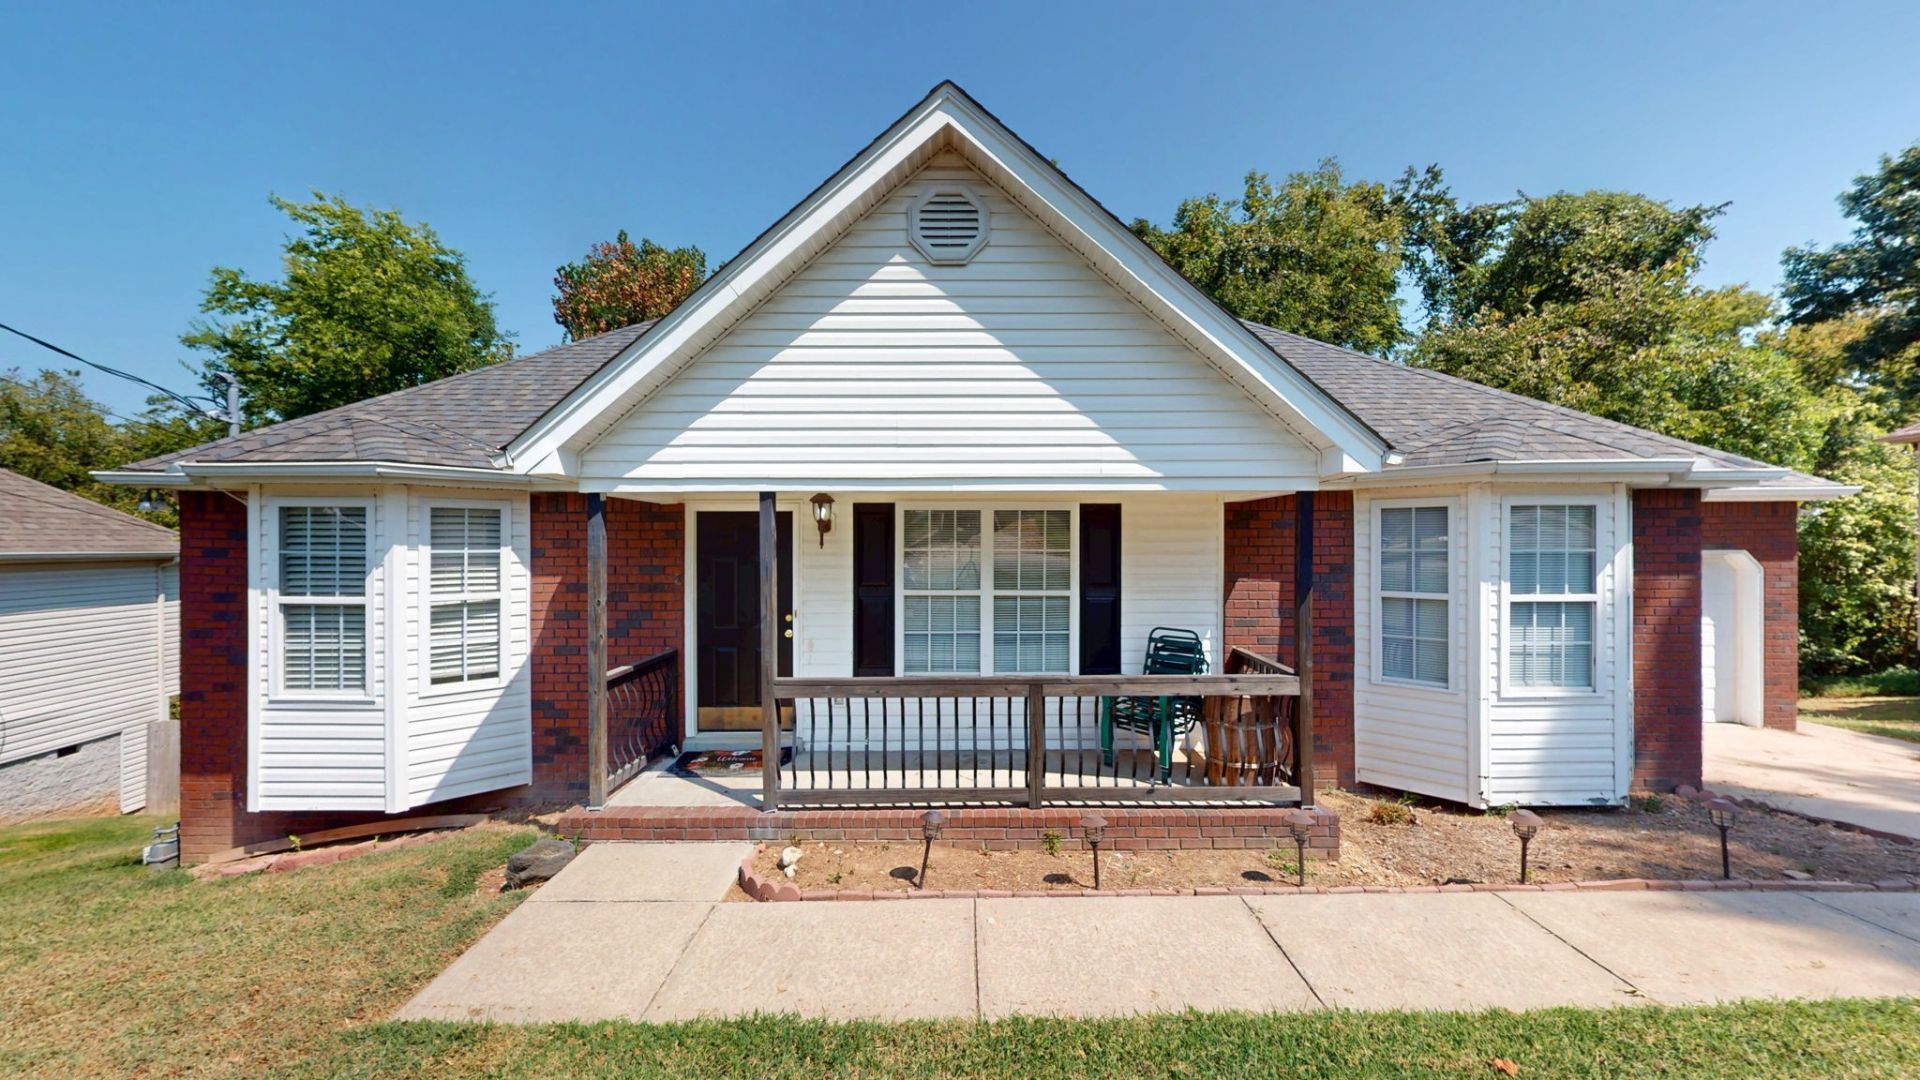

BEDS3
BATHS2 full
SQUARE FEET1,250
MLS#3542724
STATUSUnder Contract - Showing
PROPERTY TYPEResidential - Single Family
SUBDIVISIONWindtree Trace 4B
Property Description
**Multiple Offers received. All offers due by 5:00 PM, Tuesday, September 8th. Seller to respond to any and all offers by 9:00 AM, Wednesday, September 9th. Please make all offer good through 10:00 AM Wednesday, September 9th.**Welcome to this charming 3-bedroom, 2-bath home in a sought-after Mount Juliet neighborhood! Whether you're looking for a place to call home or a smart investment opportunity, this property offers a great combination of location, updates, and value. Recent improvements include a NEW roof, NEW HVAC, NEW flooring throughout, fresh interior paint, new kitchen sink, and a new oven coming soon. A new back deck and backyard clearing are also underway, giving the outdoor space a fresh start. Located near highly sought-after Wilson County schools, including Green Hill High School, with convenient access to shopping, dining, and all that Mount Juliet has to offer. Move-in ready, thoughtfully updated, and priced to offer opportunity-come see what makes this one special!
Property Features
Property Type: Residential - Single Family
Basement: Crawl Space
Cooling: Central Air, Electric
Fireplaces: 1
Garage: 1 car attached
Heating: Central, Natural Gas
Lot Size: 0.45 Acres
Stories: 1.0
Taxes: $1,284
Year Built: 2003
Feature Descriptions
Appliances: None
Days on Site: 7
Exterior: Brick, Vinyl Siding
Flooring: Carpet, Vinyl
Lot Dimensions: 73.18 X 204.78 IRR
Parcel#: 050N E 00700 000
Parking: Garage Faces Front
Parking Notes: Garage Faces Front
Sewer: Public Sewer
Utilities: Electricity Available, Natural Gas Available, Water Available
Water: Public
Room Sizes
Bedroom 1: 15x12
Bedroom 2: 10x10
Bedroom 3: 11x10
Kitchen: 19x11
Living Room: 16x15
Local Schools
High School: Green Hill High School
Middle School: Mt. Juliet Middle School
Elementary School: W A Wright Elementary
Listed By / Shown By
Listed By
Agency Name: eXp Realty
Agency Phone: 8885195113
Shown By
Agency Title: ExCEL Real Estate & Development Co.
Agency Phone: 615-256-6566

Estimate Your Payment
Estimated Payment
$ 899.93 per month $701.05 Principal & Interest $107.00 Property Tax $91.88 Homeowner's Insurance
924 Pebble Beach Cir | MLS# 3542724
This single family home located at 924 Pebble Beach Cir, Mount Juliet, TN 37122 is currently listed for sale with an asking price of $315,000. This property was built in 2003 and has 3 bedrooms and 2 full baths with 1250 sq. ft. Pebble Beach Cir is located in the Windtree Trace 4B subdivision. Search Windtree Trace 4B real estate on www.excelredtn.com today.