
BEDS3
BATHS2 full 1 partial
SQUARE FEET1,424
MLS#3594177
STATUSUnder Contract - Showing
PROPERTY TYPEResidential - Single Family
SUBDIVISIONOld Hickory Hills
Property Description
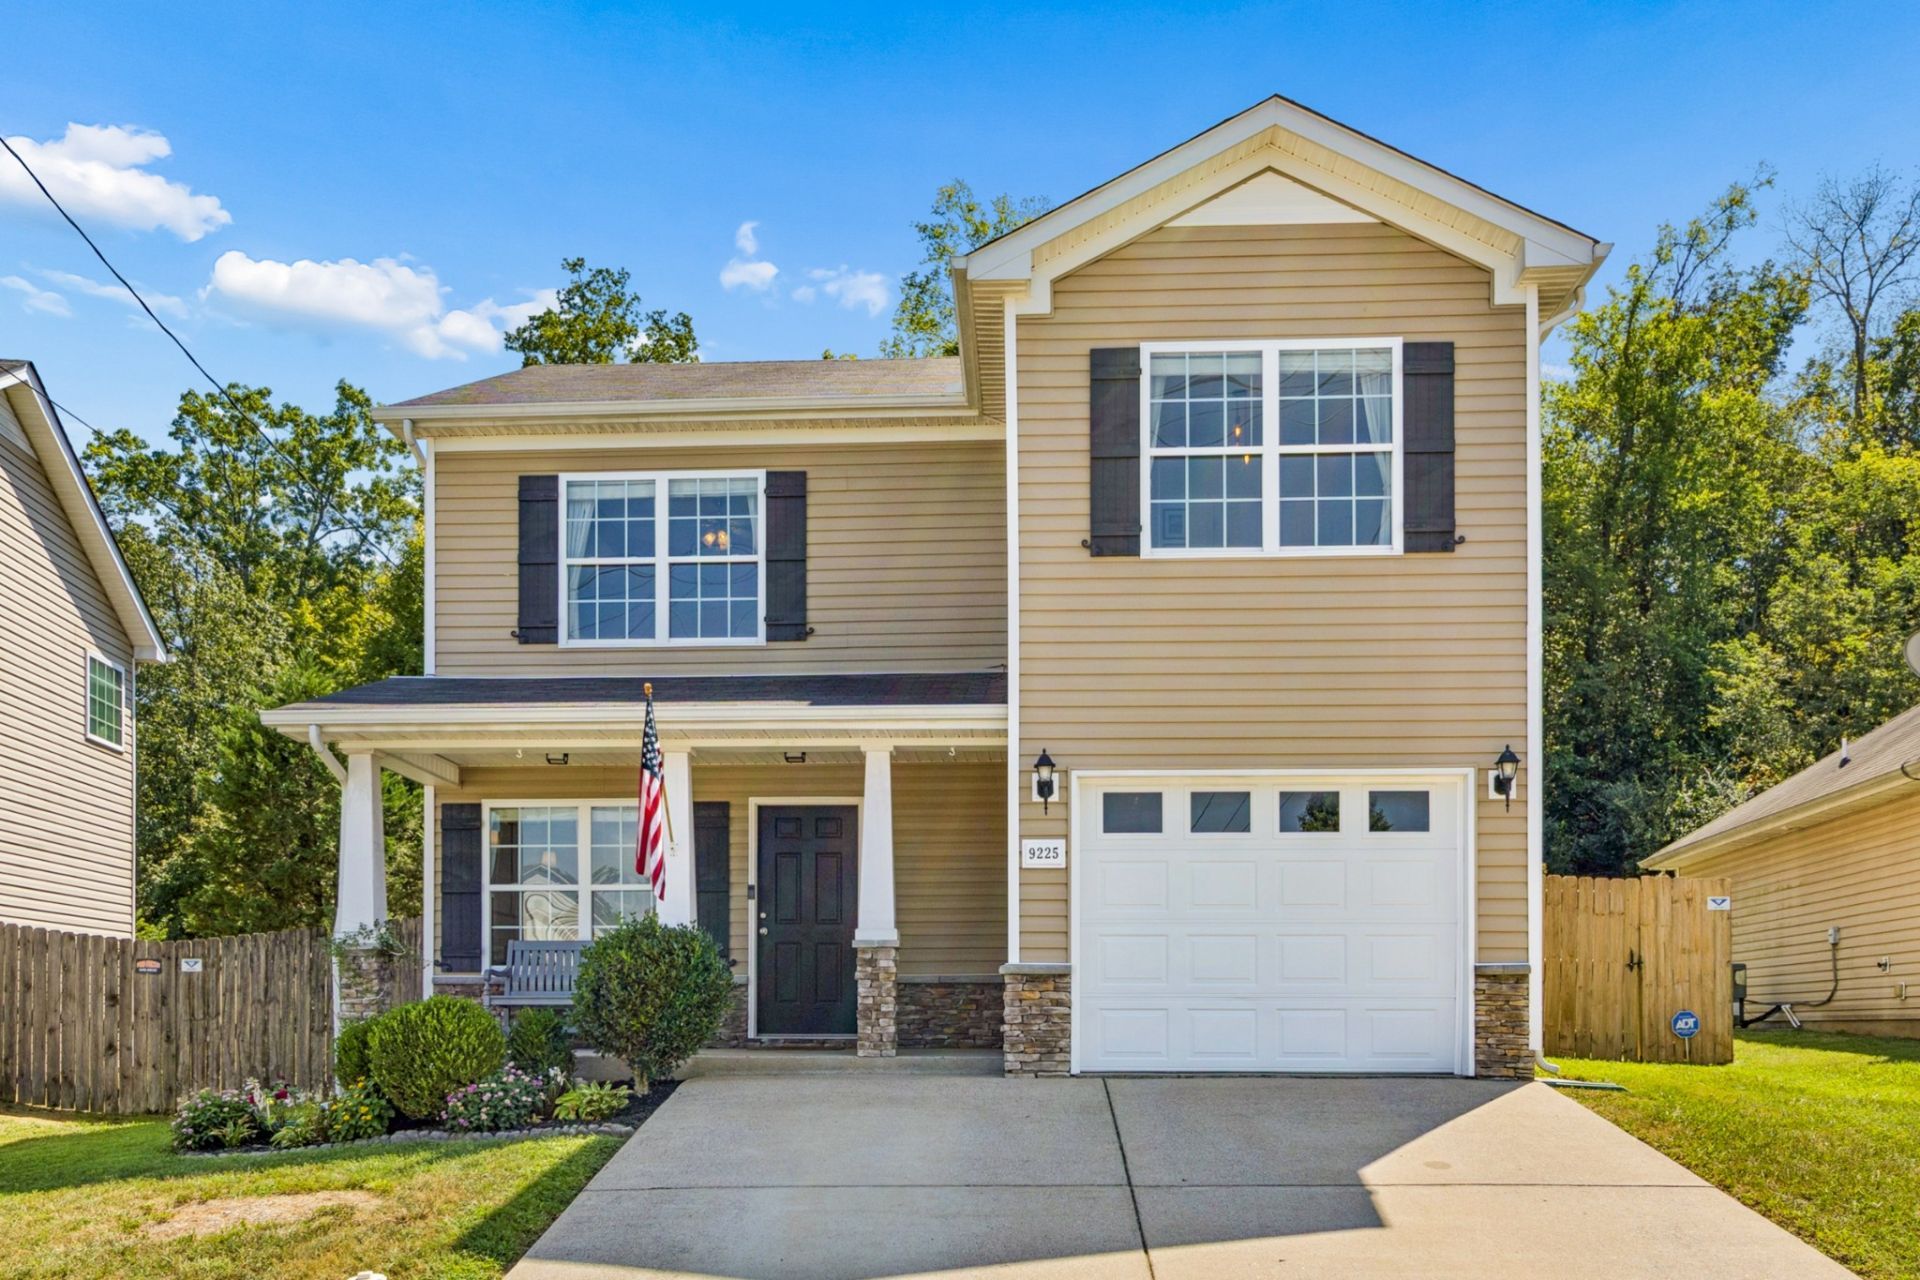
Welcome home to this inviting open-concept residence tucked away on a quiet street. Conveniently located within a five mile radius of Tanger Outlets, Historic Downtown Nolensville, and multiple parks offering walking and biking trails, this home puts shopping, dining, recreation, and everyday conveniences within easy reach.The main level offers comfortable living for entertainment, along with a beautifully renovated half bath. Upstairs, you'll discover three bedrooms and two full baths, including a spacious primary suite with an octagonal tray ceiling and a private en suite bath. The updated guest room features a new ceiling fan and light, as well as custom chair rail, new wallpaper, and fresh paint.Outside, enjoy a spacious, fully fenced-in backyard with plenty of room to relax, play, or entertain. Additional highlights include a one-car garage, two-car parking pad, and a newer commercial-grade water heater.Schedule a showing today!
Property Features
Property Type: Residential - Single Family
Basement: None
Cooling: Central Air
Garage: 1 car attached
Heating: Central
Home Style: Cottage
Lot Size: 0.15 Acres
Roof Type: Shingle
Stories: 2.0
Taxes: $2,381
Year Built: 2012
Amenities
High Speed Internet
Feature Descriptions
Appliances: Electric Oven, Cooktop, Dishwasher, Disposal, Microwave, Refrigerator
Days on Site: 39
Exterior: Stone, Vinyl Siding
Flooring: Carpet, Laminate, Vinyl
HOA Fee: 50/ Quarterly
Laundry: Electric Dryer Hookup, Washer Hookup
Lot Dimensions: 47 X 120
Other Equipment: Satellite Dish
Parcel#: 182060A36100CO
Parking: Garage Faces Front, Parking Pad
Parking Notes: Garage Faces Front, Parking Pad
Patio/Porch: Porch, Covered, Patio
Security: Security System, Smoke Detector(s)
Sewer: Public Sewer
Utilities: Water Available
Water: Public
Room Sizes
Bedroom 1: 16x12
Bedroom 2: 11x10
Bedroom 3: 11x10
Dining Room: 19x11
Kitchen: 12x11
Living Room: 13x12
Local Schools
High School: Cane Ridge High School
Middle School: Thurgood Marshall Middle
Elementary School: A. Z. Kelley Elementary
Listed By / Shown By
Listed By
Agency Name: Compass RE
Agency Phone: 6154755616
Shown By
Agency Title: ExCEL Real Estate & Development Co.
Agency Phone: 615-256-6566

Estimate Your Payment
Estimated Payment
$ 1,079.45 per month $778.95 Principal & Interest $198.42 Property Tax $102.08 Homeowner's Insurance
9225 Thomason Trl | MLS# 3594177
This single family home located at 9225 Thomason Trl, Antioch, TN 37013 is currently listed for sale with an asking price of $350,000. This property was built in 2012 and has 3 bedrooms and 2 full and 1 partial baths with 1424 sq. ft. Thomason Trl is located in the Old Hickory Hills subdivision. Search Old Hickory Hills real estate on www.excelredtn.com today.