
BEDS6
BATHS4 full 1 partial
SQUARE FEET4,721
MLS#3220344
STATUSActive
PROPERTY TYPEResidential - Single Family
SUBDIVISIONFoxboro Est Sec 6
Property Description
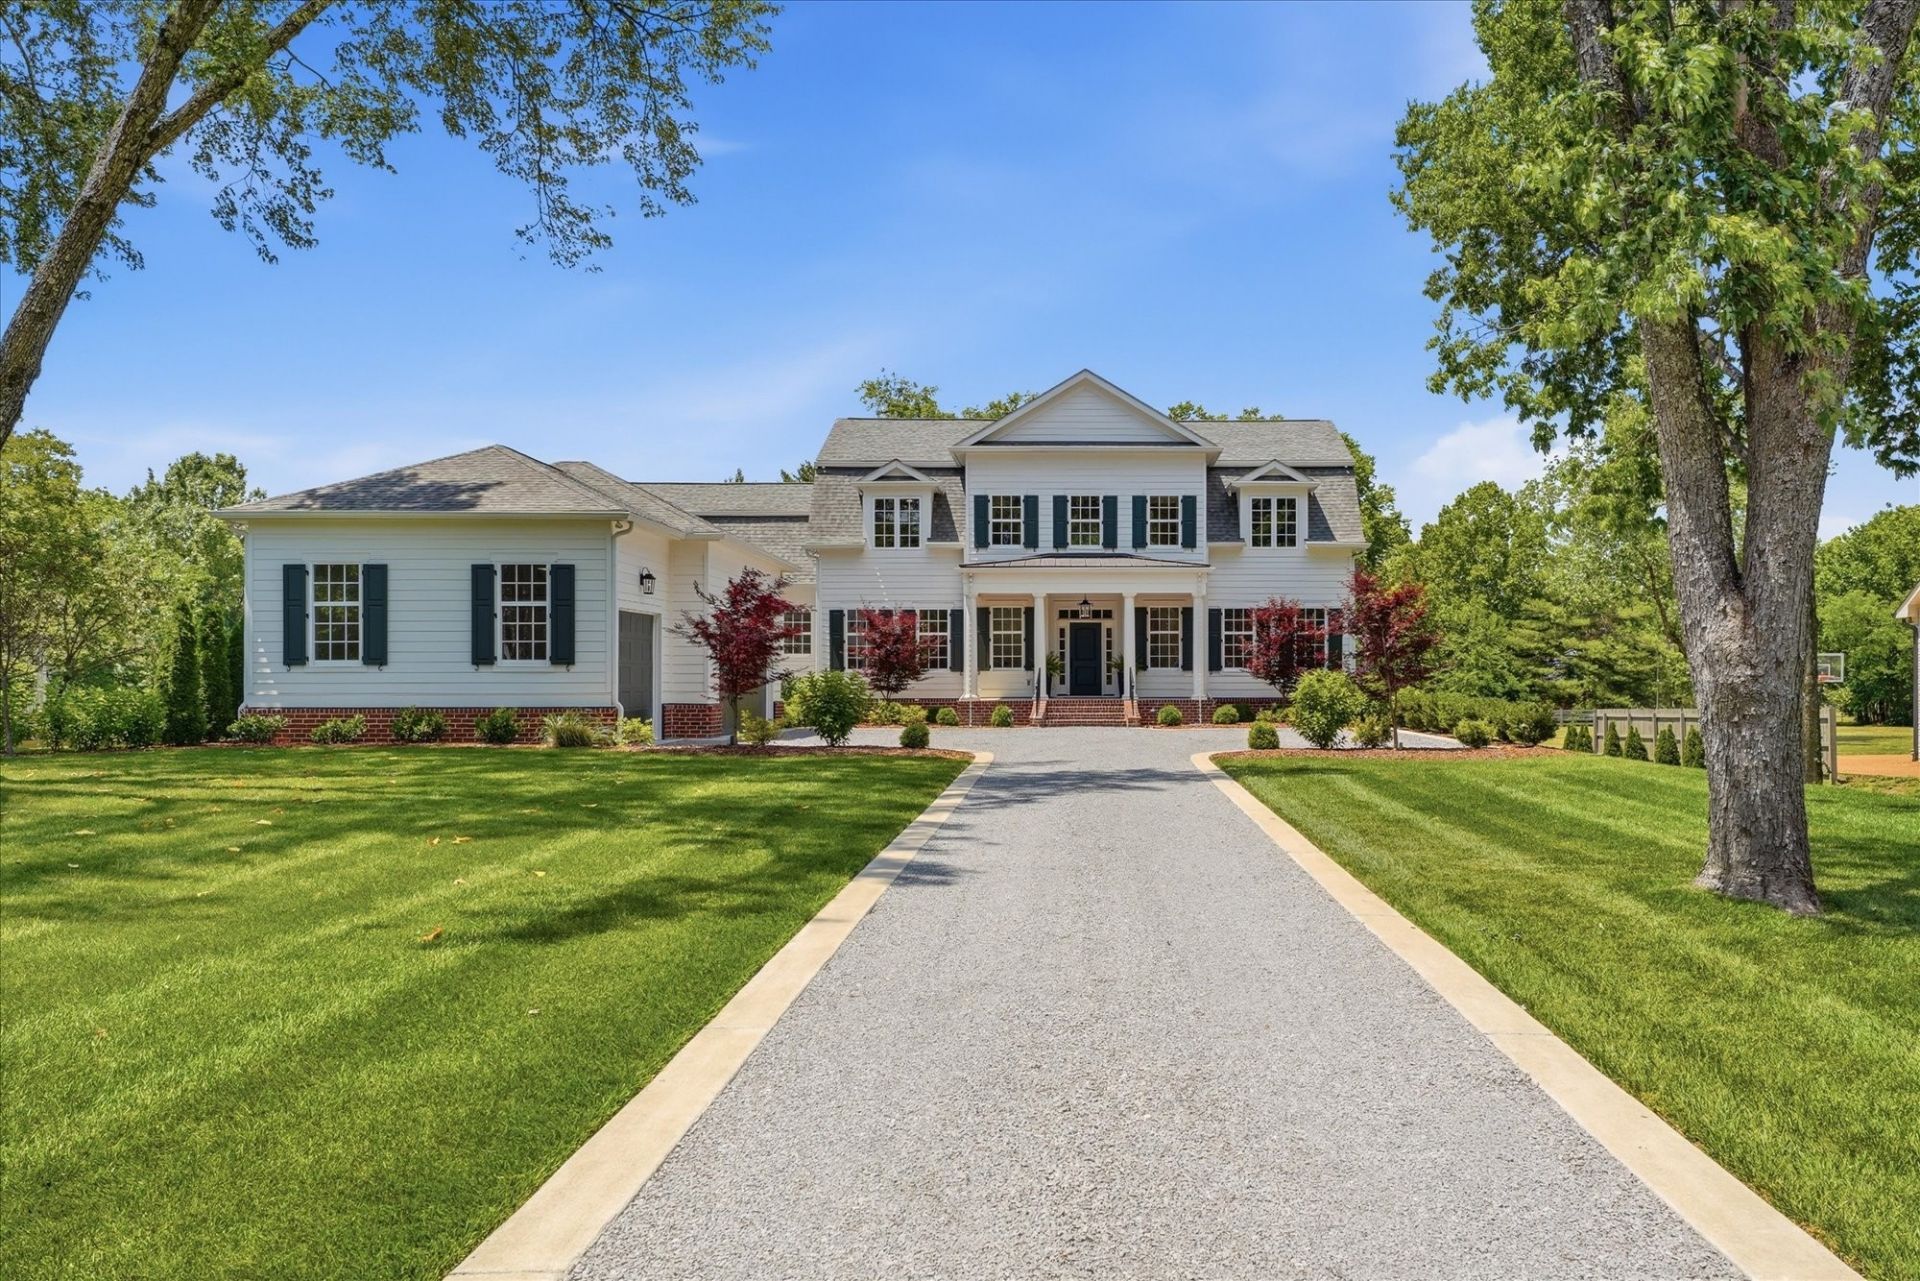
Beautifully designed and thoughtfully crafted, this quintessential Tennessee home captures the true charm of Southern living with the welcoming front porch and picturesque pea gravel driveway. Built in 2022, this stunning six-bedroom, 4.5-bath residence offers exceptional main-level living with three bedrooms on the first floor, including a luxurious primary suite featuring a spa-like bath, expansive walk-in closet, and direct access to the laundry room. Two additional main-level bedrooms are connected by a Jack-and-Jill bath. The heart of the home is the open-concept kitchen, designed for effortless entertaining with separate refrigerator and freezer, oversized island, and an impressive scullery complete with an additional oven, microwave, and warming drawer. A beautiful formal dining room with adjacent bar area creates the perfect setting for hosting gatherings and holiday celebrations. Upstairs, a charming landing offers the ideal space for a desk or sitting area and opens into a bright, spacious bonus room. Three additional bedrooms are located upstairs, including one with a private en suite and two others sharing a beautifully appointed bath with double vanities and an oversized shower. The outdoor living space is equally impressive as the covered back porch is designed for true indoor-outdoor living, with ample room for both lounging and dining, while the patio overlooks a flat, private backyard with plenty of room for a future pool. Adding even more character to this remarkable property is the adorable custom treehouse modeled after the home itself - perfect for playdates, outdoor adventures, and creating lasting family memories. This one-of-a-kind property offers the perfect blend of luxury, warmth, and timeless Southern elegance. Don't miss it!
Property Features
Property Type: Residential - Single Family
Basement: Crawl Space
Cooling: Ceiling Fan(s), Central Air, Electric
Fireplaces: 2
Garage: 3 car attached
Heating: Central
Home Style: Traditional
Lot Size: 1.01 Acres
Roof Type: Shingle
Stories: 2.0
Taxes: $5,881
Year Built: 2022
Amenities
Bookcases
Ceiling Fan(s)
Entrance Foyer
Extra Closets
High Ceilings
Open Floorplan
Pantry
Walk-In Closet(s)
Wet Bar
High Speed Internet
Kitchen Island
Gas Grill
Feature Descriptions
Appliances: Built-In Electric Oven, Oven, Gas Range, Dishwasher, Disposal, Freezer, Ice Maker, Microwave, Refrigerator, Stainless Steel Appliance(s)
Association Amenities: Underground Utilities
Days on Site: 3
Exterior: Hardboard Siding, Brick
Fireplace: Family Room, Gas
Flooring: Wood, Tile
HOA Fee: 100/ Annually
Laundry: Electric Dryer Hookup, Washer Hookup
Lot: Level
Lot Dimensions: 120 X 365
Parcel#: 094029L E 00100 00015029E
Parking: Garage Door Opener, Attached, Driveway, On Street
Parking Notes: Garage Door Opener, Attached, Driveway, On Street
Patio/Porch: Porch, Covered, Patio
Security: Carbon Monoxide Detector(s), Security System, Smoke Detector(s)
Sewer: Public Sewer
Topography: Level
Utilities: Electricity Available, Water Available, Cable Connected
Water: Public
Room Sizes
Bedroom 1: 19x16
Bedroom 2: 14x14
Bedroom 3: 14x13
Bedroom 4: 14x16
Recreation Room: 21x21
Dining Room: 13x13
Kitchen: 21x13
Living Room: 21x20
Other Room: 16x14
Other Room 2: 15x14
Local Schools
High School: Brentwood High School
Middle School: Brentwood Middle School
Elementary School: Edmondson Elementary
Listed By / Shown By
Listed By
Agency Name: Compass
Agency Phone: 6153712474
Shown By
Agency Title: ExCEL Real Estate & Development Co.
Agency Phone: 615-256-6566

Estimate Your Payment
Estimated Payment
$ 7,022.30 per month $5,775.35 Principal & Interest $490.08 Property Tax $756.88 Homeowner's Insurance
9215 Brushboro Dr | MLS# 3220344
This single family home located at 9215 Brushboro Dr, Brentwood, TN 37027 is currently listed for sale with an asking price of $2,595,000. This property was built in 2022 and has 6 bedrooms and 4 full and 1 partial baths with 4721 sq. ft. Brushboro Dr is located in the Foxboro Est Sec 6 subdivision. Search Foxboro Est Sec 6 real estate on www.excelredtn.com today.