
BEDS3
BATHS2 full 1 partial
SQUARE FEET2,409
MLS#3523725
STATUSActive
PROPERTY TYPEResidential - Single Family
SUBDIVISIONJackson Estates
Property Description
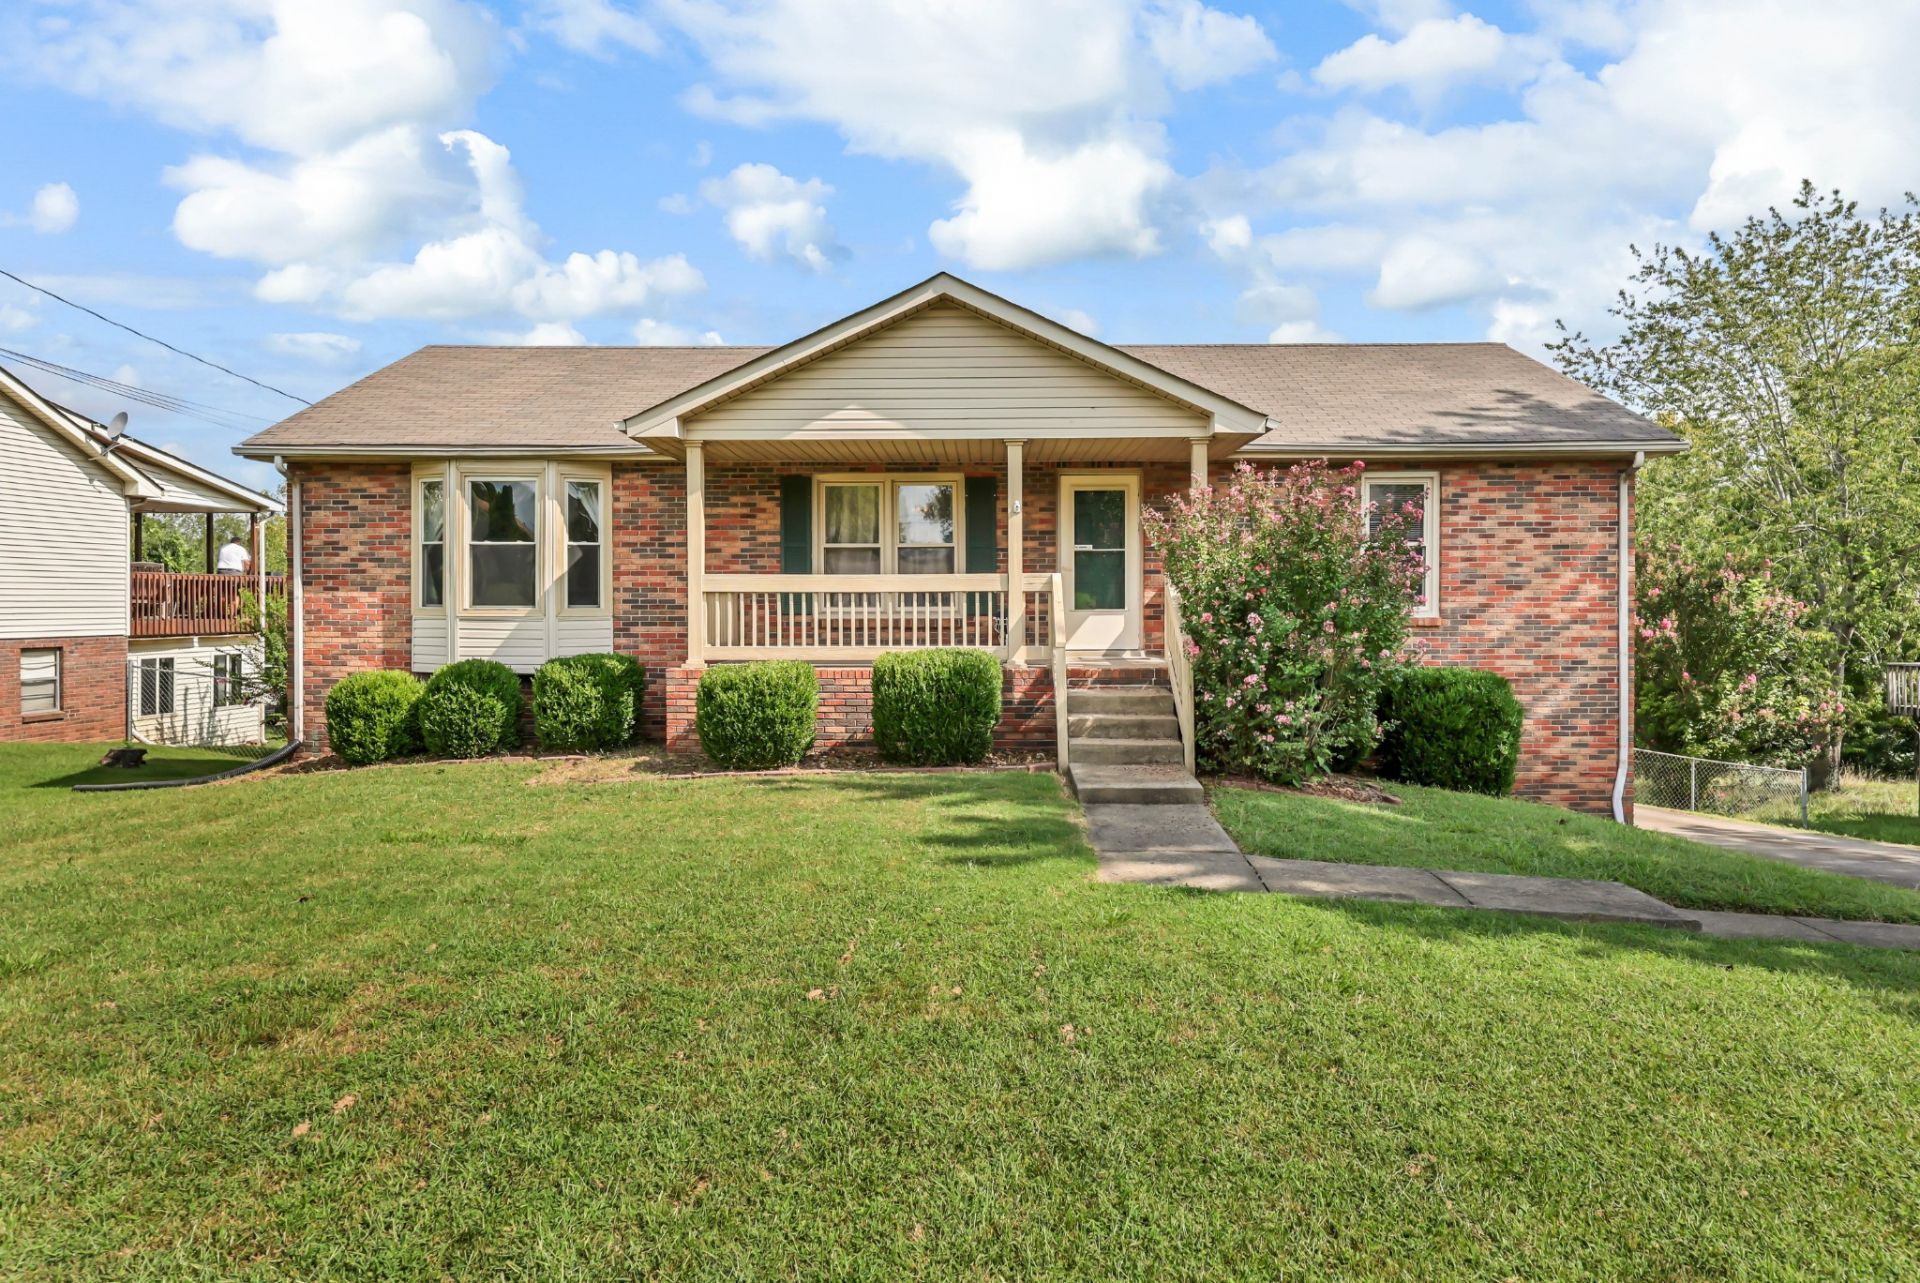
All?brick ranch offers one?level living plus a full finished basement for added space and flexibility. The main level features 3 bedrooms with a split bedroom floor plan, providing privacy and a functional layout for everyday living. The living, dining, and kitchen areas flow comfortably, creating an easy day?to?day setup buyers appreciate. The finished basement adds incredible versatility with multiple areas perfect for a rec room, home office, guest space, or media room-ideal for buyers needing room to spread out. A covered front porch provides a welcoming entry and everyday convenience, while the spacious yard offers plenty of outdoor enjoyment. Conveniently located near Ft. Campbell, shopping, dining, schools, and major routes. NEW HVAC 2025.
Property Features
Property Type: Residential - Single Family
Basement: Yes
Basement: Finished, Full
Cooling: Central Air
Garage: 1 car attached
Heating: Central
Home Style: Ranch
Lot Size: 0.49 Acres
Roof Type: Shingle
Stories: 1.0
Taxes: $2,243
Year Built: 1995
Amenities
Ceiling Fan(s)
Pantry
Feature Descriptions
Appliances: Electric Oven, Electric Range, Dishwasher, Microwave, Refrigerator
Days on Site: 67
Exterior: Brick
Fencing: Back Yard
Flooring: Carpet, Laminate, Tile, Vinyl
Laundry: Electric Dryer Hookup, Washer Hookup
Lot: Rolling Slope
Lot Dimensions: 92
Parcel#: 063030M C 04400 00003030L
Parking: Garage Door Opener, Basement
Parking Notes: Garage Door Opener, Basement
Patio/Porch: Porch, Covered
Sewer: Public Sewer
Topography: Rolling Slope
Utilities: Water Available
Water: Public
Room Sizes
Bedroom 1: 16x14
Bedroom 2: 14x11
Bedroom 3: 14x10
Recreation Room: 26x24
Dining Room: 11x10
Kitchen: 13x10
Living Room: 17x14
Local Schools
High School: West Creek High
Middle School: Kenwood Middle School
Elementary School: Kenwood Elementary School
Listed By / Shown By
Listed By
Agency Name: Coldwell Banker Southern Realty
Agency Phone: 9316473600
Shown By
Agency Title: ExCEL Real Estate & Development Co.
Agency Phone: 615-256-6566

Estimate Your Payment
Estimated Payment
$ 979.85 per month $701.05 Principal & Interest $186.92 Property Tax $91.88 Homeowner's Insurance
921 Lindsey Dr | MLS# 3523725
This single family home located at 921 Lindsey Dr, Clarksville, TN 37042 is currently listed for sale with an asking price of $315,000. This property was built in 1995 and has 3 bedrooms and 2 full and 1 partial baths with 2409 sq. ft. Lindsey Dr is located in the Jackson Estates subdivision. Search Jackson Estates real estate on www.excelredtn.com today.