
BEDS4
BATHS2 full 1 partial
SQUARE FEET2,767
MLS#3220913
STATUSActive
PROPERTY TYPEResidential -
Property Description
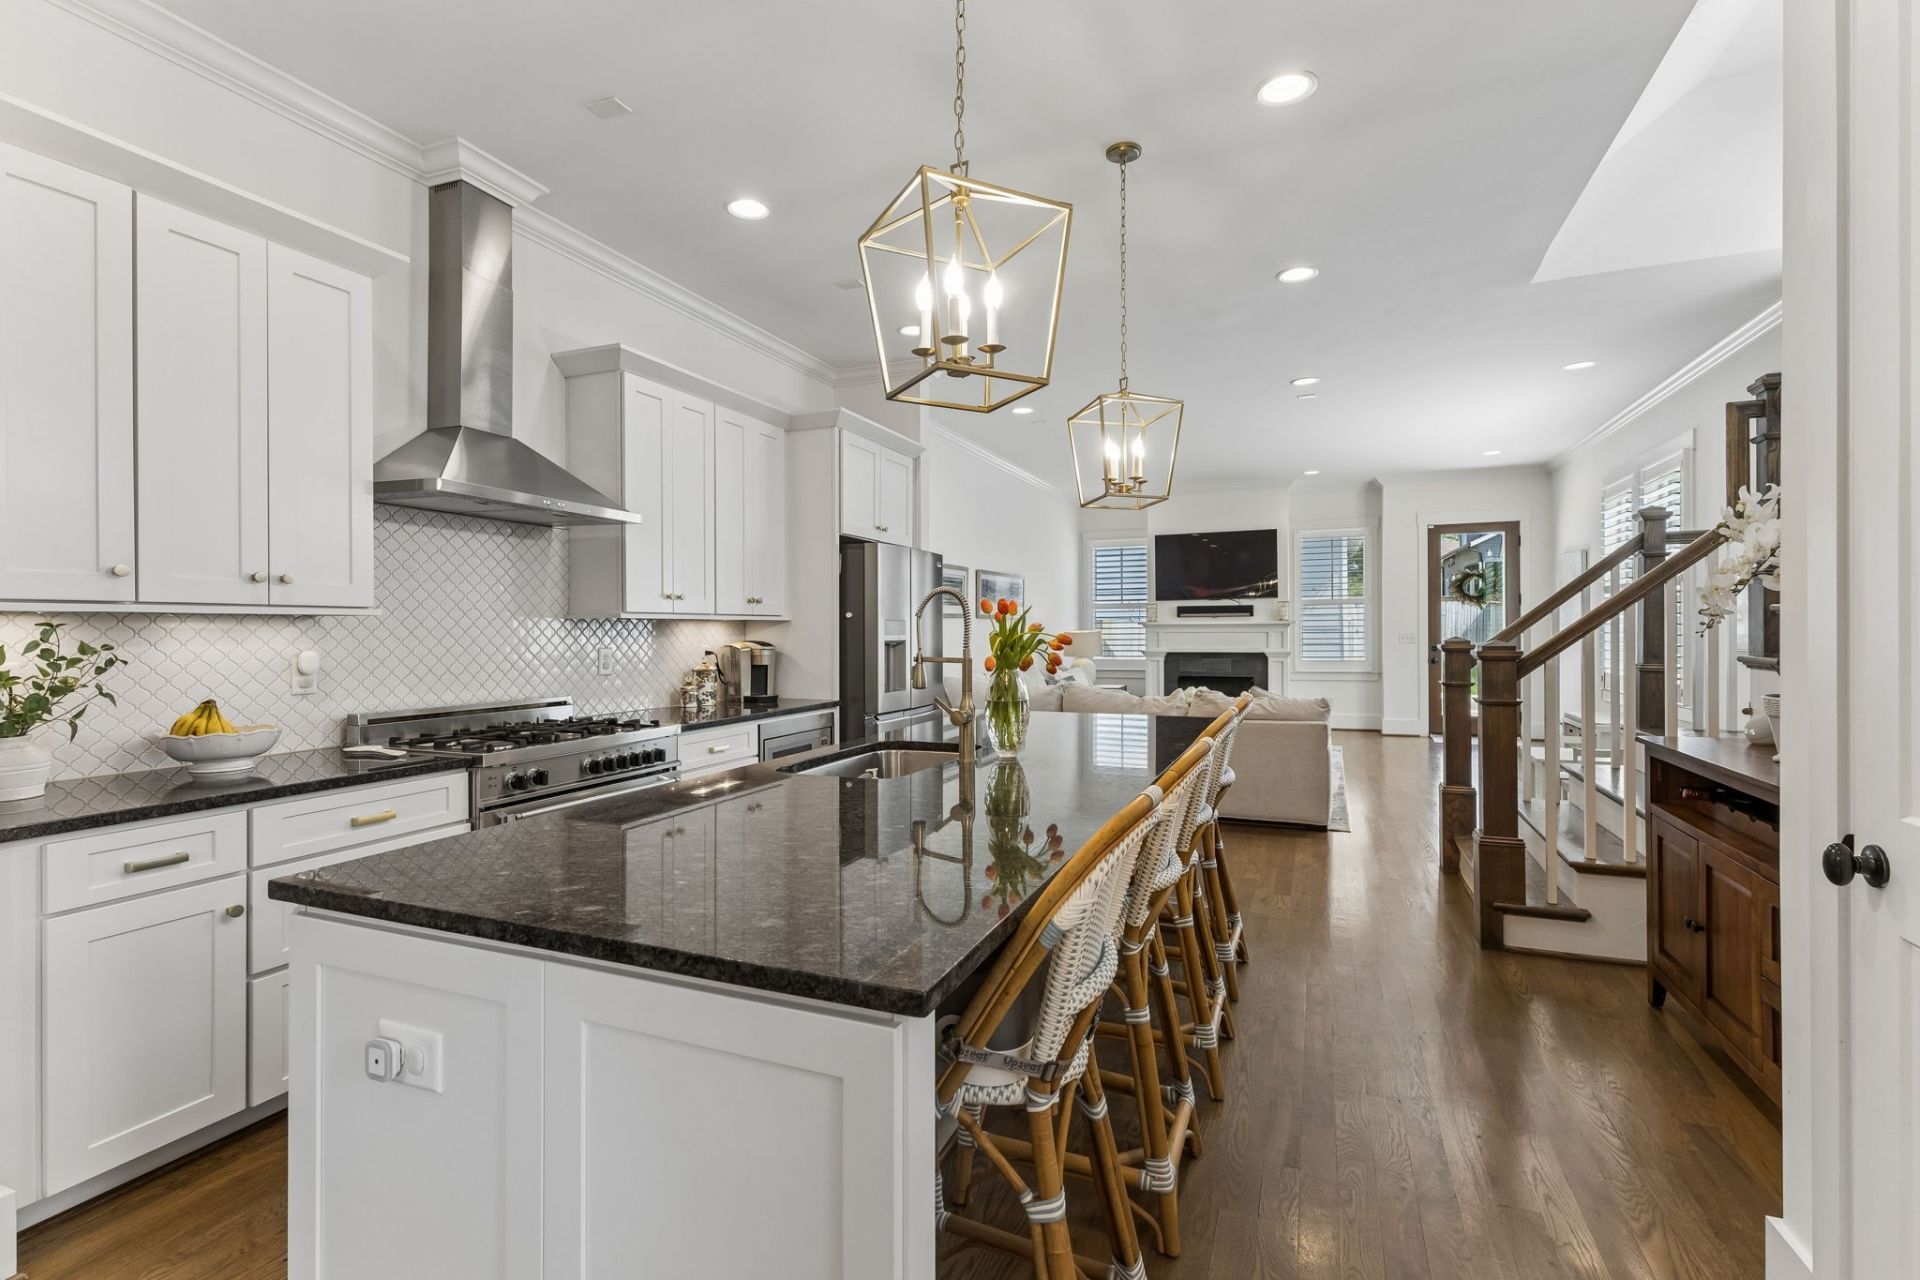
Walkable to everything in 12 South while still feeling private and residential. Charming and spacious home within two blocks from the hub of 12 South. A rare find on sought after Montrose street - a quality 4 BR build with garage and bonus room. Step inside to soaring ceilings and walls of windows fill the home with incredible natural light, creating an airy feel that lives even larger than its footprint. Thoughtfully designed with both functionality and style in mind, the floor plan offers generous living spaces, a dedicated office, and quality craftsmanship throughout. Don't miss the 1-car garage plus parking pad and outdoor patio. This home also has great flexibility. The third-floor bonus space is a game changer-perfect as a media room, playroom, fitness studio, office, guest retreat, or creative space.Combining a prime location, elevated design, and the convenience of true walkability, this is your opportunity to experience the very best of 12 South living for under $1.5.
Property Features
Property Type: Residential -
Basement: Crawl Space
Cooling: Central Air, Electric
Fireplaces: 1
Garage: 1
Heating: Central, Electric
Lot Size: 0.03 Acres
Stories: 3.0
Taxes: $7,743
Year Built: 2017
Feature Descriptions
Appliances: Electric Oven, Electric Range, Dishwasher, Disposal, Dryer, Refrigerator, Stainless Steel Appliance(s), Washer
Exterior: Hardboard Siding
Fireplace: Gas
Flooring: Wood
Parcel#: 118012G00100CO
Parking: Detached
Parking Notes: Detached
Sewer: Public Sewer
Utilities: Electricity Available, Water Available
Water: Public
Local Schools
High School: Hillsboro Comp High School
Middle School: John Trotwood Moore Middle
Elementary School: Waverly-Belmont Elementary School
Listed By / Shown By
Listed By
Agency Name: Compass RE
Agency Phone: 6154755616
Shown By
Agency Title: ExCEL Real Estate & Development Co.
Agency Phone: 615-256-6566

Estimate Your Payment
Estimated Payment
$ 4,043.26 per month $3,004.29 Principal & Interest $645.25 Property Tax $393.72 Homeowner's Insurance
916 Montrose Ave , Unit A | MLS# 3220913
This home located at 916 Montrose Ave , Unit A, Nashville, TN 37204 is currently listed for sale with an asking price of $1,349,900. This property was built in 2017 and has 4 bedrooms and 2 full and 1 partial baths with 2767 sq. ft. Search Nashville real estate on www.excelredtn.com today.