
BEDS3
BATHS2 full
SQUARE FEET1,679
MLS#3623801
STATUSActive
PROPERTY TYPEResidential - Single Family
SUBDIVISIONBasham Estates
Property Description
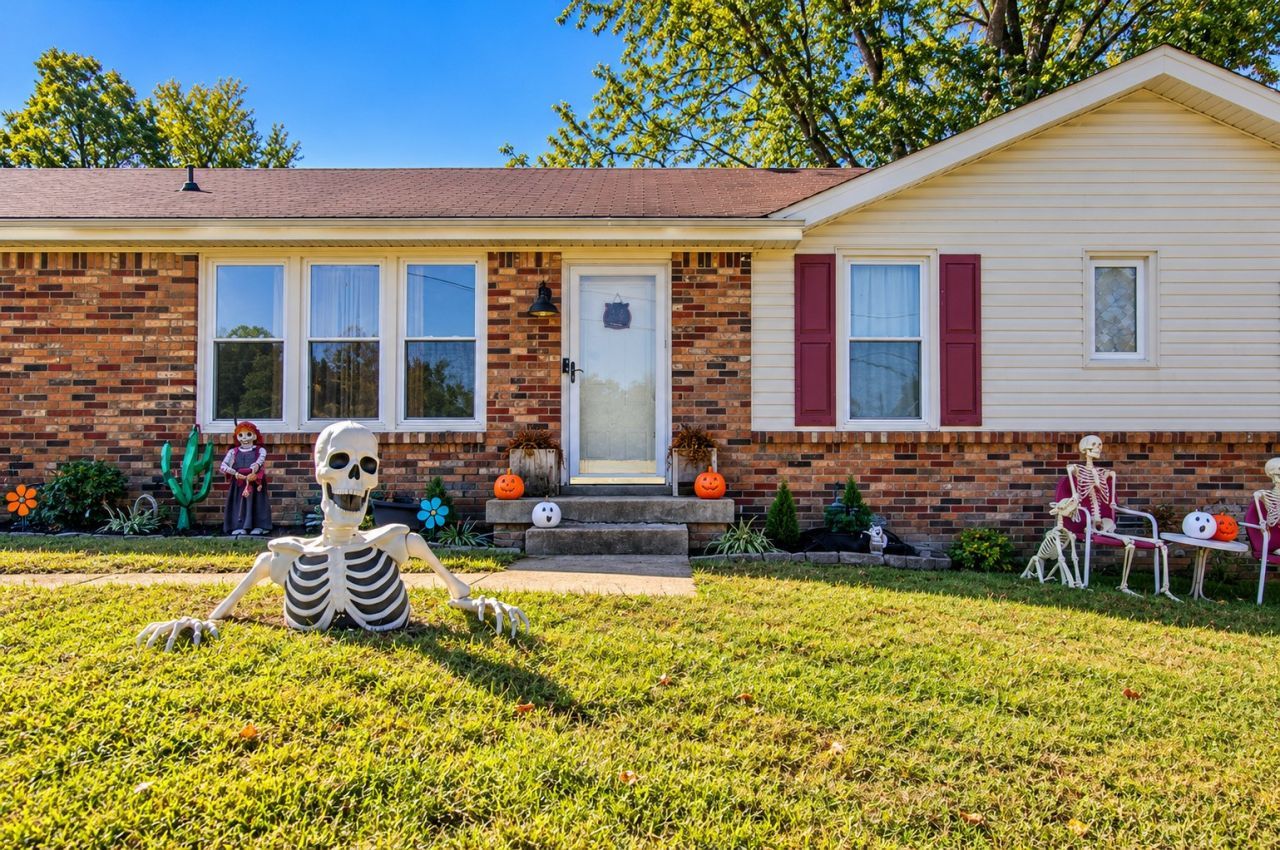
Welcome to 916 Kenwood Drive! Nestled in a desirable, established Clarksville neighborhood, this inviting home offers the perfect blend of comfort, convenience, and charm. Step inside to discover fresh paint, updated flooring, and a cozy fireplace that creates a warm and welcoming atmosphere. Outside, you'll find a fully fenced backyard offering plenty of room for outdoor activities, pets, or entertaining, along with a brand-new deck coming soon! Car enthusiasts, hobbyists, and those needing extra storage will appreciate the convenience of both an attached one-car garage and a separate detached garage, providing plenty of flexibility for parking, projects, or workshop space. Conveniently located near Exit 8, you'll enjoy easy access to I-24, shopping, dining, and all that Clarksville has to offer. With recent updates, versatile garage space, a spacious backyard, and a fantastic location, this property has so much to offer.
Property Features
Property Type: Residential - Single Family
Basement: None
Cooling: Ceiling Fan(s), Central Air, Electric
Fireplaces: 1
Garage: 2 car attached
Heating: Central, Wood
Home Style: Ranch
Lot Size: 0.34 Acres
Roof Type: Asphalt
Stories: 1.0
Taxes: $2,131
Year Built: 1976
Amenities
Built-in Features
Ceiling Fan(s)
Walk-In Closet(s)
Feature Descriptions
Appliances: Electric Oven, Electric Range, Dishwasher, Refrigerator
Days on Site: 8
Exterior: Brick, Vinyl Siding
Fencing: Chain Link
Fireplace: Wood Burning
Flooring: Carpet, Luxury Vinyl, Tile
Parcel#: 063057A A 01400 00006057A
Parking: Attached
Parking Notes: Attached
Sewer: Public Sewer
Utilities: Electricity Available, Water Available
Water: Public
Local Schools
High School: Rossview High
Middle School: Rossview Middle
Elementary School: Rossview Elementary
Listed By / Shown By
Listed By
Agency Name: What About That House Real Estate Services
Agency Phone: 9313026804
Shown By
Agency Title: ExCEL Real Estate & Development Co.
Agency Phone: 615-256-6566

Estimate Your Payment
Estimated Payment
$ 982.85 per month $711.96 Principal & Interest $177.58 Property Tax $93.30 Homeowner's Insurance
916 Kenwood Dr | MLS# 3623801
This single family home located at 916 Kenwood Dr , Clarksville, TN 37043 is currently listed for sale with an asking price of $319,900. This property was built in 1976 and has 3 bedrooms and 2 full baths with 1679 sq. ft. Kenwood Dr is located in the Basham Estates subdivision. Search Basham Estates real estate on www.excelredtn.com today.