
BEDS3
BATHS4 full
SQUARE FEET2,796
MLS#3627653
STATUSActive
PROPERTY TYPERental - Townhouse
SUBDIVISIONHomes At 914 North 6th Street
Property Description
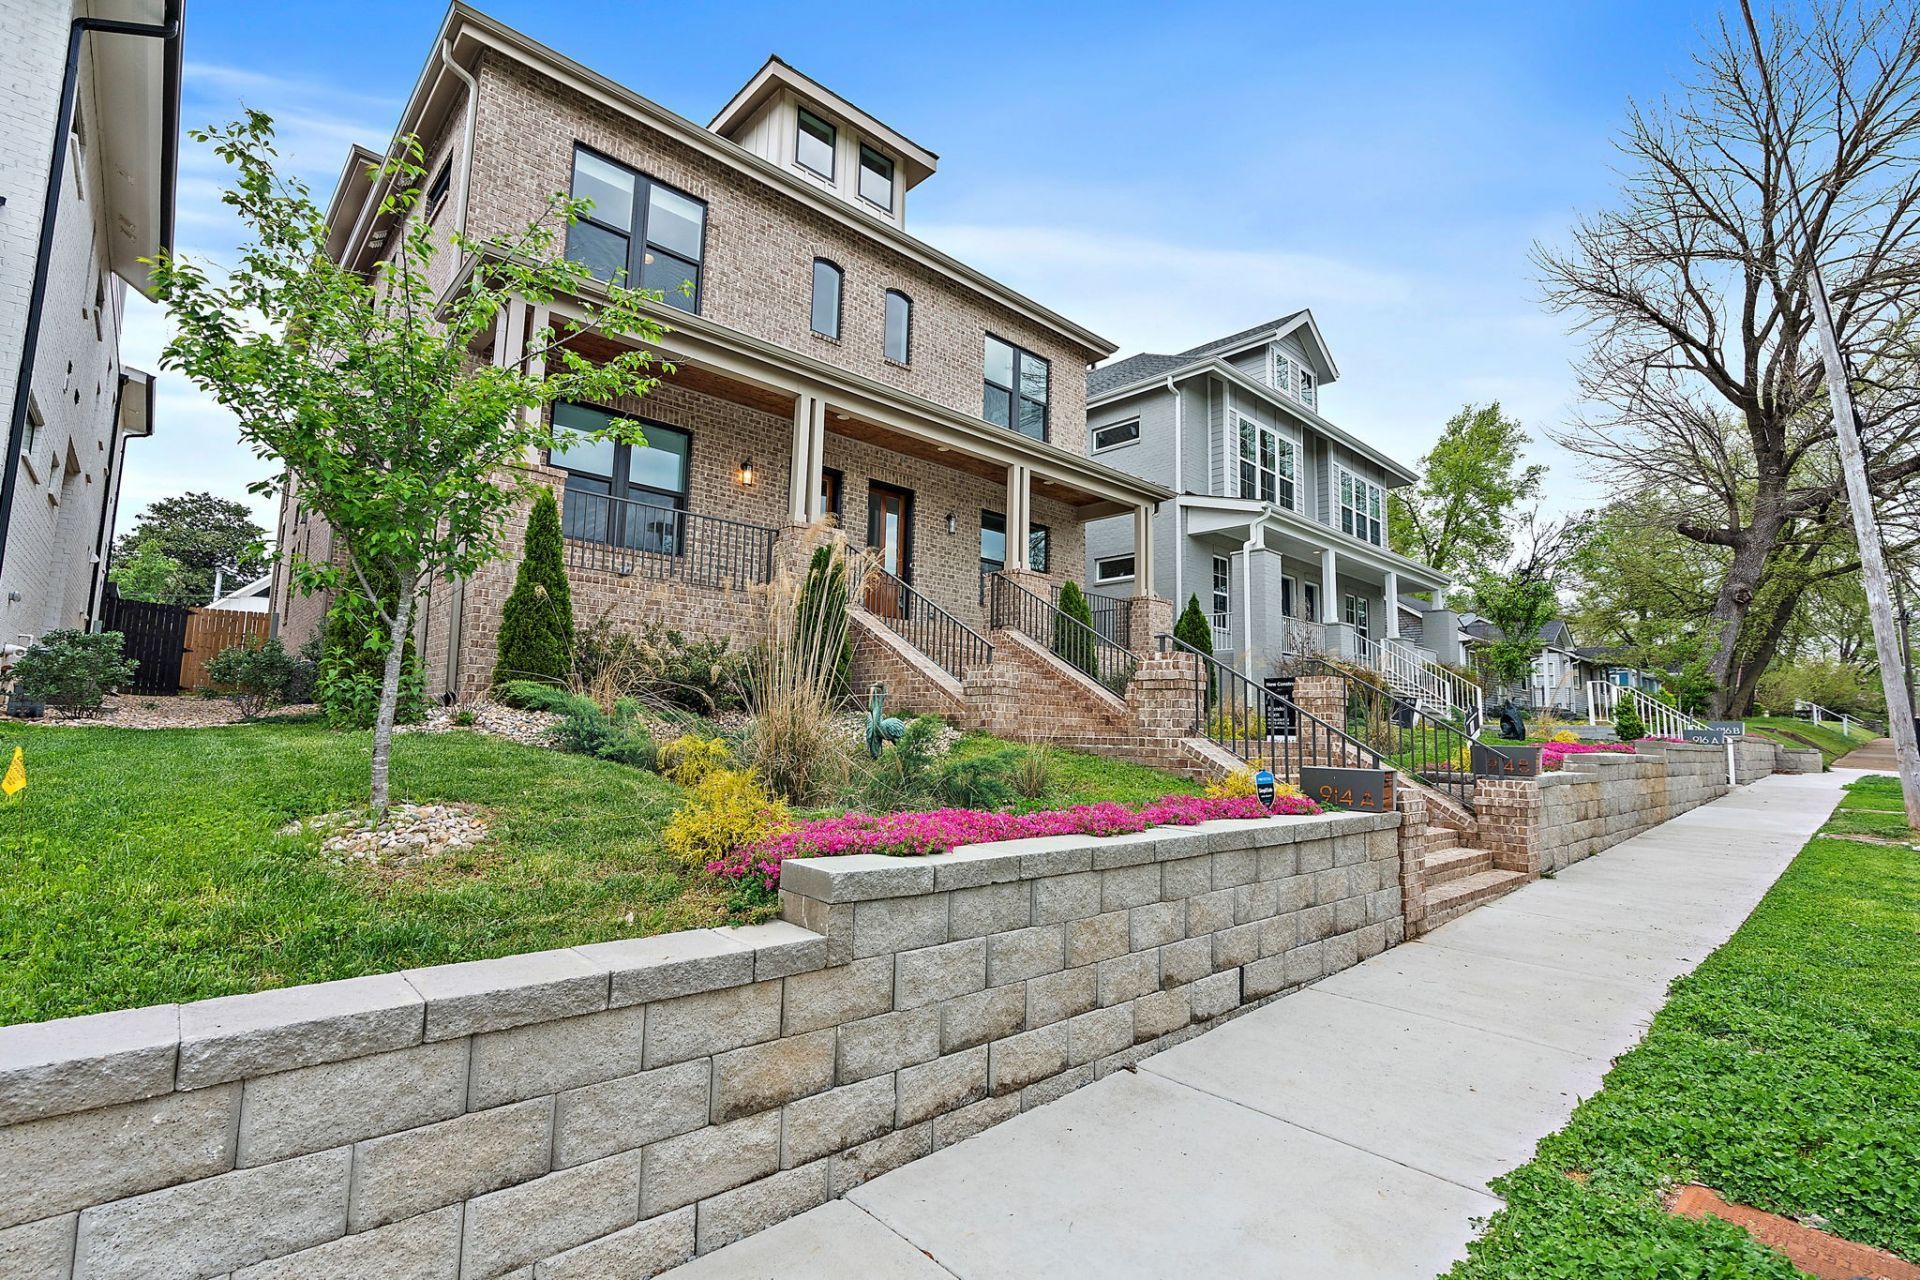
East Nashville Home with Private Pool, Skyline Views & Gated ParkingBeautiful indoor spaces meet exceptional outdoor living in this East Nashville home, directly across from a newly renovated park with basketball, pickleball, and tennis courts. Walk to neighborhood coffee shops and restaurants, and enjoy convenient highway access with an entrance right nearby.Inside, enjoy hardwood floors, a dramatic double-height living room with a fireplace and oversized windows, and a separate dining area. The open kitchen features a large island with seating, stainless steel appliances, a gas range, and a spacious walk-in pantry.The primary suite offers a double vanity and a glass-enclosed wet room featuring a freestanding soaking tub, rainfall showerhead, and handheld sprayer. An upstairs bonus lounge includes a wet bar and beverage fridge, opening onto a covered third-story patio with a fireplace and downtown Nashville views.The private, fenced backyard features a pool and hot tub surrounded by an expansive deck, with a pergola-covered area for outdoor dining and relaxing. Enjoy downtown views from both the backyard pool area and the third-story patio.Additional features include rear parking accessed through an electric gate, a dedicated dog area, an air-conditioned storage building, and a welcoming covered front porch.Renter pays utilities. No smoking in the house. Pets are allowed.
Property Features
Property Type: Rental - Townhouse
Basement: Crawl Space
Cooling: Central Air, Electric
Fireplaces: 1
Heating: Central
Stories: 3.0
Year Built: 2022
Amenities
Ceiling Fan(s)
Entrance Foyer
Extra Closets
High Ceilings
Hot Tub
Pantry
Redecorated
Walk-In Closet(s)
High Speed Internet
Feature Descriptions
Appliances: Gas Oven, Gas Range, Dishwasher, Disposal, Microwave, Refrigerator
Days on Site: 3
Exterior: Brick
Fencing: Back Yard
Flooring: Wood, Tile
Laundry: Electric Dryer Hookup, Washer Hookup
Parcel#: 082040I00100CO
Parking: Assigned, Driveway
Parking Notes: Assigned, Driveway
Pets Allowed: Yes
Pool: Above Ground
Security: Carbon Monoxide Detector(s), Security Gate, Smoke Detector(s)
Sewer: Public Sewer
Swimming Pool: Yes
Utilities: Electricity Available, Water Available, Cable Connected
Water: Public
Room Sizes
Bedroom 1: 18x12
Bedroom 2: 12x12
Bedroom 3: 11x11
Recreation Room: 18x12
Dining Room: 10x12
Kitchen: 18x12
Living Room: 18x15
Local Schools
High School: Maplewood Comp High School
Middle School: Jere Baxter Middle
Elementary School: Ida B. Wells Elementary
Listed By / Shown By
Listed By
Agency Name: Compass
Agency Phone: 6153836964
Shown By
Agency Title: ExCEL Real Estate & Development Co.
Agency Phone: 615-256-6566

914a N 6th St | MLS# 3627653
This property located at 914a N 6th St , Nashville, TN 37207 is currently listed for rent with an asking price of $4,850 / Monthly. Search Nashville real estate on www.excelredtn.com today.