
BEDS3
BATHS2 full 1 partial
SQUARE FEET2,300
MLS#3312345
STATUSActive
PROPERTY TYPEResidential - Single Family
SUBDIVISIONSterlin Acre Farms
Property Description
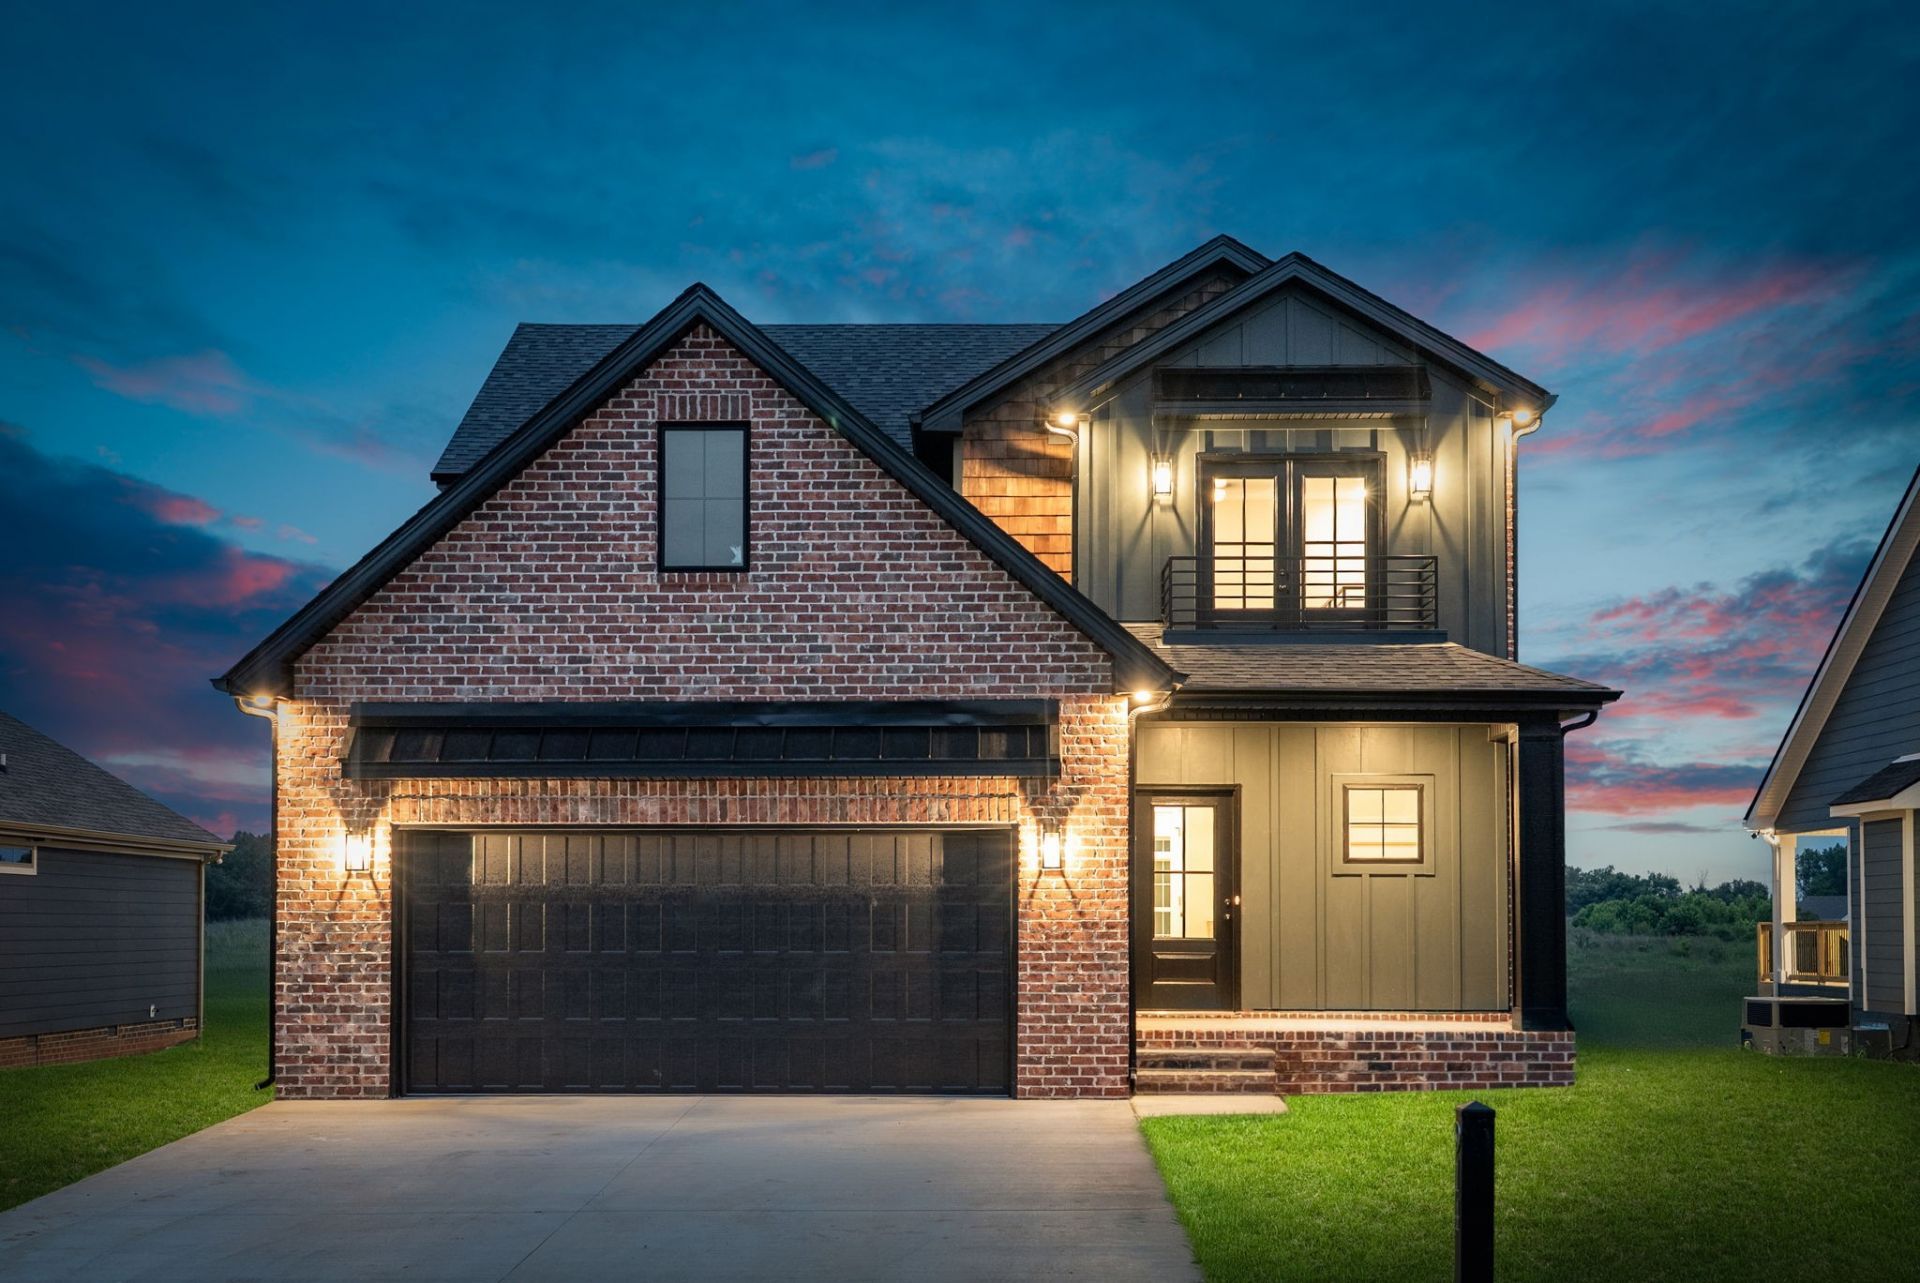
Say HELLO to Haven our newest little Hottie!!! Get ready for this French Balcony to sweep you off your feet! You'll be wowed by a wide open & airy flow in this home! The living room is adorned w/ TRIPLE WINDOWS that let natural light sweep in and illuminate your gleaming light engineered hardwood floors! Your Chef's Kitchen will not disappoint with Custom hand made Cabinets to the ceiling, soft close doors/drawers & QUARTZ counters, SS Appliances, a XXL Island, Natural GAS Stove & direct vent microwave to the exterior, Tiled Backsplash & M E G A WALK IN PANTRY! Drop Zone off garage entry! Get Ready for your own private Owner Suite Features Double Vanity, Mega Sized Corner Tiled Shower w/ Rain shower head & WIC! Adorable office or sitting area on second level makes for the perfect setup! Large secondary bedrooms allow for everyone to have their own spaces! Covered Back patio w/ ceiling fan Makes for Enjoyable Days & Nights! NO REAR NEIGHBORS!! Sterlin Acre Farms is located Close to I-24 for easy commutes! HIGHLY COVETED KIRKWOOD SCHOOLS! SEE VIRTUAL TOUR OF HOME BELOW! $25,000 in BUYER CONCESSIONS!!! ASK US HOW to get a low 5's VA interest rate?! Ask us HOW!
Property Features
Property Type: Residential - Single Family
Basement: Crawl Space, None
Cooling: Ceiling Fan(s), Central Air, Electric
Fireplaces: 1
Garage: 2 car attached
Heating: Electric, Heat Pump
Home Style: Traditional
Lot Size: 0.25 Acres
Roof Type: Shingle
Stories: 2.0
Taxes: $999
Year Built: 2026
Amenities
Ceiling Fan(s)
Entrance Foyer
Extra Closets
High Speed Internet
Balcony
Feature Descriptions
Appliances: Gas Oven, Gas Range, Dishwasher, Disposal, Microwave, Stainless Steel Appliance(s)
Association Amenities: Sidewalks, Underground Utilities
Exterior: Hardboard Siding, Brick
Fireplace: Gas
Flooring: Carpet, Wood, Tile
HOA Fee: 34/ Monthly
Laundry: Electric Dryer Hookup, Washer Hookup
Parking: Garage Door Opener, Garage Faces Front, Concrete, Driveway
Parking Notes: Garage Door Opener, Garage Faces Front, Concrete, Dri
Patio/Porch: Deck, Covered, Porch
Sewer: Public Sewer
Utilities: Electricity Available, Water Available
Water: Public
Room Sizes
Bedroom 1: 16x15
Bedroom 2: 12x11
Bedroom 3: 12x11
Dining Room: 14x12
Kitchen: 10x14
Living Room: 21x15
Other Room: 9x12
Local Schools
High School: Kirkwood High
Middle School: Kirkwood Middle
Elementary School: Kirkwood Elementary
Listed By / Shown By
Listed By
Agency Name: Keller Williams Realty Clarksville
Agency Phone: 9316488500
Shown By
Agency Title: ExCEL Real Estate & Development Co.
Agency Phone: 615-256-6566

Estimate Your Payment
Estimated Payment
$ 1,316.44 per month $1,090.31 Principal & Interest $83.25 Property Tax $142.89 Homeowner's Insurance
914 Bankside Dr | MLS# 3312345
This single family home located at 914 Bankside Dr , Clarksville, TN 37043 is currently listed for sale with an asking price of $489,900. This property was built in 2026 and has 3 bedrooms and 2 full and 1 partial baths with 2300 sq. ft. Bankside Dr is located in the Sterlin Acre Farms subdivision. Search Sterlin Acre Farms real estate on www.excelredtn.com today.