
BEDS3
BATHS2 full
SQUARE FEET1,673
MLS#3221140
STATUSActive
PROPERTY TYPEResidential - Single Family
SUBDIVISIONLisenbee Fields
Property Description
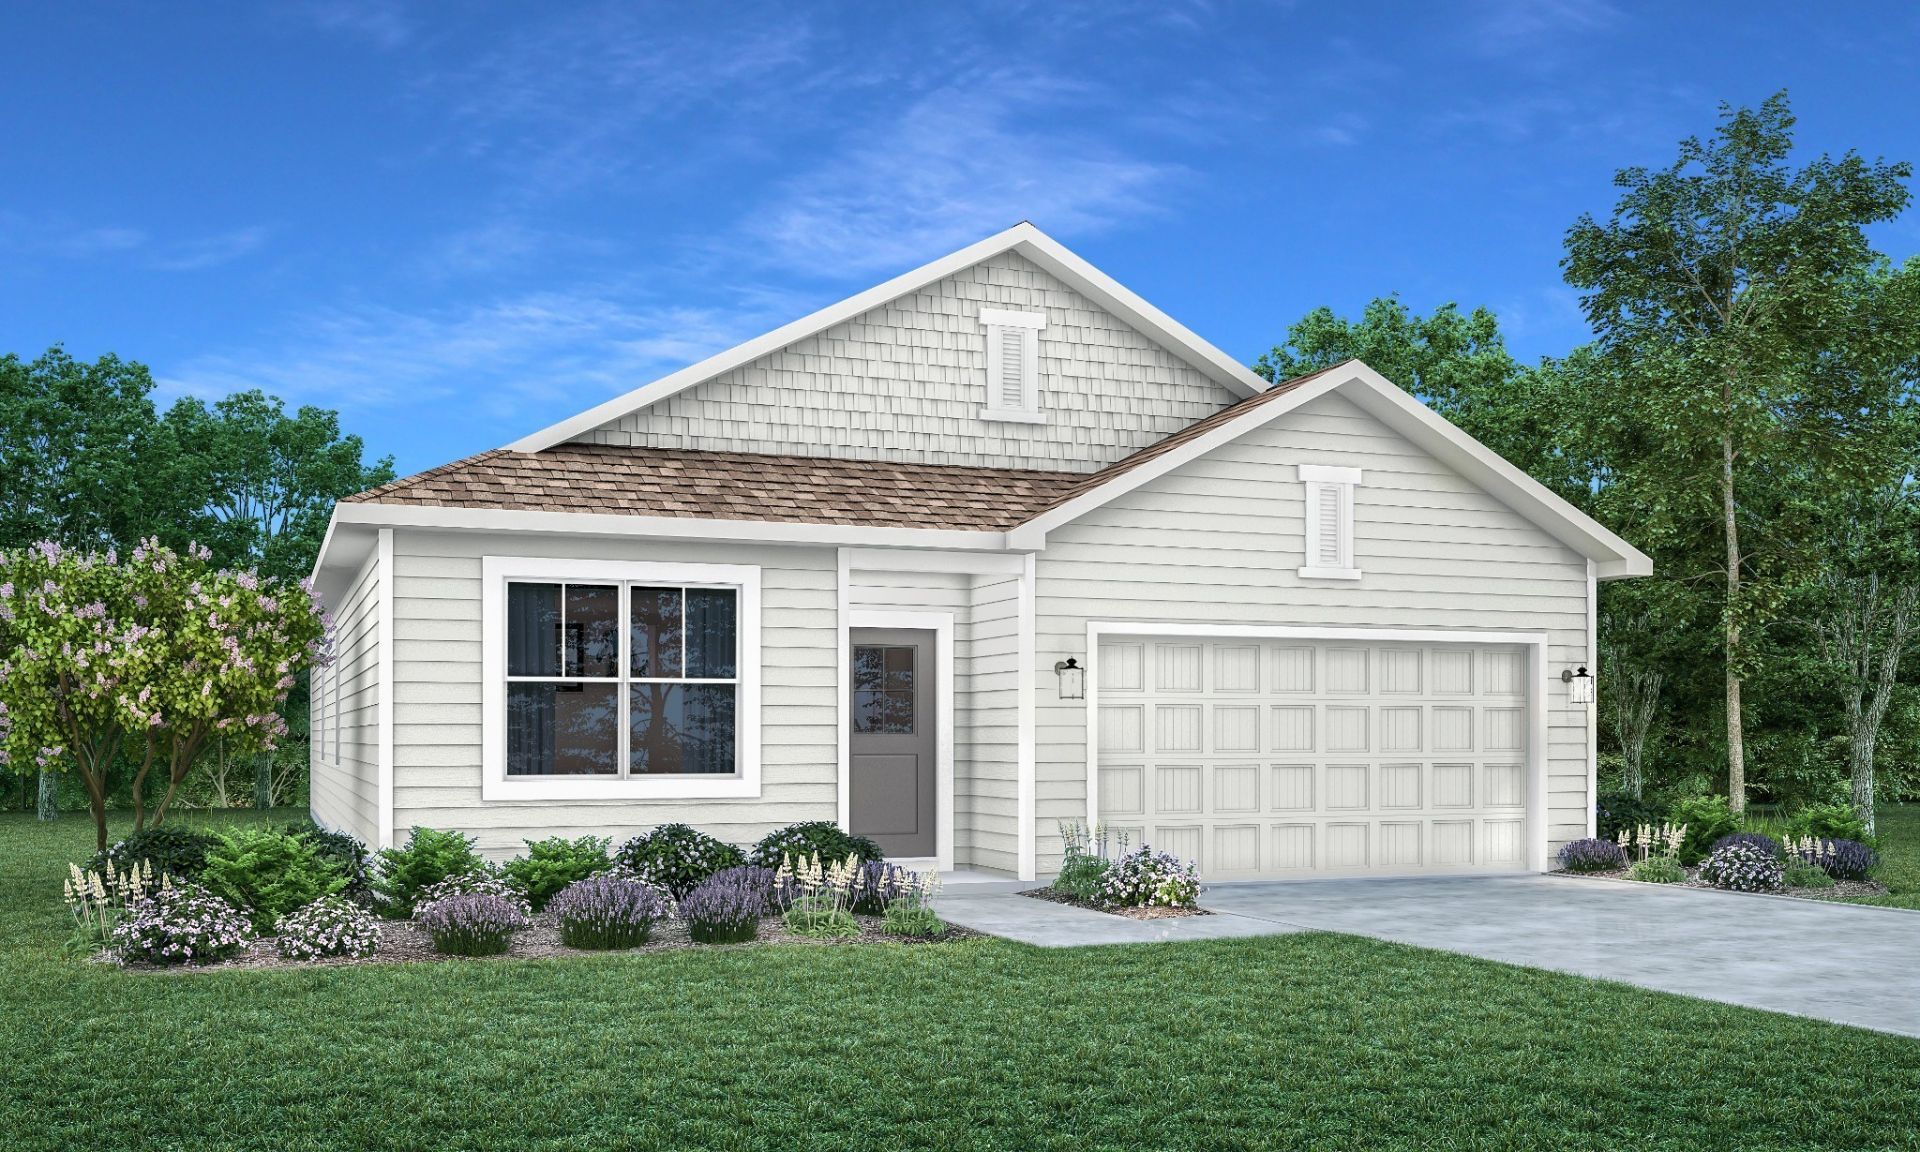
This new home is laid out on a single floor for maximum comfort and convenience. An open-plan layout connects a modern kitchen for busy cooks, a dining room for memorable meals and a Great Room for shared moments. A spacious owner's suite features a luxe bathroom and large walk-in closet. Two secondary bedrooms situated off the foyer provide personal space for younger family members or overnight guests.
Property Features
Property Type: Residential - Single Family
Basement: None
Cooling: Central Air
Garage: 2 car attached
Heating: Central
Lot Size: 0.34 Acres
Roof Type: Shingle
Stories: 1.0
Taxes: $0
Year Built: 2026
Amenities
Kitchen Island
Smart Lock(s)
Feature Descriptions
Appliances: Electric Oven, Electric Range, Dishwasher, Disposal, Microwave, Refrigerator, Stainless Steel Appliance(s)
Association Amenities: Clubhouse, Dog Park, Fitness Center, Playground
Exterior: Fiber Cement, Brick
Flooring: Carpet, Other, Tile
HOA Fee: 75/ Monthly
Laundry: Electric Dryer Hookup, Washer Hookup
Parking: Garage Door Opener, Garage Faces Front
Parking Notes: Garage Door Opener, Garage Faces Front
Security: Carbon Monoxide Detector(s), Smoke Detector(s)
Sewer: Public Sewer
Utilities: Water Available
Water: Public
Room Sizes
Bedroom 1: 17x12
Bedroom 2: 11x12
Bedroom 3: 11x12
Dining Room: 16x11
Kitchen: 13x10
Living Room: 16x11
Local Schools
High School: Northwest High School
Middle School: New Providence Middle
Elementary School: Liberty Elementary
Listed By / Shown By
Listed By
Agency Name: Lennar Sales Corp.
Agency Phone: 6152368076
Shown By
Agency Title: ExCEL Real Estate & Development Co.
Agency Phone: 615-256-6566

Estimate Your Payment
Estimated Payment
$ 818.08 per month $723.29 Principal & Interest $0.00 Property Tax (data not provided by mls) $94.79 Homeowner's Insurance
913 Pitcher Drive | MLS# 3221140
This single family home located at 913 Pitcher Drive , Clarksville, TN 37042 is currently listed for sale with an asking price of $324,990. This property was built in 2026 and has 3 bedrooms and 2 full baths with 1673 sq. ft. Pitcher Drive is located in the Lisenbee Fields subdivision. Search Lisenbee Fields real estate on www.excelredtn.com today.