
BEDS4
BATHS4 full 1 partial
SQUARE FEET4,827
MLS#3545056
STATUSUnder Contract - Not Showing
PROPERTY TYPEResidential - Single Family
SUBDIVISIONBelle Meade
Property Description
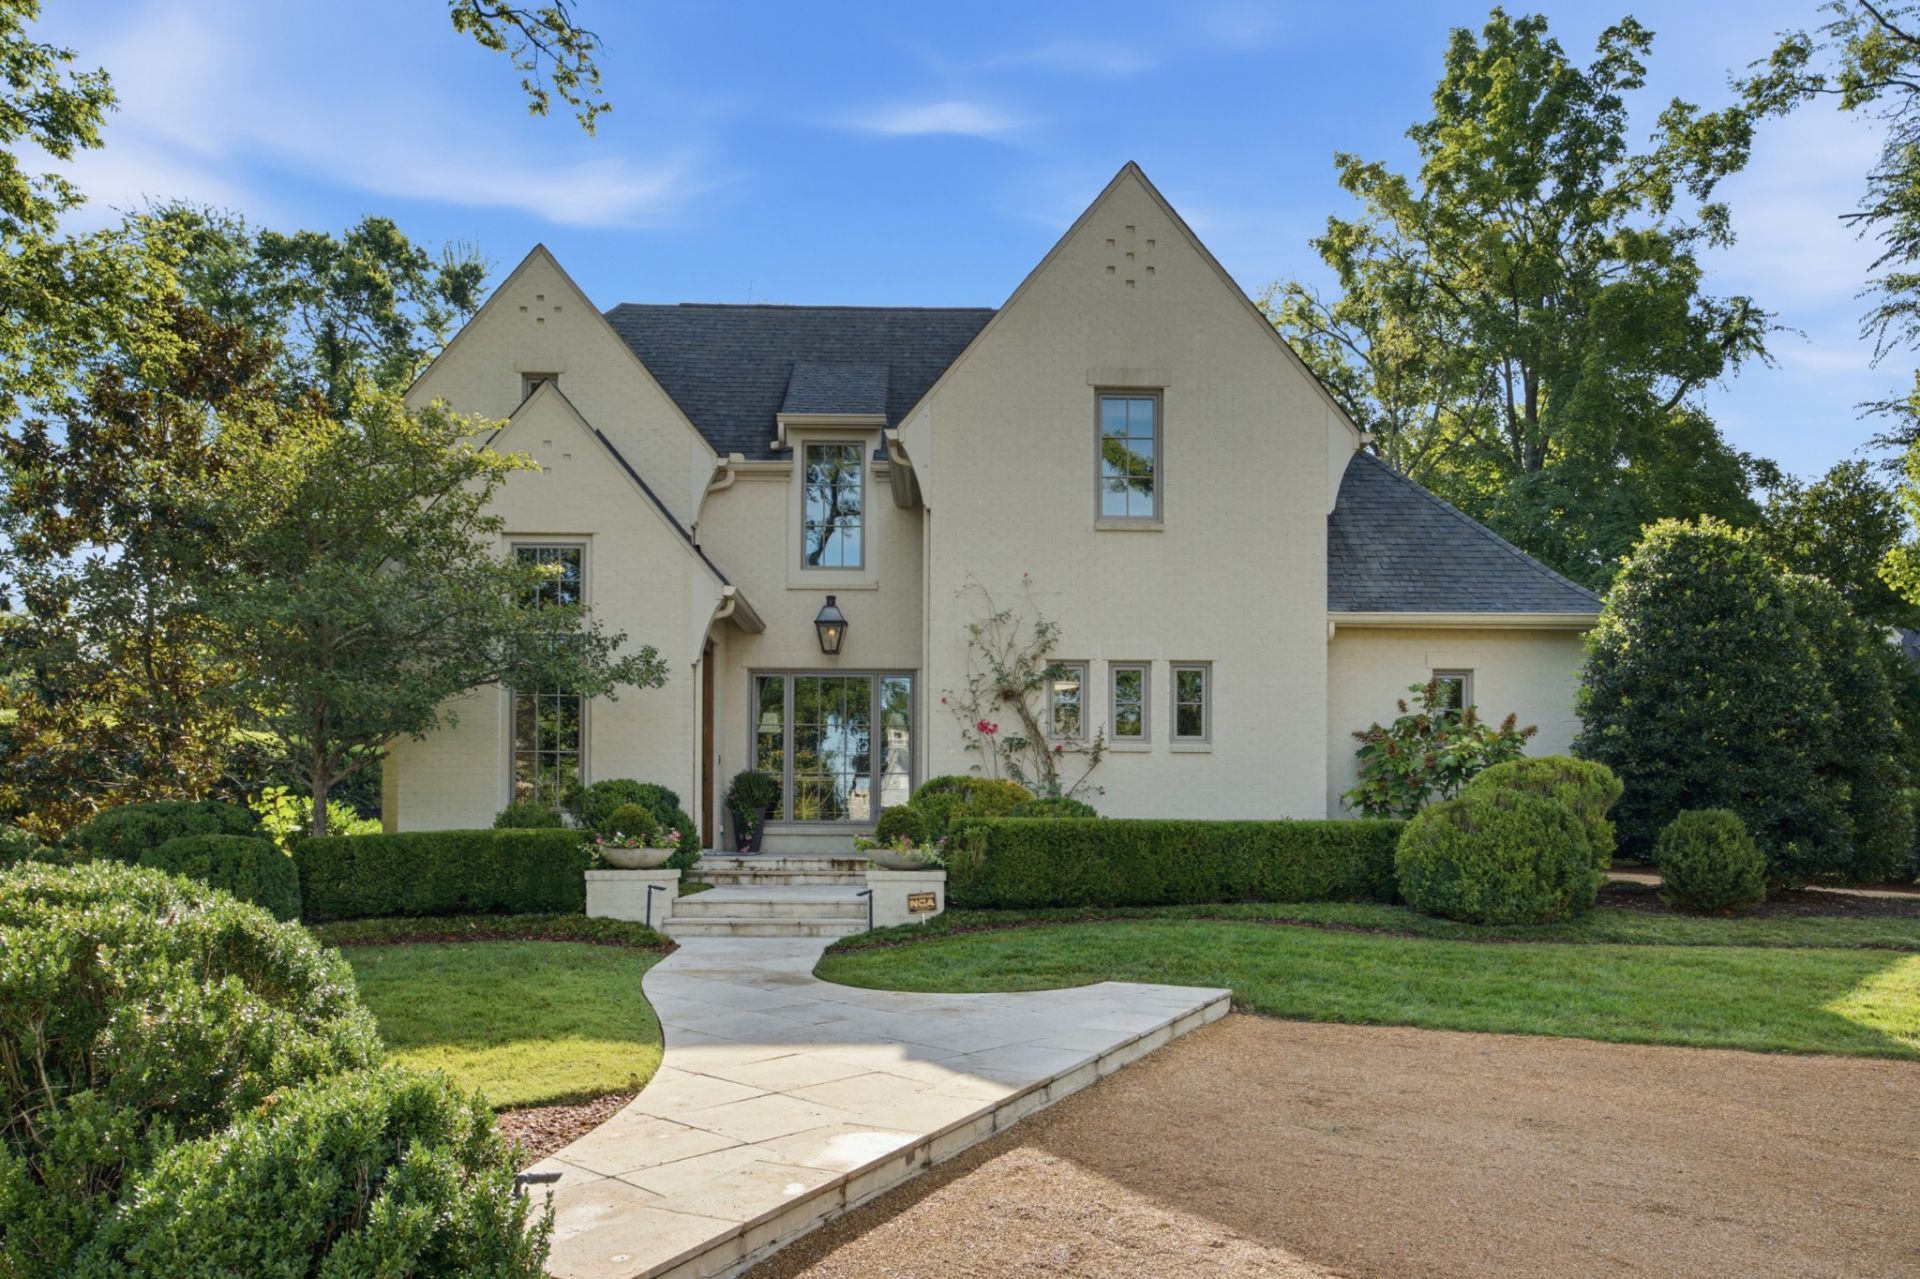
This perfectly designed 2015 custom Castle Homes build is tucked away on a highly desirable block in the heart of Belle Meade. Thoughtful details and timeless finishes are found throughout this 4-bedroom, 4.5-bath home, beginning with tall ceilings and an inviting entry that sets the tone for the rest of the house. The gorgeous kitchen features abundant custom cabinetry, an oversized island, high-end appliances, a walk-in pantry, and opens seamlessly to the family room-creating an ideal layout for both everyday living and entertaining. The spacious primary suite is a true retreat with a spa-like bath featuring dual vanities, soaking tub, walk-in shower and an incredible custom walk-in closet. Generous secondary bedrooms, a large bonus room and extensive built-in storage add to the home's functionality. French doors lead to multiple outdoor living and dining areas overlooking the expansive, flat backyard surrounded by mature landscaping. An exceptional Belle Meade home that pairs thoughtful design, beautiful craftsmanship and effortless indoor-outdoor living. Belle Meade has approved a pool. Full irrigation, generator, and an abundance of storage included. This is the one you have been waiting for!
Property Features
Property Type: Residential - Single Family
Basement: Finished, Full
Basement: Yes
Cooling: Central Air
Fireplaces: 1
Garage: 2 car attached
Heating: Central
Lot Size: 0.57 Acres
Roof Type: Asphalt
Stories: 3.0
Taxes: $25,730
Year Built: 2015
Amenities
Built-in Features
Entrance Foyer
Extra Closets
High Ceilings
Pantry
Walk-In Closet(s)
Wet Bar
Feature Descriptions
Accessibility: Accessible Entrance
Appliances: Built-In Gas Oven, Double Oven, Built-In Gas Range, Dishwasher, Disposal, Dryer, Microwave, Refrigerator, Stainless Steel Appliance(s), Washer
Days on Site: 4
Exterior: Brick
Fencing: Back Yard
Fireplace: Gas, Wood Burning
Flooring: Wood
Lot: Level
Lot Dimensions: 100 X 250
Other Equipment: Irrigation System
Parcel#: 13011001900
Parking: Attached, Driveway, Gravel, Parking Pad
Parking Notes: Attached, Driveway, Gravel, Parking Pad
Patio/Porch: Patio
Sewer: Public Sewer
Topography: Level
Utilities: Water Available
Water: Public
Room Sizes
Bedroom 1: 16x16
Bedroom 2: 12x13
Bedroom 3: 15x13
Bedroom 4: 12x15
Recreation Room: 23x20
Dining Room: 10x14
Living Room: 17x16
Other Room: 16x17
Local Schools
High School: Hillsboro Comp High School
Middle School: John Trotwood Moore Middle
Elementary School: Julia Green Elementary
Listed By / Shown By
Listed By
Agency Name: Compass
Agency Phone: 6153836964
Shown By
Agency Title: ExCEL Real Estate & Development Co.
Agency Phone: 615-256-6566

Estimate Your Payment
Estimated Payment
$ 14,101.02 per month $10,571.44 Principal & Interest $2,144.17 Property Tax $1,385.42 Homeowner's Insurance
912 Westview Ave | MLS# 3545056
This single family home located at 912 Westview Ave, Nashville, TN 37205 is currently listed for sale with an asking price of $4,750,000. This property was built in 2015 and has 4 bedrooms and 4 full and 1 partial baths with 4827 sq. ft. Westview Ave is located in the Belle Meade subdivision. Search Belle Meade real estate on www.excelredtn.com today.