
BEDS4
BATHS3 full
SQUARE FEET2,510
MLS#3622552
STATUSActive
PROPERTY TYPERental - Single Family
SUBDIVISIONBeacon Hills
Property Description
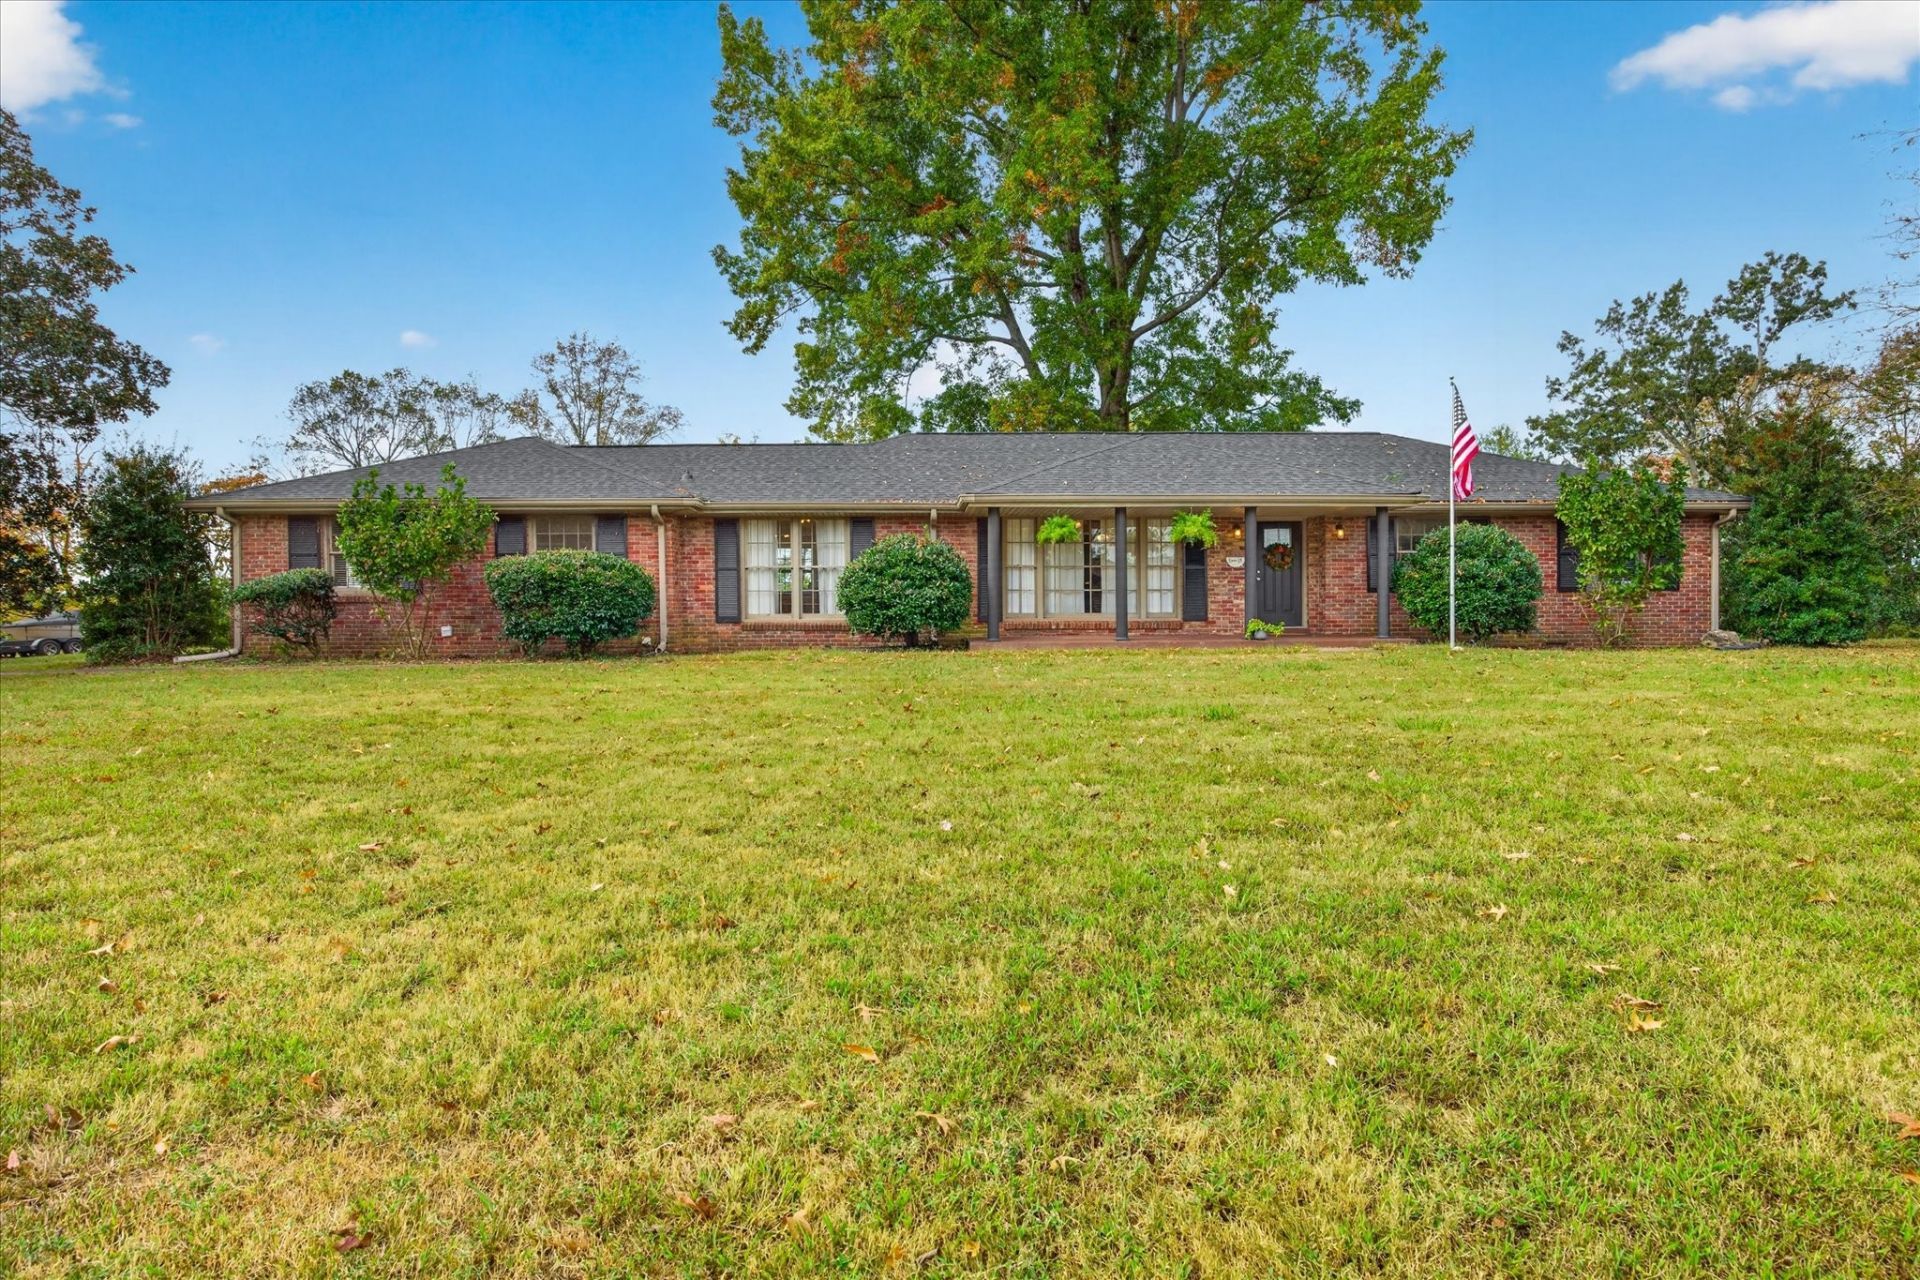
Beautiful home full of character for rent in the highly desirable 37043! All-brick, one-level home featuring a detached garage, mature trees and established landscaping with sunsets like none other! Inside, you'll find updated flooring, granite countertops, and a functional layout with the convenience of single-level living. Enjoy the outdoor space without the added upkeep, as lawn maintenance is included. Minimum 6-month lease required. Security deposit: $2,300, refundable subject to lease terms and applicable law.Pets: Maximum of two approved pets. $300 nonrefundable pet fee per pet. No monthly pet rent. Assistance animals accommodated in accordance with applicable law. No smoking or vaping inside the home or detached barn.Renters insurance required throughout the lease term. No subletting or short-term rentals without written permission. No unauthorized alterations to the home or outbuildings. Detached barn permitted for approved storage and personal use only. Tenants must promptly report plumbing leaks, water intrusion, and maintenance concerns and maintain the home in a clean and sanitary condition. Serious inquiries only. Home is also listed available For Sale MLS#3621629.
Property Features
Property Type: Rental - Single Family
Cooling: Central Air
Garage: 1
Heating: Central
Stories: 1.0
Year Built: 1969
Feature Descriptions
Appliances: Electric Range, Dishwasher, Microwave, Refrigerator, Stainless Steel Appliance(s)
Days on Site: 10
Exterior: Brick
Parcel#: 063080N A 00500 00011080N
Parking: Detached
Parking Notes: Detached
Sewer: Public Sewer
Utilities: Water Available
Water: Public
Room Sizes
Bedroom 1: 19x11
Bedroom 2: 14x13
Bedroom 3: 14x10
Bedroom 4: 10x10
Den: 20x13
Dining Room: 14x13
Kitchen: 16x13
Living Room: 24x13
Local Schools
High School: Clarksville High
Middle School: Richview Middle
Elementary School: Barksdale Elementary
Listed By / Shown By
Listed By
Agency Name: Benchmark Realty
Agency Phone: 9312816160
Shown By
Agency Title: ExCEL Real Estate & Development Co.
Agency Phone: 615-256-6566

912 Beacon Dr | MLS# 3622552
This property located at 912 Beacon Dr , Clarksville, TN 37043 is currently listed for rent with an asking price of $2,300 / Monthly. Search Clarksville real estate on www.excelredtn.com today.