
BEDS4
BATHS3 full
SQUARE FEET2,510
MLS#3621629
STATUSActive
PROPERTY TYPEResidential - Single Family
SUBDIVISIONBeacon Hills
Property Description
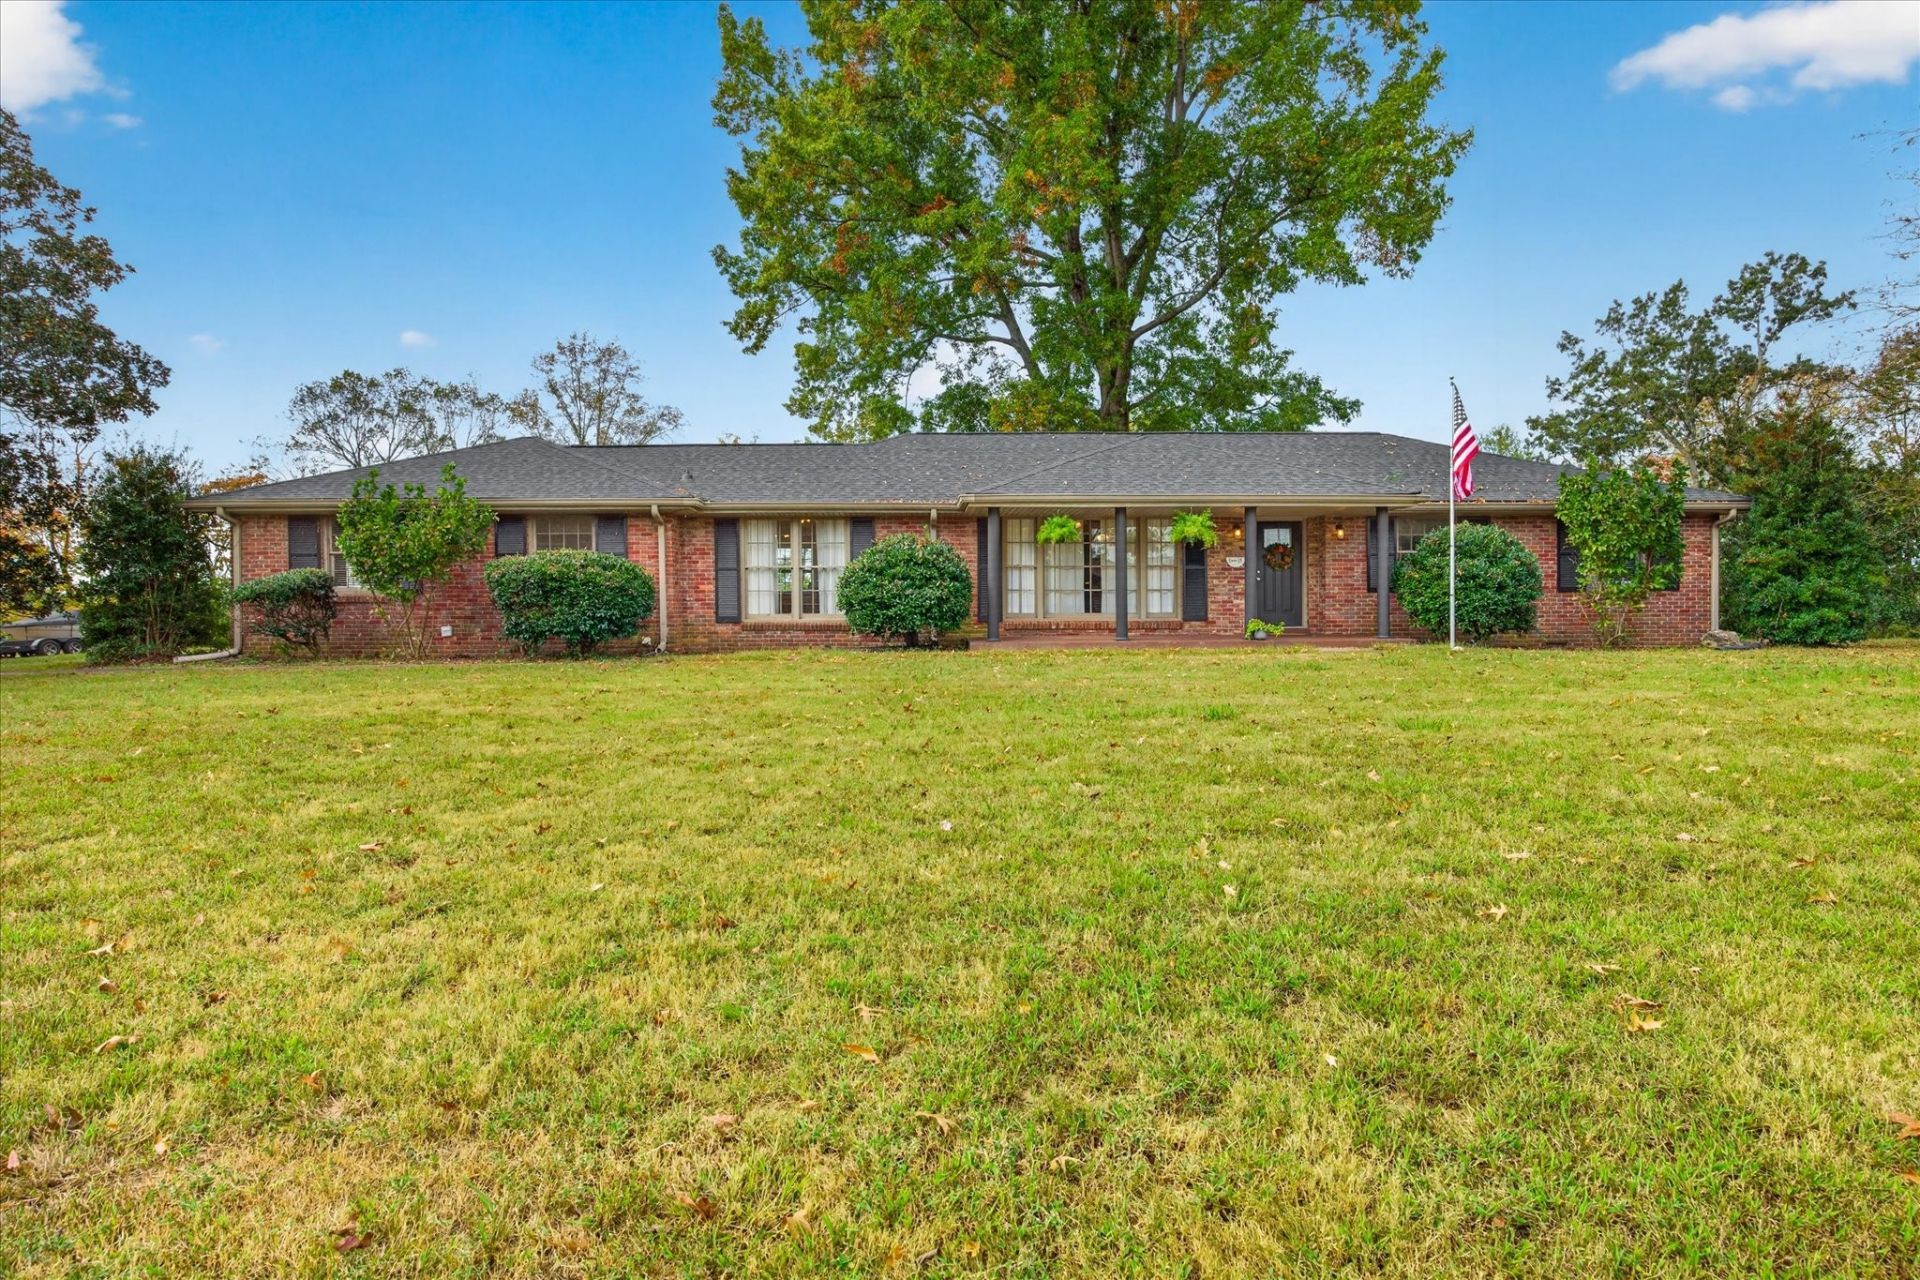
There's a certain spirit to a home that has been lived in with intention. With all-brick construction, easy one-level living, a detached garage, perched at the crest of a hill, with mature trees and established landscaping ~ this home has a dreamy, timeless appeal that everyone is chasing. The previous owners poured their artistic vision into their lives and lovingly cared for the land through gardening, raising chickens and ducks, and keeping bees. Enjoy peace of mind with a newer roof (2024), HVAC that's only a few years old, updated flooring, granite countertops and so much more. Then there's the light... every evening, the back windows capture a glow that is genuinely hard to describe until you experience it for yourself. It's the kind of light that makes you want to linger, and appreciate being right where you are. Located in the highly desirable 37043 area, this is a home with soul, character, and a financing opportunity of a lifetime. If you're a Veteran, you can assume the existing loan's interest rate on the remaining balance (subject to lender approval and qualification) and enjoy a rate that is too good to be true (2.875%). Come see what makes this *home* so special!
Property Features
Property Type: Residential - Single Family
Basement: Crawl Space
Cooling: Central Air
Fireplaces: 1
Garage: 1
Heating: Central
Lot Size: 0.84 Acres
Stories: 1.0
Taxes: $2,467
Year Built: 1969
Feature Descriptions
Appliances: Electric Range, Dishwasher, Refrigerator, Stainless Steel Appliance(s)
Days on Site: 14
Exterior: Brick
Flooring: Laminate
Parcel#: 063080N A 00500 00011080N
Parking: Detached, Asphalt
Parking Notes: Detached, Asphalt
Patio/Porch: Porch, Covered, Patio
Sewer: Public Sewer
Utilities: Water Available
Water: Public
Room Sizes
Bedroom 1: 19x11
Bedroom 2: 14x13
Bedroom 3: 14x10
Bedroom 4: 10x10
Den: 20x13
Dining Room: 14x13
Kitchen: 16x13
Living Room: 24x13
Local Schools
High School: Clarksville High
Middle School: Richview Middle
Elementary School: Barksdale Elementary
Listed By / Shown By
Listed By
Agency Name: Benchmark Realty
Agency Phone: 9312816160
Shown By
Agency Title: ExCEL Real Estate & Development Co.
Agency Phone: 615-256-6566

Estimate Your Payment
Estimated Payment
$ 1,149.55 per month $834.59 Principal & Interest $205.58 Property Tax $109.38 Homeowner's Insurance
912 Beacon Dr | MLS# 3621629
This single family home located at 912 Beacon Dr, Clarksville, TN 37043 is currently listed for sale with an asking price of $375,000. This property was built in 1969 and has 4 bedrooms and 3 full baths with 2510 sq. ft. Beacon Dr is located in the Beacon Hills subdivision. Search Beacon Hills real estate on www.excelredtn.com today.