
BEDS3
BATHS2 full 1 partial
SQUARE FEET1,536
MLS#3547167
STATUSActive
PROPERTY TYPEResidential - Townhouse
SUBDIVISIONStonecrest Townhouse
Property Description
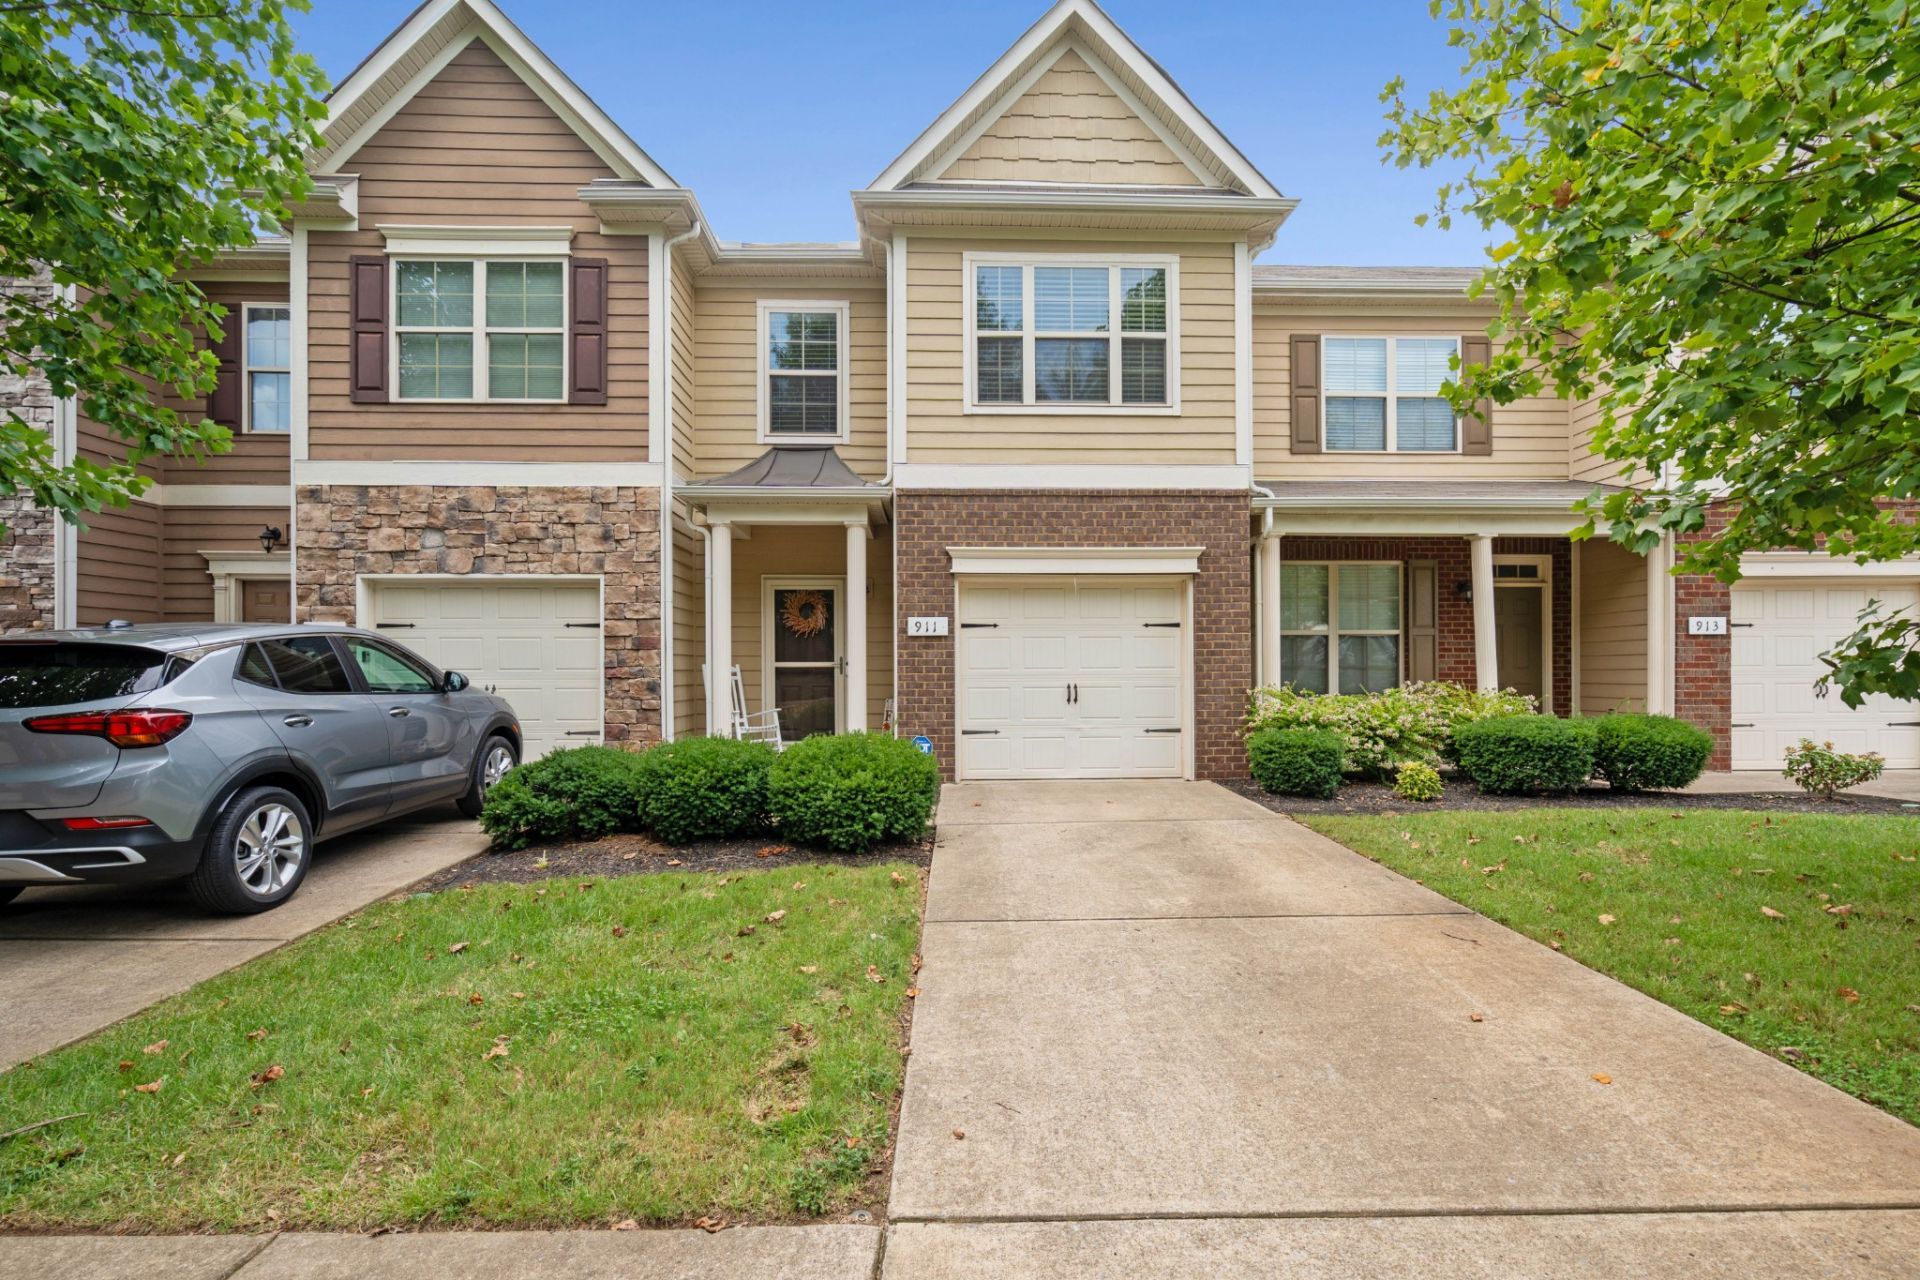
Welcome to 911 Battleview Place! This inviting 3-bedroom, 2.5-bath townhouse offers an open-concept floor plan designed for easy everyday living and entertaining. The spacious primary suite provides a relaxing retreat with an ensuite bath featuring double vanities, a soaking tub, and separate shower. Enjoy added peace of mind with an HVAC system approximately 1 year old, plus the refrigerator, washer, and dryer remain! Conveniently located near I-24 with easy access to shopping, restaurants, medical facilities, and more. Zoned for Triple Blackman schools, this home combines comfort, convenience, and a desirable location in Murfreesboro. Don't miss the opportunity to make this one your new home!
Property Features
Property Type: Residential - Townhouse
Basement: None
Cooling: Central Air, Electric
Garage: 1 car attached
Heating: Central
Home Style: Traditional
Roof Type: Shingle
Stories: 2.0
Taxes: $1,948
Year Built: 2014
Amenities
Ceiling Fan(s)
Extra Closets
Open Floorplan
Pantry
Smart Thermostat
Walk-In Closet(s)
Feature Descriptions
Appliances: Electric Oven, Dishwasher, Disposal, Dryer, Ice Maker, Microwave, Refrigerator, Stainless Steel Appliance(s), Washer
Association Amenities: Sidewalks, Underground Utilities
Days on Site: 1
Exterior: Brick, Vinyl Siding
Flooring: Carpet, Laminate
HOA Fee: 150/ Monthly
Parcel#: 092 04615 R0108749
Parking: Garage Faces Front, Driveway
Parking Notes: Garage Faces Front, Driveway
Patio/Porch: Porch, Covered
Security: Security System, Smoke Detector(s)
Sewer: Public Sewer
Utilities: Electricity Available, Water Available
Water: Public
Room Sizes
Bedroom 1: 15x13
Bedroom 2: 13x12
Bedroom 3: 13x12
Living Room: 19x12
Local Schools
High School: Blackman High School
Middle School: Blackman Middle School
Elementary School: Blackman Elementary School
Listed By / Shown By
Listed By
Agency Name: Cadence Real Estate
Agency Phone: 6152359412
Shown By
Agency Title: ExCEL Real Estate & Development Co.
Agency Phone: 615-256-6566

Estimate Your Payment
Estimated Payment
$ 914.99 per month $665.44 Principal & Interest $162.33 Property Tax $87.21 Homeowner's Insurance
911 Battleview Pl | MLS# 3547167
This townhouse located at 911 Battleview Pl , Murfreesboro, TN 37128 is currently listed for sale with an asking price of $299,000. This property was built in 2014 and has 3 bedrooms and 2 full and 1 partial baths with 1536 sq. ft. Battleview Pl is located in the Stonecrest Townhouse subdivision. Search Stonecrest Townhouse real estate on www.excelredtn.com today.