
BEDS5
BATHS4 full 2 partial
SQUARE FEET3,949
MLS#3544446
STATUSActive
PROPERTY TYPEResidential - Single Family
SUBDIVISIONNot Applicable - Madison
Property Description
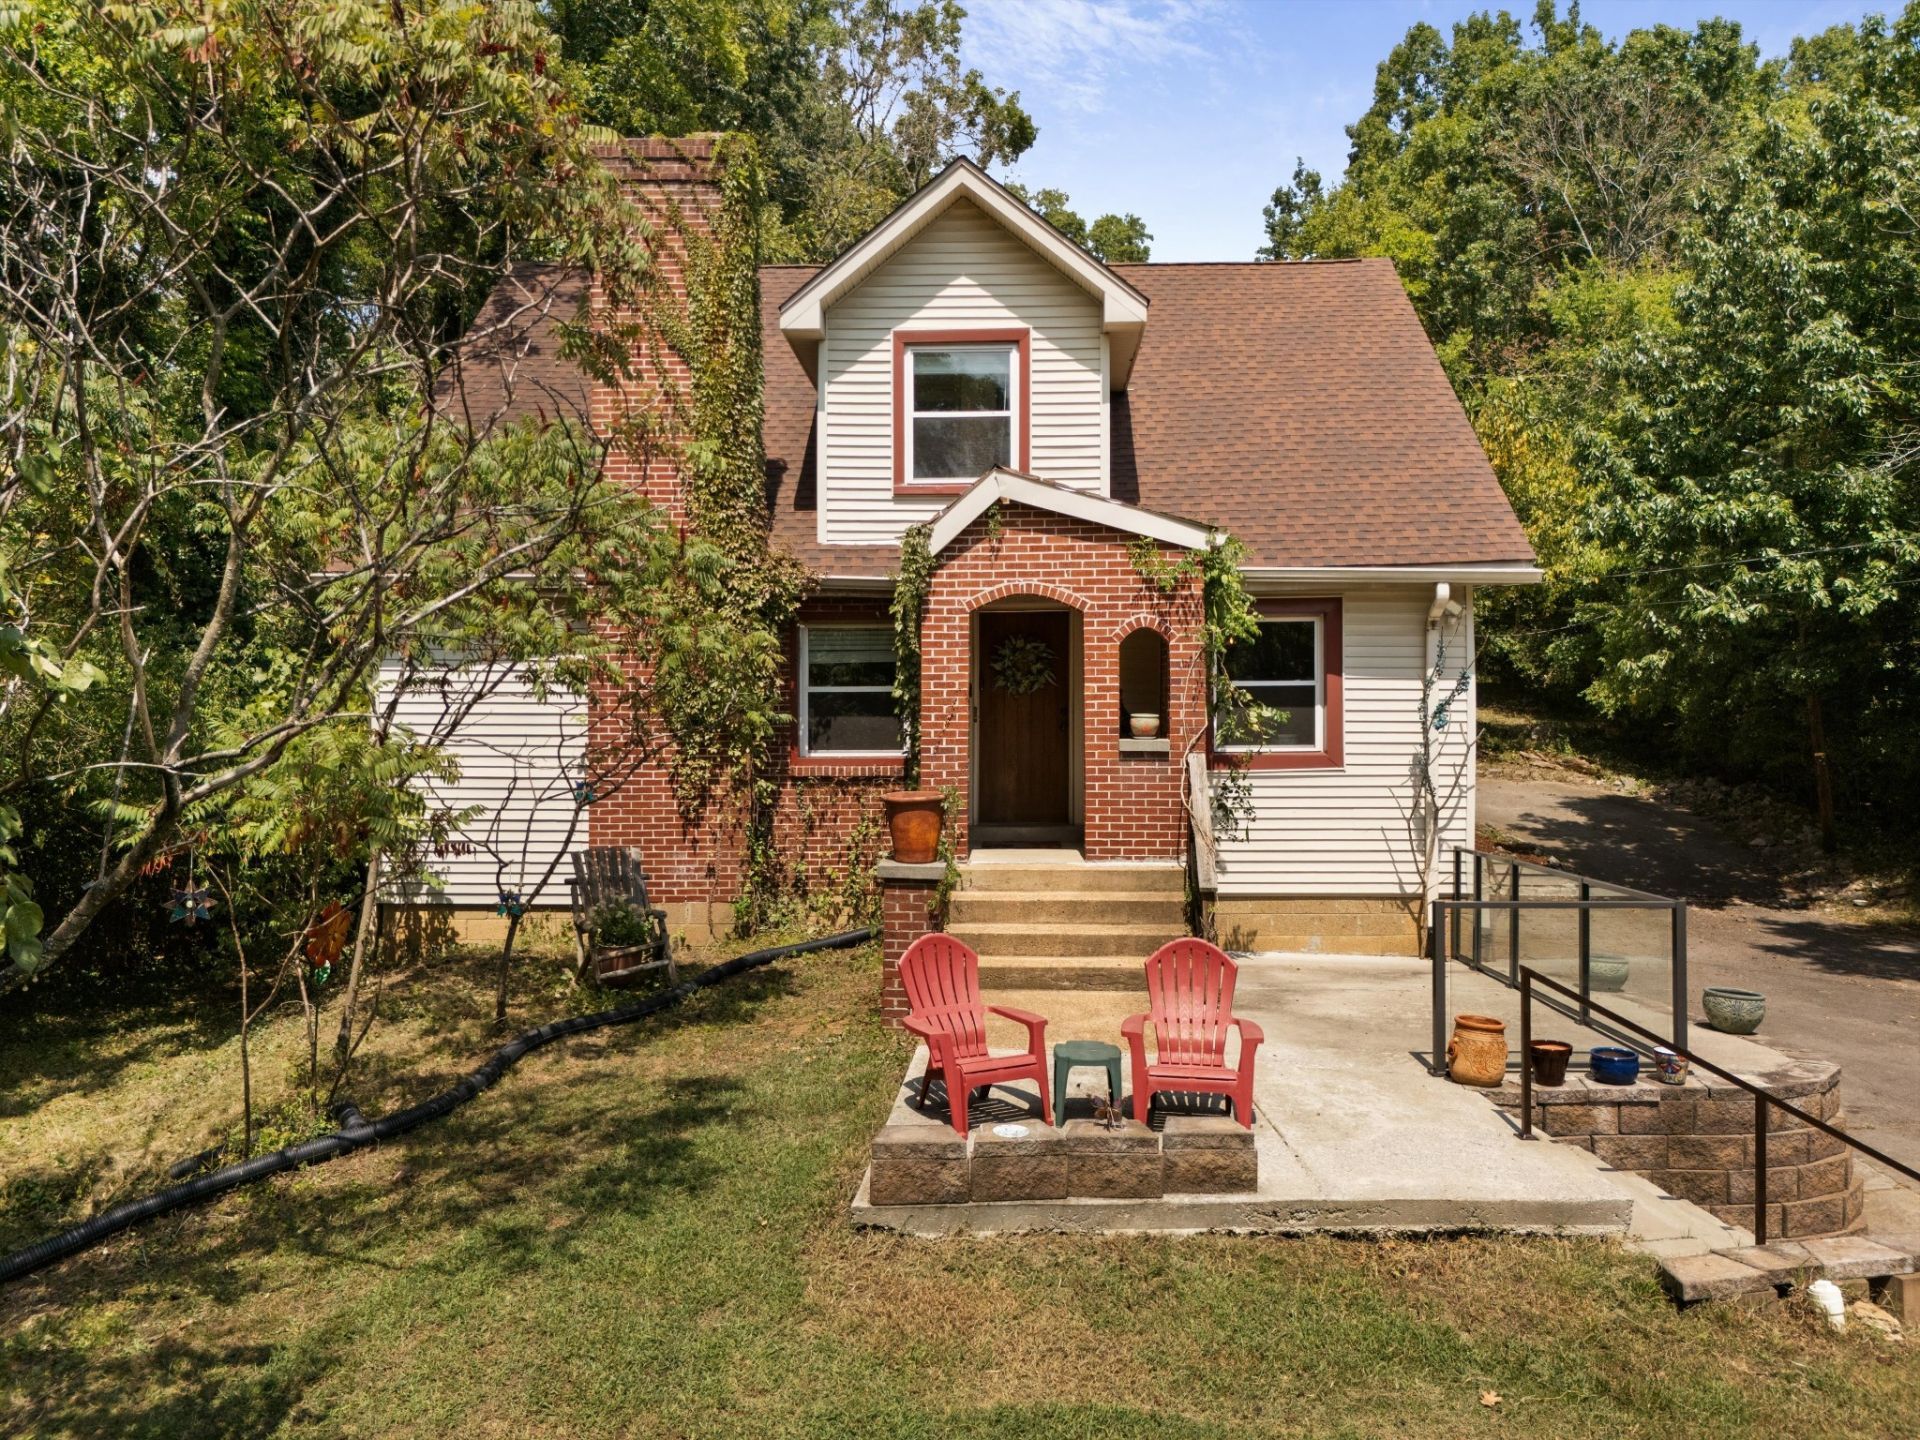
This is your opportunity to combine income, space, and serenity just 10 minutes from East Nashville. The second level is an active, income-producing STR, offered turnkey with its own private entrance and Nashville music history woven throughout-giving guests a stay that feels distinctly Music City.A separate entrance leads to the main level featuring three bedrooms, including the primary, cedar closets throughout, and an updated kitchen with white cabinetry, stainless steel appliances, an island, and built-in corner unit. The walk-out basement offers incredible flexibility and endless potential-expand your living space, create a studio or guest suite, or explore the possibility of an additional STR/income-producing space.Outside, an oversized lot surrounded by mature trees provides expansive front and back yards, a covered outdoor entertaining area, and ample parking. Enjoy a sense of privacy that's hard to find this close to the city.Whether you're looking to house hack, grow an STR portfolio, create a multi-generational property, or simply enjoy incredible space while generating income, this property offers a unique combination of flexibility, location, and opportunity just minutes from East Nashville and Downtown.
Property Features
Property Type: Residential - Single Family
Basement: Yes
Basement: Exterior Entry, Finished, Full, Walk-Out Access
Cooling: Attic Fan, Central Air
Garage: 2 car attached
Heating: Forced Air
Lot Size: 1.14 Acres
Stories: 2.0
Taxes: $3,815
Year Built: 1949
Amenities
Built-in Features
Ceiling Fan(s)
In-Law Floorplan
Feature Descriptions
Appliances: Oven, Range, Dishwasher, Disposal, Microwave, Refrigerator
Days on Site: 4
Exterior: Brick
Flooring: Carpet, Wood, Tile
Lot Dimensions: 107 X 525
Parcel#: 05101001600
Parking: Attached, Concrete, Driveway
Parking Notes: Attached, Concrete, Driveway
Security: Fire Alarm, Smoke Detector(s)
Sewer: Public Sewer
Utilities: Water Available
Water: Public
Local Schools
High School: Maplewood Comp High School
Middle School: Jere Baxter Middle
Elementary School: Chadwell Elementary
Listed By / Shown By
Listed By
Agency Name: The Gomes Agency
Agency Phone: 6159984280
Shown By
Agency Title: ExCEL Real Estate & Development Co.
Agency Phone: 615-256-6566

Estimate Your Payment
Estimated Payment
$ 2,029.38 per month $1,513.16 Principal & Interest $317.92 Property Tax $198.30 Homeowner's Insurance
910 Due West Ave N | MLS# 3544446
This single family home located at 910 Due West Ave N, Madison, TN 37115 is currently listed for sale with an asking price of $679,900. This property was built in 1949 and has 5 bedrooms and 4 full and 2 partial baths with 3949 sq. ft. Due West Ave N is located in the Not Applicable - Madison subdivision. Search Not Applicable - Madison real estate on www.excelredtn.com today.