
BEDS3
BATHS2 full 1 partial
SQUARE FEET1,963
MLS#3546987
STATUSUnder Contract - Not Showing
PROPERTY TYPEResidential - Single Family
SUBDIVISIONNorthwood Terrace
Property Description
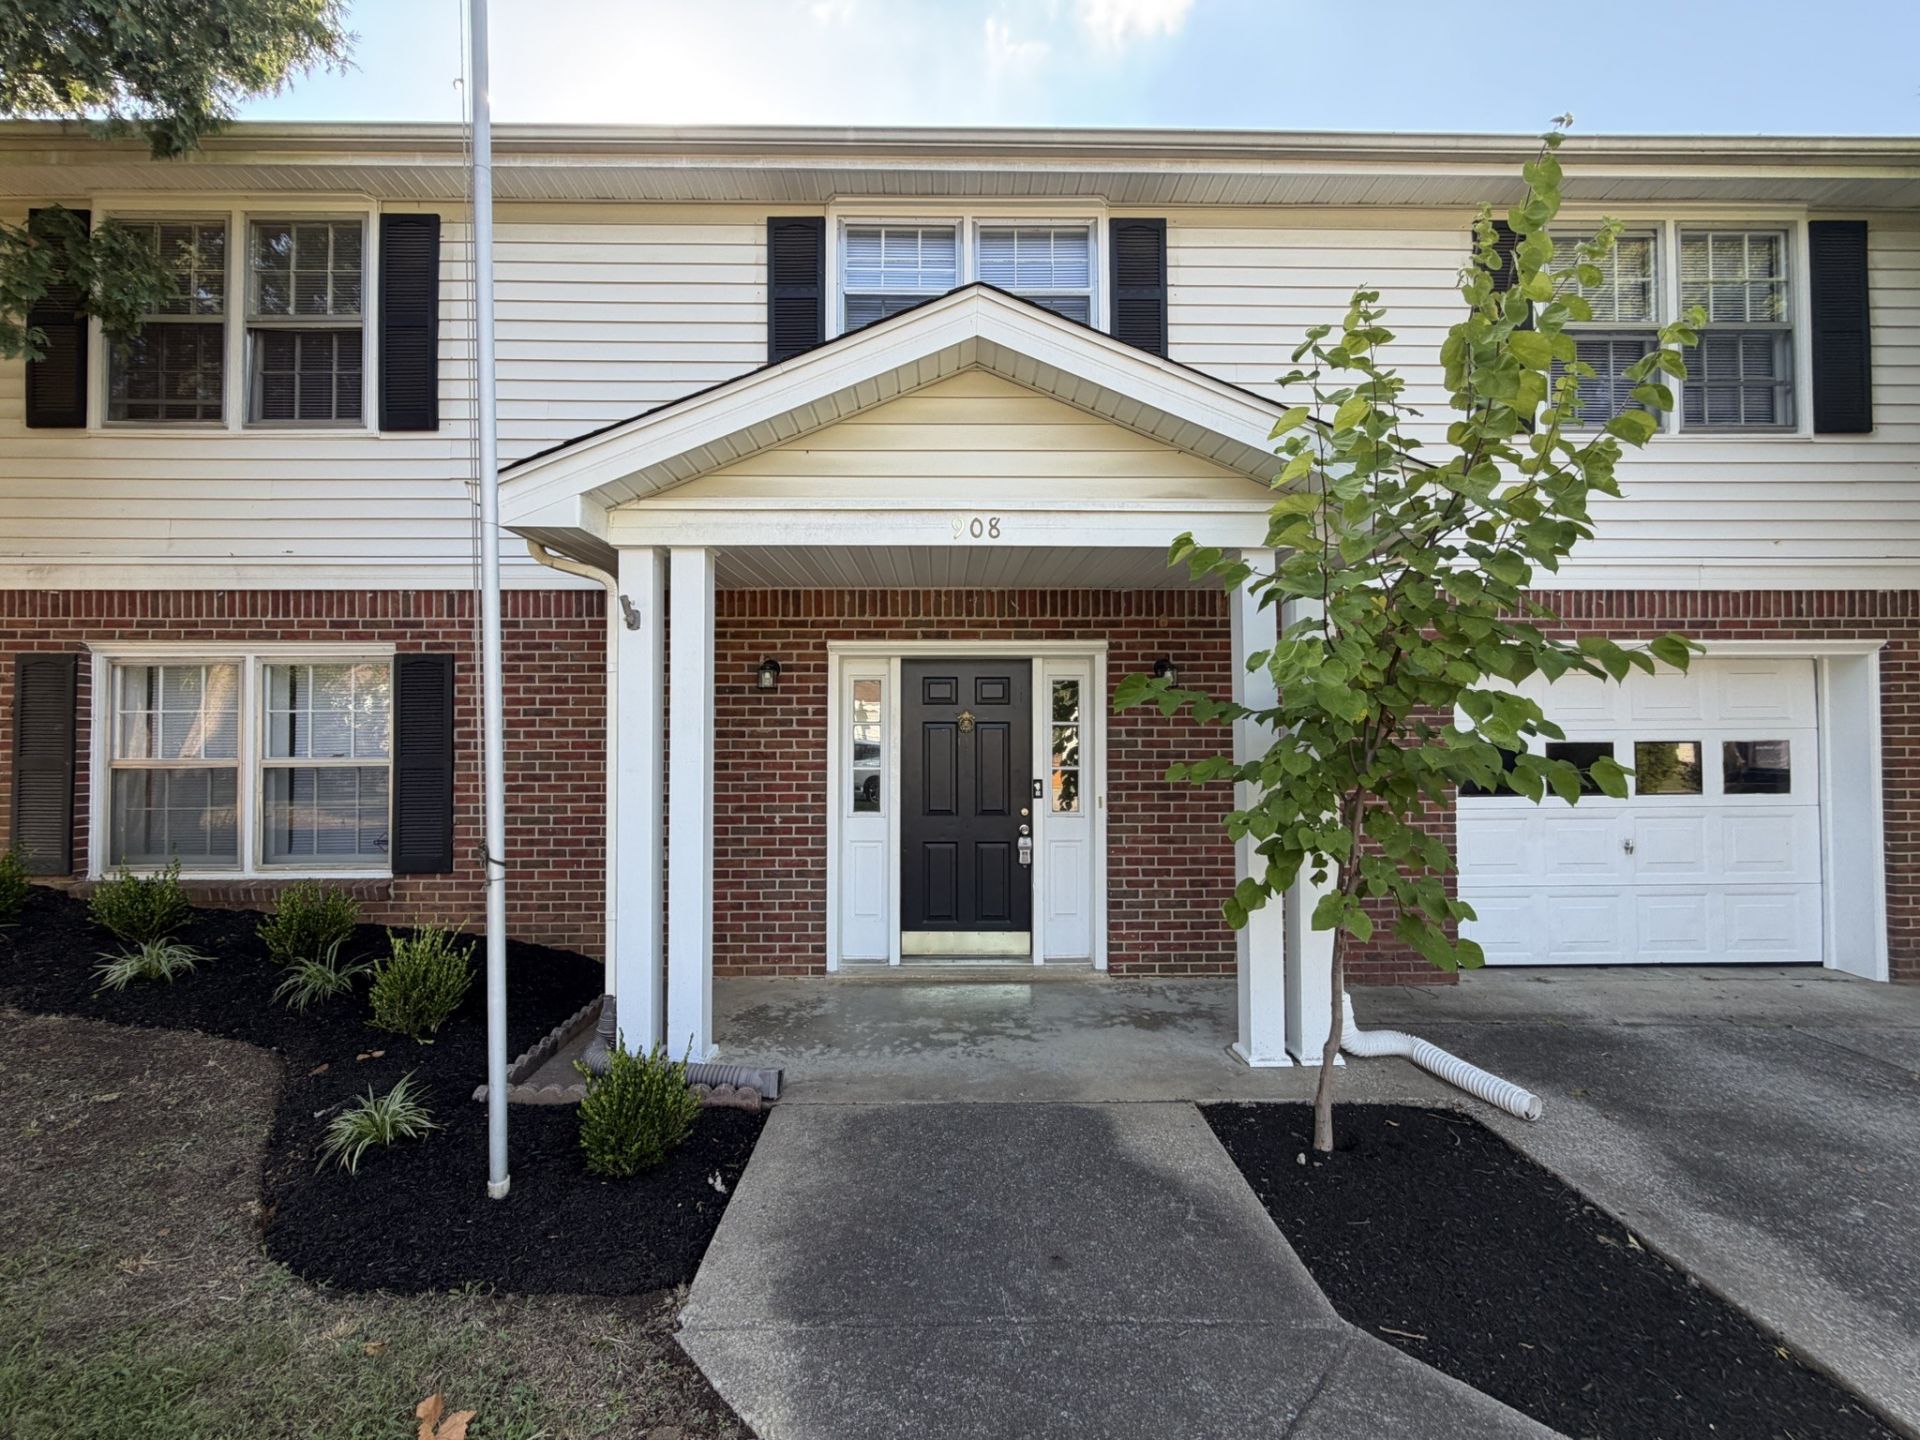
Welcome to 908 Poppy Drive in Clarksville! This home offers plenty of space inside and out, with a functional floor plan, a finished basement, and a fenced backyard.The main level provides comfortable living spaces with a layout that works well for everyday living and entertaining. The finished basement adds valuable additional living space and offers flexibility for a bonus room, recreation room, home office, media room, or additional gathering space.Step outside to enjoy the fenced backyard, providing plenty of room for pets, play, entertaining, gardening, or relaxing outdoors. A deck extends the living space outdoors and provides a great setting for grilling or entertaining.Conveniently located in Clarksville with easy access to shopping, dining, schools, Fort Campbell, and major roadways. This home combines indoor and outdoor living space with the versatility of a finished basement and a convenient location.Schedule your showing today!
Property Features
Property Type: Residential - Single Family
Basement: Yes
Basement: Finished
Cooling: Central Air
Garage: 1 car attached
Heating: Natural Gas
Lot Size: 0.25 Acres
Roof Type: Shingle
Stories: 1.0
Taxes: $1,734
Year Built: 1987
Amenities
Walk-In Closet(s)
Feature Descriptions
Appliances: Electric Oven, Electric Range, Dishwasher, Refrigerator
Days on Site: 2
Exterior: Brick, Vinyl Siding
Fencing: Chain Link
Flooring: Carpet, Vinyl
Laundry: Electric Dryer Hookup, Washer Hookup
Parcel#: 063043E H 00200 00003043E
Parking: Garage Faces Front
Parking Notes: Garage Faces Front
Patio/Porch: Deck
Security: Smoke Detector(s)
Sewer: Public Sewer
Utilities: Natural Gas Available, Water Available
Water: Public
Room Sizes
Bedroom 1: 14x12
Bedroom 2: 13x12
Bedroom 3: 12x11
Recreation Room: 23x13
Living Room: 15x14
Local Schools
High School: Kenwood High School
Middle School: Kenwood Middle School
Elementary School: Kenwood Elementary School
Listed By / Shown By
Listed By
Agency Name: My Place Realty & Management
Agency Phone: 9315913216
Shown By
Agency Title: ExCEL Real Estate & Development Co.
Agency Phone: 615-256-6566

Estimate Your Payment
Estimated Payment
$ 710.88 per month $500.75 Principal & Interest $144.50 Property Tax $65.63 Homeowner's Insurance
908 Poppy Dr | MLS# 3546987
This single family home located at 908 Poppy Dr, Clarksville, TN 37042 is currently listed for sale with an asking price of $225,000. This property was built in 1987 and has 3 bedrooms and 2 full and 1 partial baths with 1963 sq. ft. Poppy Dr is located in the Northwood Terrace subdivision. Search Northwood Terrace real estate on www.excelredtn.com today.