
BEDS3
BATHS2 full 1 partial
SQUARE FEET1,665
MLS#3510320
STATUSActive
PROPERTY TYPERental - Condominium
SUBDIVISIONHomes At 217 North 9th Street
Property Description
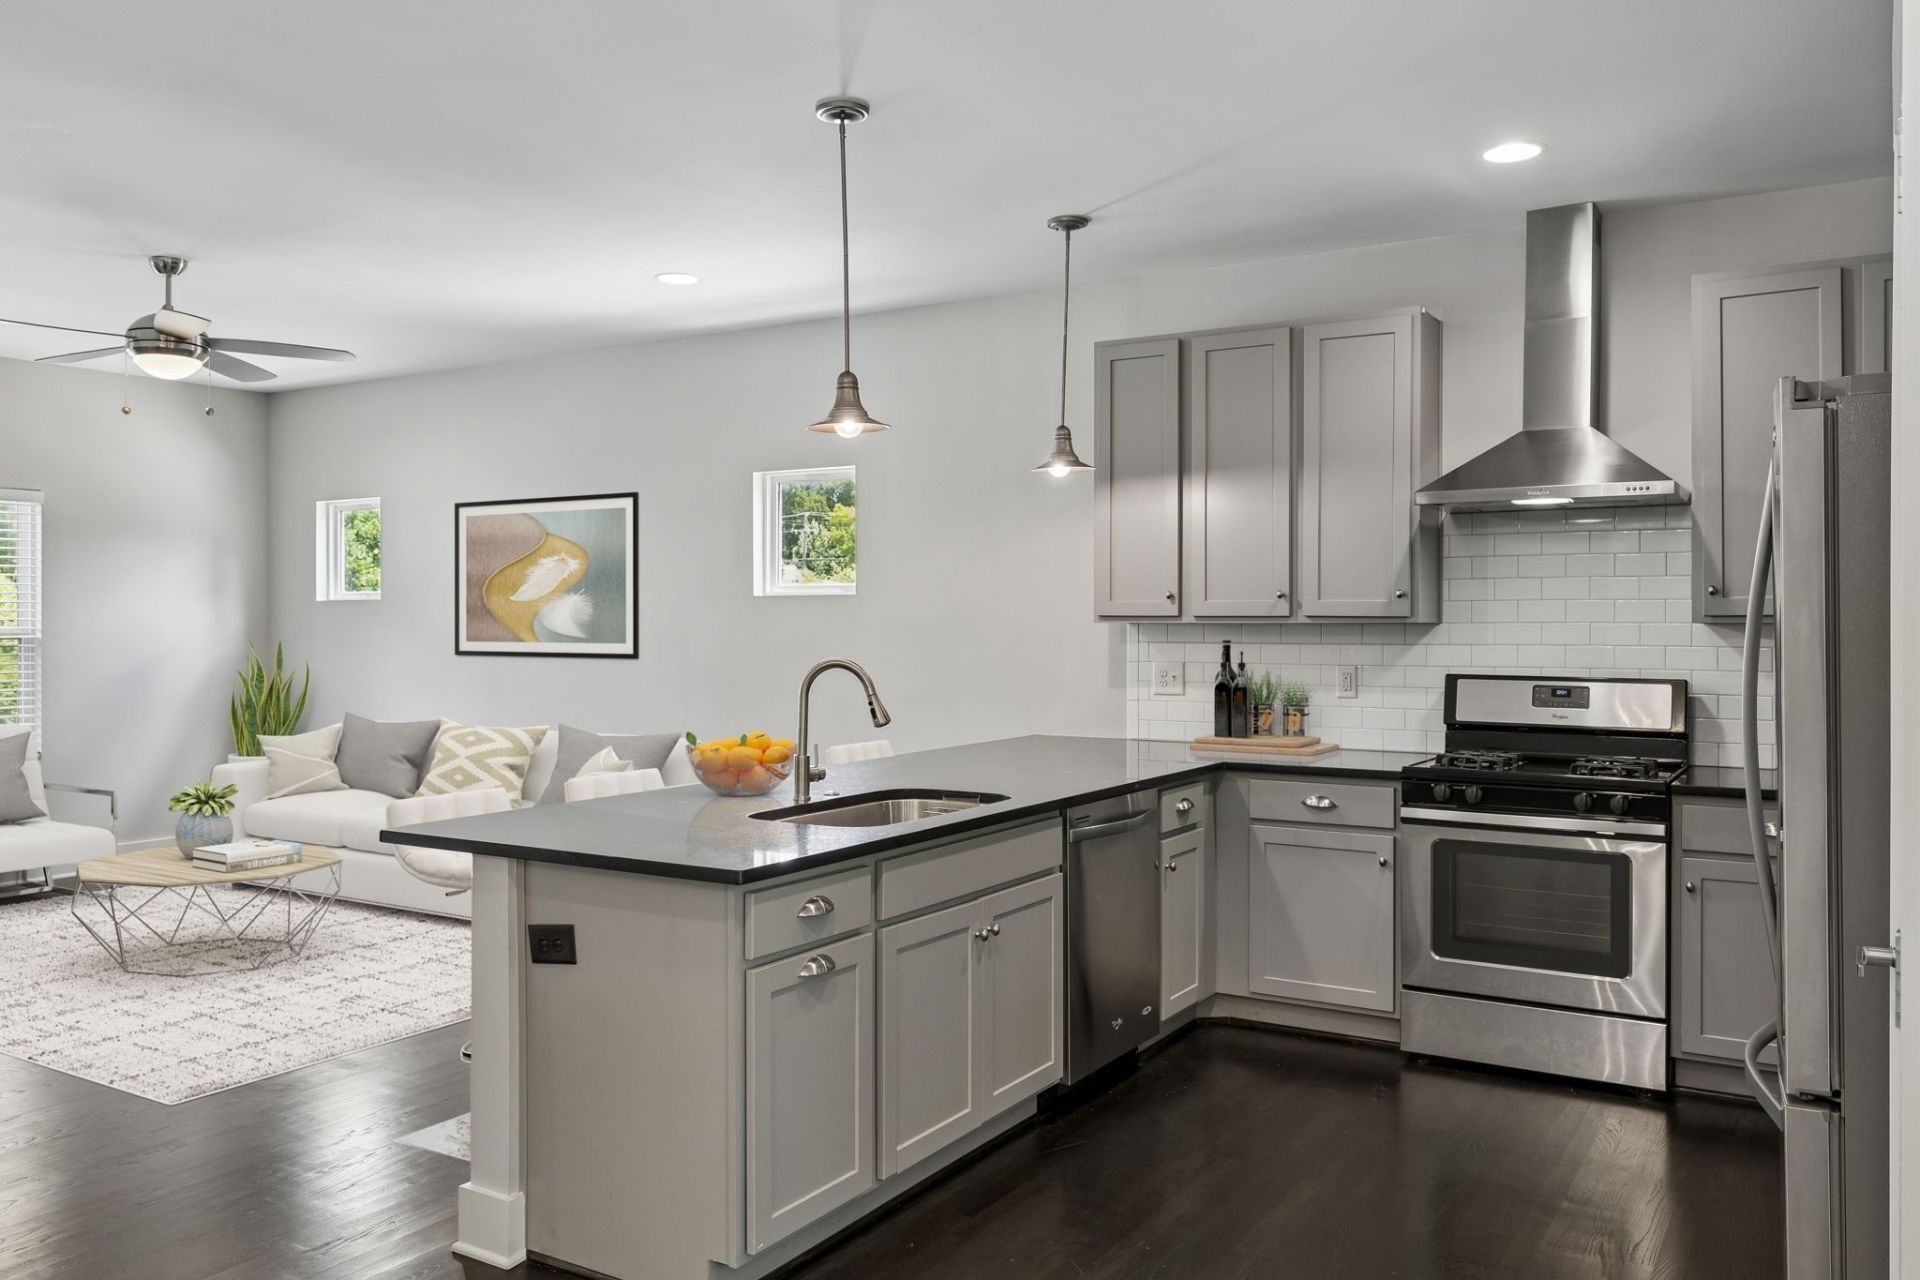
Beautifully maintained 2015-built end-unit home in the heart of East Nashville's Maxwell Heights neighborhood, just moments from Main St and Five Points! This 3 bed, 2.5 bath home (1,665 sq ft) features rich dark-stained hardwood floors, granite countertops, stainless steel appliances, a gas stove, and a tankless water heater. The open-concept main level offers comfortable living and entertaining space, while upstairs you'll find all bedrooms plus convenient laundry. The spacious primary suite includes a large closet and private bath, with two additional bedrooms ideal for guests, office, or flex space. Enjoy walkable access to some of East Nashville's most popular spots including Basement East, Smith & Lentz Brewing, Butcher & Bee, Up-Down, Snooze, Joyland, Edley's Bar-B-Que, Mas Tacos, Hawkers, Five Points Pizza, The Pharmacy, and Velvet Taco, plus nearby favorites like Lockeland Table and Redheaded Stranger. Daily conveniences are just minutes away with Turnip Truck, ALDI, Kroger, and Publix, along with parks like Frederick Douglass Park and East Park. This home offers the perfect blend of modern finishes, low-maintenance living, and unbeatable walkability in one of Nashville's most vibrant neighborhoods.
Property Features
Property Type: Rental - Condominium
Basement: Crawl Space, None
Cooling: Central Air
Heating: Central
Roof Type: Shingle
Stories: 2.0
Year Built: 2015
Amenities
Ceiling Fan(s)
Extra Closets
Open Floorplan
Pantry
Walk-In Closet(s)
High Speed Internet
Kitchen Island
Feature Descriptions
Appliances: Electric Oven, Gas Range, Dishwasher, Microwave, Refrigerator
Days on Site: 32
Exterior: Fiber Cement
Flooring: Carpet, Wood, Tile
Laundry: Electric Dryer Hookup, Washer Hookup
Parcel#: 082120F00400CO
Parking: Concrete, On Street, Parking Pad
Parking Notes: Concrete, On Street, Parking Pad
Patio/Porch: Deck, Covered, Porch
Security: Carbon Monoxide Detector(s), Security System, Smoke Detector(s)
Sewer: Public Sewer
Utilities: Water Available, Cable Connected
Water: Public
Room Sizes
Bedroom 1: 15x15
Bedroom 2: 12x14
Bedroom 3: 12x13
Dining Room: 12x12
Kitchen: 13x11
Living Room: 20x18
Local Schools
High School: Stratford STEM Magnet School Upper Campu
Middle School: Stratford STEM Magnet School Lower Campu
Elementary School: Glengarry Elementary
Listed By / Shown By
Listed By
Agency Name: Parks Compass
Agency Phone: 6153708669
Shown By
Agency Title: ExCEL Real Estate & Development Co.
Agency Phone: 615-256-6566

906 Smiley St | MLS# 3510320
This property located at 906 Smiley St, Nashville, TN 37206 is currently listed for rent with an asking price of $2,800 / Monthly. Search Nashville real estate on www.excelredtn.com today.