
BEDS5
BATHS3 full 1 partial
SQUARE FEET2,769
MLS#3628869
STATUSActive
PROPERTY TYPEResidential - Single Family
SUBDIVISIONHarvest Point Phase 8C
Property Description
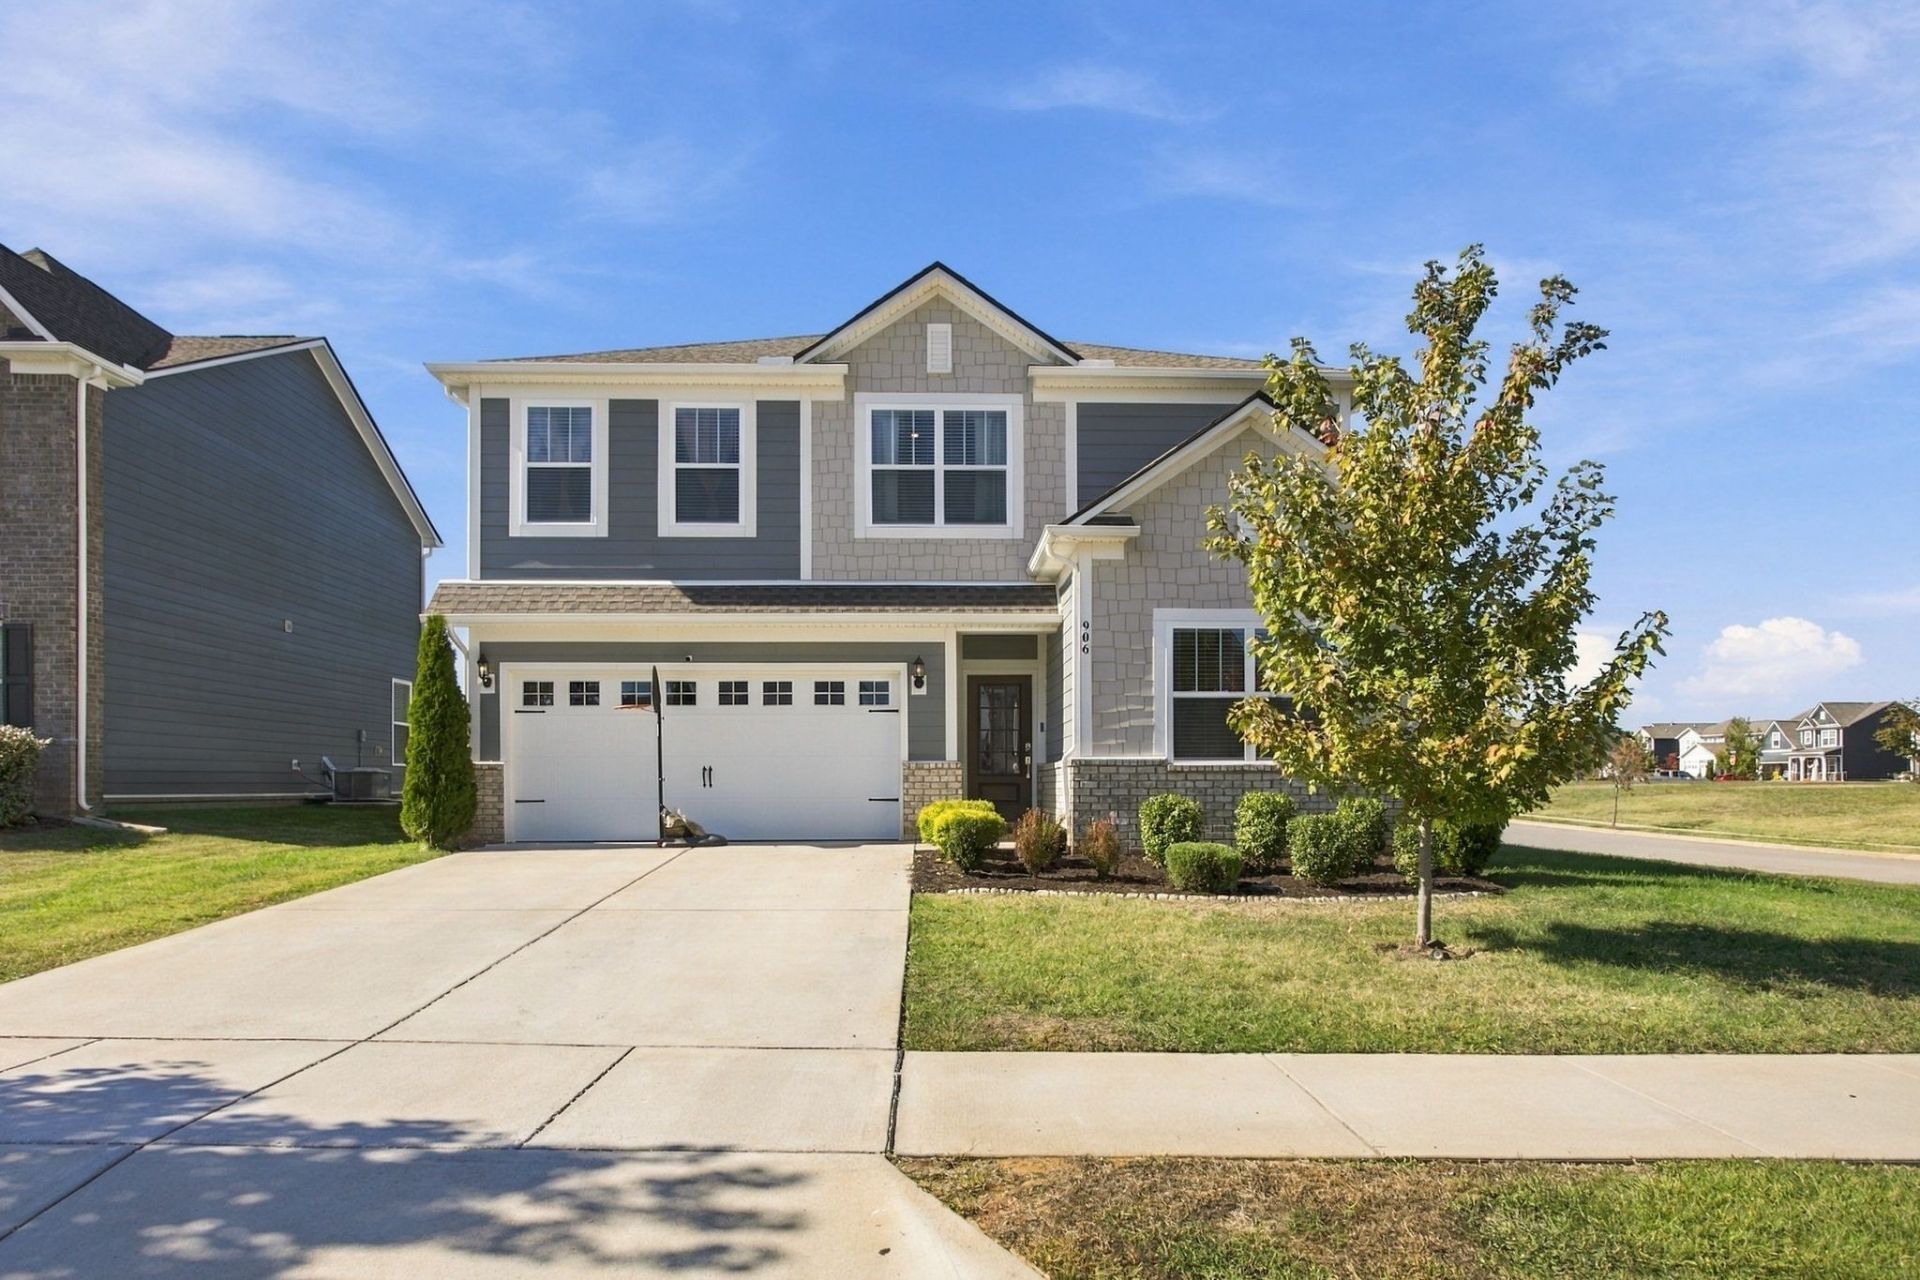
Welcome home to this beautifully maintained, one-owner Lennar home featuring the popular Kingston floor plan! With 5 bedrooms, a corner lot, and a two-car garage, this home offers plenty of space, storage, and flexibility. A main-level bedroom provides the perfect option for an in-law suite or private guest space, while new upstairs carpet adds a fresh touch. All appliances convey except the deep freezer, making your move even easier. Located in an established community with amenities including a pool, tennis courts, and clubhouse, this home is ready to welcome its next owners just in time for the holidays!
Property Features
Property Type: Residential - Single Family
Basement: None
Cooling: Central Air
Fireplaces: 1
Garage: 2 car attached
Heating: Central
Lot Size: 0.24 Acres
Roof Type: Shingle
Stories: 2.0
Taxes: $2,912
Year Built: 2021
Amenities
Ceiling Fan(s)
Entrance Foyer
Extra Closets
High Ceilings
Open Floorplan
Pantry
Walk-In Closet(s)
Feature Descriptions
Appliances: Built-In Electric Oven, Built-In Gas Range, Dishwasher, Disposal, Dryer, Microwave, Refrigerator, Stainless Steel Appliance(s), Washer
Association Amenities: Clubhouse, Pool, Tennis Court(s)
Exterior: Brick
Fencing: Back Yard
Fireplace: Den
Flooring: Carpet, Other, Tile
HOA Fee: 65/ Monthly
Laundry: Electric Dryer Hookup, Washer Hookup
Lot: Level
Lot Dimensions: 47.50 X 133 IRR
Parcel#: 029G B 00500 000
Parking: Garage Door Opener, Garage Faces Front
Parking Notes: Garage Door Opener, Garage Faces Front
Patio/Porch: Patio
Sewer: Public Sewer
Topography: Level
Utilities: Water Available
Water: Public
Local Schools
High School: Spring Hill High School
Middle School: Spring Hill Middle School
Elementary School: Spring Hill Elementary
Listed By / Shown By
Listed By
Agency Name: Compass
Agency Phone: 6155225100
Shown By
Agency Title: ExCEL Real Estate & Development Co.
Agency Phone: 615-256-6566

Estimate Your Payment
Estimated Payment
$ 1,626.89 per month $1,223.84 Principal & Interest $242.67 Property Tax $160.39 Homeowner's Insurance
906 Sassafras Ct | MLS# 3628869
This single family home located at 906 Sassafras Ct , Spring Hill, TN 37174 is currently listed for sale with an asking price of $549,900. This property was built in 2021 and has 5 bedrooms and 3 full and 1 partial baths with 2769 sq. ft. Sassafras Ct is located in the Harvest Point Phase 8C subdivision. Search Harvest Point Phase 8C real estate on www.excelredtn.com today.