
BEDS3
BATHS2 full 1 partial
SQUARE FEET2,526
MLS#3305439
STATUSUnder Contract - Showing
PROPERTY TYPEResidential - Single Family
SUBDIVISIONScenic Ridge 1
Property Description
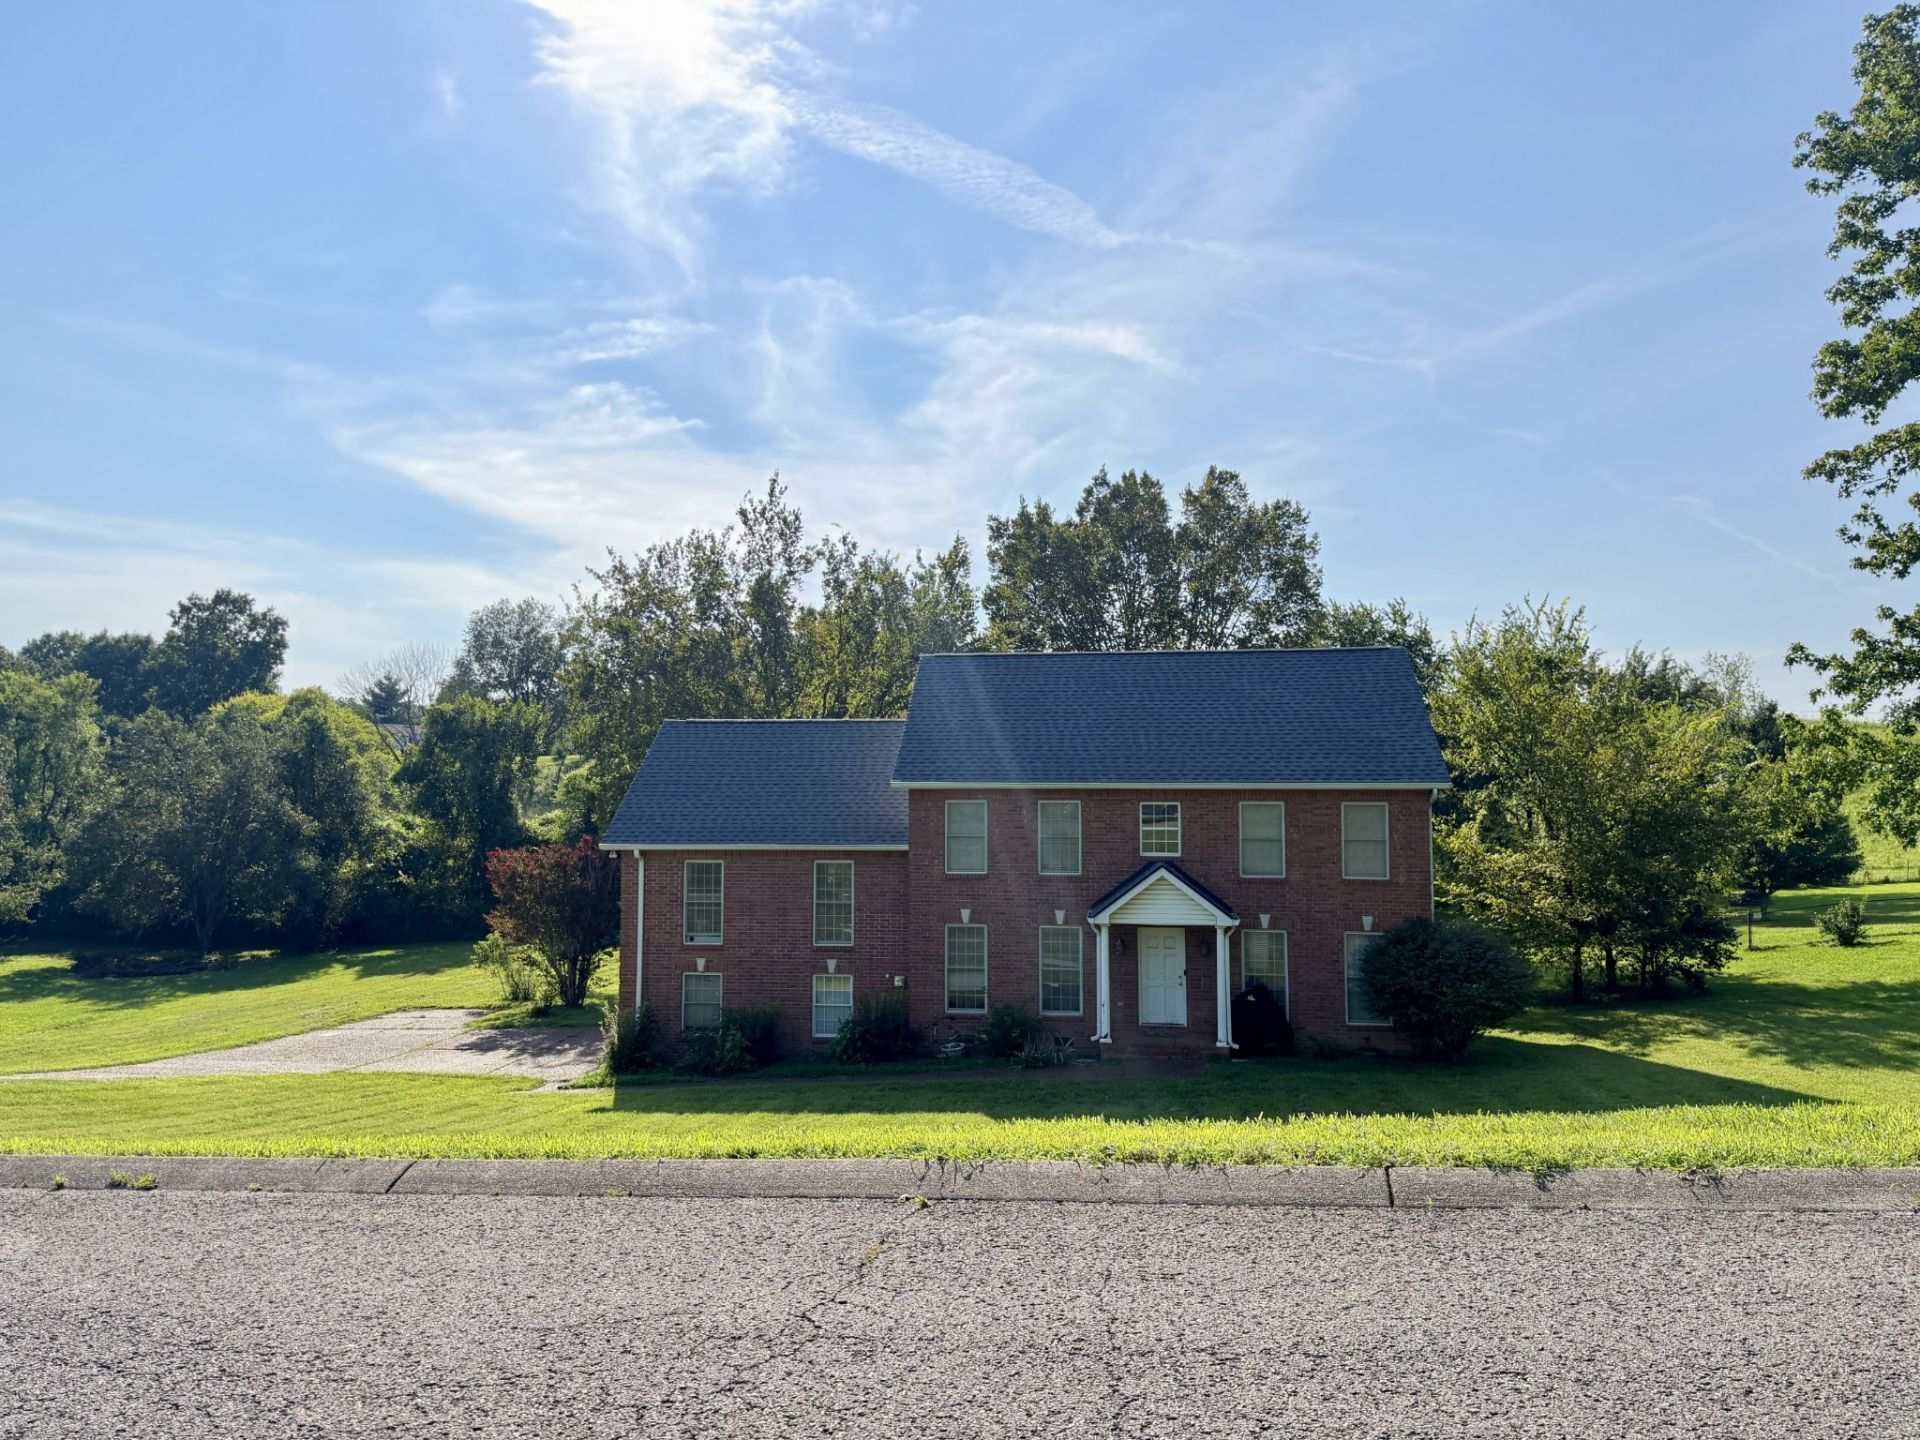
Investors and Dream Seekers! You've been asking and here it is. Discover the potential of 906 Gailynn Marie Drive! Situated on almost 3/4 of an acre in one of Mt. Juliet's most desirable areas, this 3-bedroom, 2.5-bath home offers incredible value and is priced well below comparable homes on this street. Featuring a spacious floor plan with a huge bonus room, separate formal dining room, and 2-car garage. There is plenty of space to customize and make this beautiful home your own. Enjoy peaceful views as the backyard backs up to a picturesque horse farm, plus the freedom of NO HOA. The aggregate driveway adds curb appeal, while the oversized backyard provides endless possibilities. Selling AS-IS. This is an excellent opportunity for investors or buyers looking to build equity with a little vision. Experience country living in the heart of Middle Tennessee with convenient access to Gladeville, Mt. Juliet, Lebanon, Murfreesboro, Nashville, and the Nashville International Airport (BNA). Don't miss your chance to transform this property into something truly special!
Property Features
Property Type: Residential - Single Family
Basement: Crawl Space
Cooling: Central Air
Garage: 2
Heating: Central, Natural Gas
Lot Size: 0.69 Acres
Stories: 2.0
Taxes: $1,738
Year Built: 2000
Amenities
Ceiling Fan(s)
Entrance Foyer
Extra Closets
Feature Descriptions
Appliances: Electric Oven, Electric Range, Dishwasher, Dryer, Microwave, Refrigerator, Washer
Days on Site: 5
Exterior: Brick, Vinyl Siding
Flooring: Carpet, Wood
Lot Dimensions: 135.8 X 238.9 IRR
Parcel#: 100C A 00400 000
Parking: Garage Faces Side
Parking Notes: Garage Faces Side
Patio/Porch: Deck, Patio, Porch
Sewer: Septic Tank
Utilities: Natural Gas Available, Water Available
Water: Public
Room Sizes
Bedroom 1: 14x15
Bedroom 2: 11x11
Bedroom 3: 11x11
Dining Room: 10x12
Kitchen: 10x20
Living Room: 14x24
Local Schools
High School: Wilson Central High School
Middle School: Gladeville Middle School
Elementary School: Central Pike Elementary
Listed By / Shown By
Listed By
Agency Name: RE/MAX Carriage House
Agency Phone: 6158720766
Shown By
Agency Title: ExCEL Real Estate & Development Co.
Agency Phone: 615-256-6566

Estimate Your Payment
Estimated Payment
$ 1,277.59 per month $1,001.50 Principal & Interest $144.83 Property Tax $131.25 Homeowner's Insurance
906 Gailynn Marie Dr | MLS# 3305439
This single family home located at 906 Gailynn Marie Dr, Mount Juliet, TN 37122 is currently listed for sale with an asking price of $450,000. This property was built in 2000 and has 3 bedrooms and 2 full and 1 partial baths with 2526 sq. ft. Gailynn Marie Dr is located in the Scenic Ridge 1 subdivision. Search Scenic Ridge 1 real estate on www.excelredtn.com today.