
BEDS3
BATHS2 full
SQUARE FEET1,620
MLS#3510409
STATUSActive
PROPERTY TYPERental - Single Family
SUBDIVISIONHereford Farms
Property Description
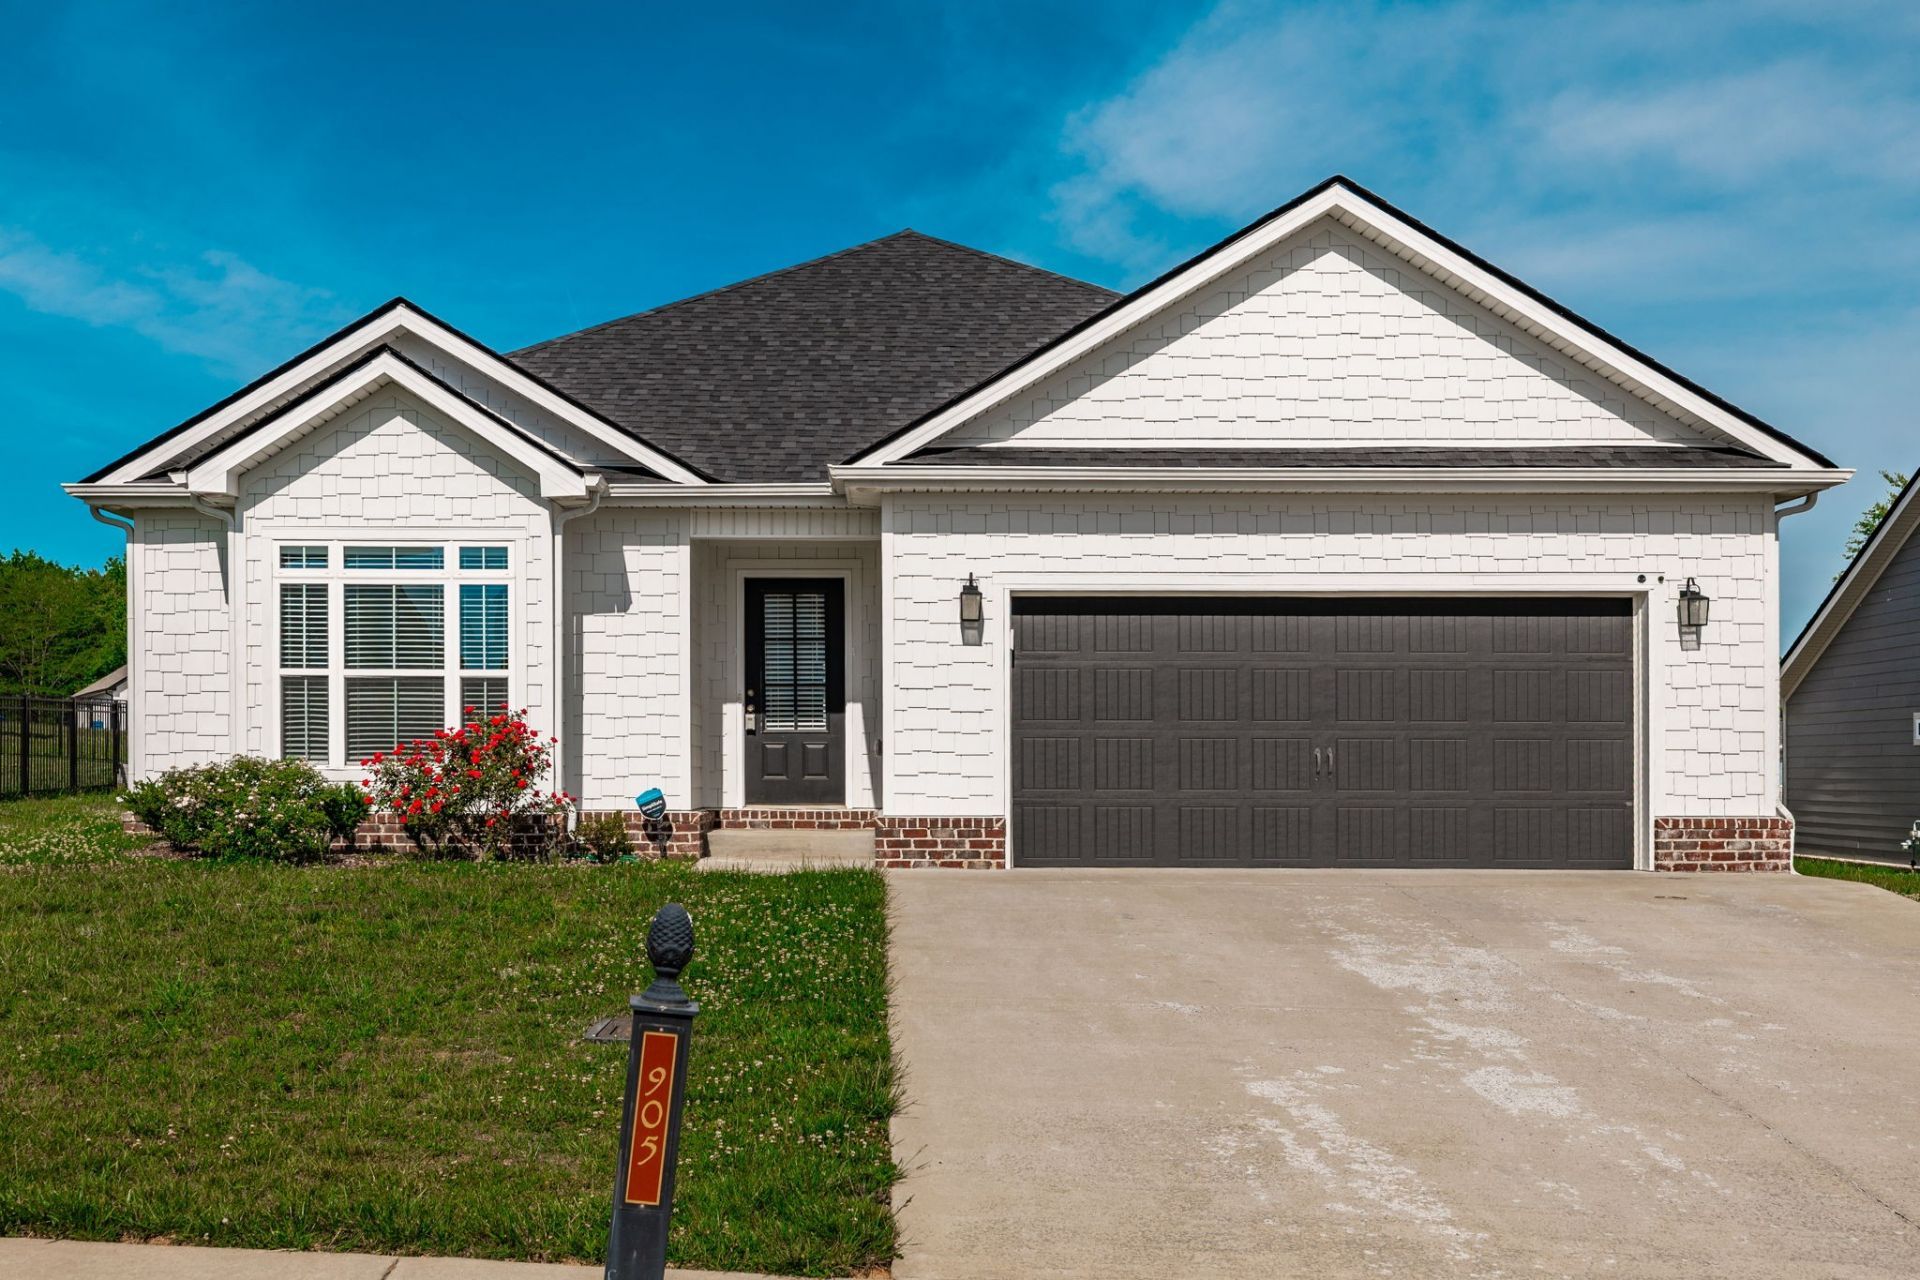
An open-concept ranch with a thoughtfully designed layout and stunning finishes, located in the highly sought-after Hereford Farms. The spacious living area flows seamlessly into a custom kitchen featuring an oversized island, perfect for entertaining and everyday living. Conveniently located off the garage, the laundry and mudroom area provides easy access to the kitchen.The expansive primary suite is privately situated on the opposite side of the main living area and features a large walk-in closet and a private bath with a beautifully tiled shower and dual vanities. At the front of the home, two additional bedrooms and a second full bath are thoughtfully separated from the main living space, offering added privacy and comfort.Additional features include a fenced backyard, washer and dryer, and all kitchen appliances. This beautifully appointed home offers the perfect blend of style, functionality, and privacy in a desirable Hereford Farms location.
Property Features
Property Type: Rental - Single Family
Cooling: Ceiling Fan(s), Central Air
Garage: 2 car attached
Heating: Electric, Natural Gas
Roof Type: Asphalt
Stories: 1.0
Year Built: 2022
Amenities
High Speed Internet
Feature Descriptions
Days on Site: 32
Exterior: Hardboard Siding, Brick
Flooring: Carpet, Wood, Tile
HOA Fee: 0/ Monthly
Laundry: Electric Dryer Hookup, Washer Hookup
Parcel#: 063087A C 03300 00015087A
Parking: Garage Faces Front
Parking Notes: Garage Faces Front
Patio/Porch: Patio, Covered
Pets Allowed: Yes
Sewer: Public Sewer
Utilities: Electricity Available, Natural Gas Available, Water Available, Cable Connected
Water: Public
Room Sizes
Bedroom 1: 16x15
Bedroom 2: 11x11
Bedroom 3: 11x11
Kitchen: 15x10
Living Room: 20x15
Local Schools
High School: Clarksville High
Middle School: Richview Middle
Elementary School: Sango Elementary
Listed By / Shown By
Listed By
Agency Name: Artisan Property Management Services, LLC
Agency Phone: 6152083962
Shown By
Agency Title: ExCEL Real Estate & Development Co.
Agency Phone: 615-256-6566

905 Frog Gip Pond Ct | MLS# 3510409
This property located at 905 Frog Gip Pond Ct, Clarksville, TN 37043 is currently listed for rent with an asking price of $2,000 / Monthly. Search Clarksville real estate on www.excelredtn.com today.