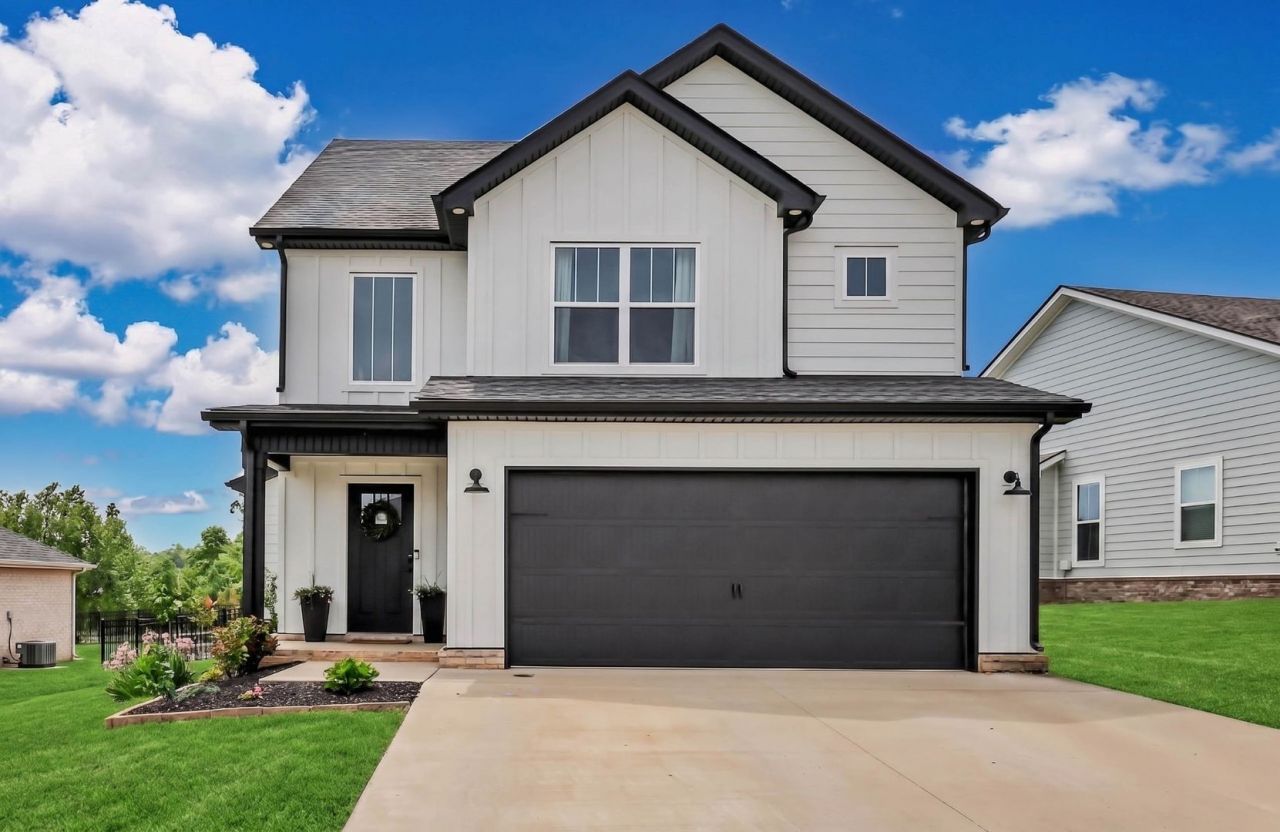

BEDS3
BATHS2 full 1 partial
SQUARE FEET1,876
MLS#3312176
STATUSActive
PROPERTY TYPERental - Single Family
SUBDIVISIONHereford Farms
Property Description
This beautifully maintained home offers the perfect blend of style and comfort. Filled with natural light, the open-concept floor plan features a stunning kitchen complete with quartz countertops, stainless steel appliances, and a gas range-perfect for everyday living and entertaining.The inviting living room showcases a one-of-a-kind custom mantel handcrafted from reclaimed railroad ties sourced right here in Clarksville, adding warmth and character to the space. Upstairs, you'll find thoughtfully designed living areas with modern finishes throughout.Step outside to enjoy the fully fenced backyard, beautiful landscaping, and a covered patio-ideal for relaxing, grilling, or entertaining guests.Pet Friendly! Conveniently located near shopping, dining, schools, and Fort Campbell, this home is one you won't want to miss!
Property Features
Property Type: Rental - Single Family
Basement: None
Cooling: Central Air
Garage: 2 car attached
Heating: Central
Roof Type: Shingle
Stories: 2.0
Year Built: 2022
Amenities
Ceiling Fan(s)
Entrance Foyer
Open Floorplan
Feature Descriptions
Appliances: Gas Oven, Gas Range, Dishwasher, Disposal, Microwave, Refrigerator, Stainless Steel Appliance(s)
Exterior: Hardboard Siding, Brick, Vinyl Siding
Fencing: Back Yard
Fireplace: Gas, Living Room
Flooring: Carpet, Wood, Tile
HOA Fee: 40/ Monthly
Laundry: Electric Dryer Hookup, Washer Hookup
Parcel#: 063087A C 02000 00015087A
Parking: Garage Faces Front, Concrete, Driveway
Parking Notes: Garage Faces Front, Concrete, Driveway
Patio/Porch: Patio, Covered, Porch
Pets Allowed: Yes
Sewer: Public Sewer
Utilities: Water Available
Water: Public
Room Sizes
Bedroom 1: 12x17
Bedroom 2: 10x13
Bedroom 3: 10x13
Living Room: 19x15
Local Schools
High School: Clarksville High
Middle School: Richview Middle
Elementary School: East Montgomery Elementary
Listed By / Shown By
Listed By
Agency Name: 4 Rent Properties
Agency Phone: 9312466708
Shown By
Agency Title: ExCEL Real Estate & Development Co.
Agency Phone: 615-256-6566

904 Frog Gip Pond Ct | MLS# 3312176
This property located at 904 Frog Gip Pond Ct , Clarksville, TN 37043 is currently listed for rent with an asking price of $2,300 / Monthly. Search Clarksville real estate on www.excelredtn.com today.