
BEDS5
BATHS3 full 1 partial
SQUARE FEET3,276
MLS#3251525
STATUSActive
PROPERTY TYPEResidential - Single Family
SUBDIVISIONHefferman
Property Description
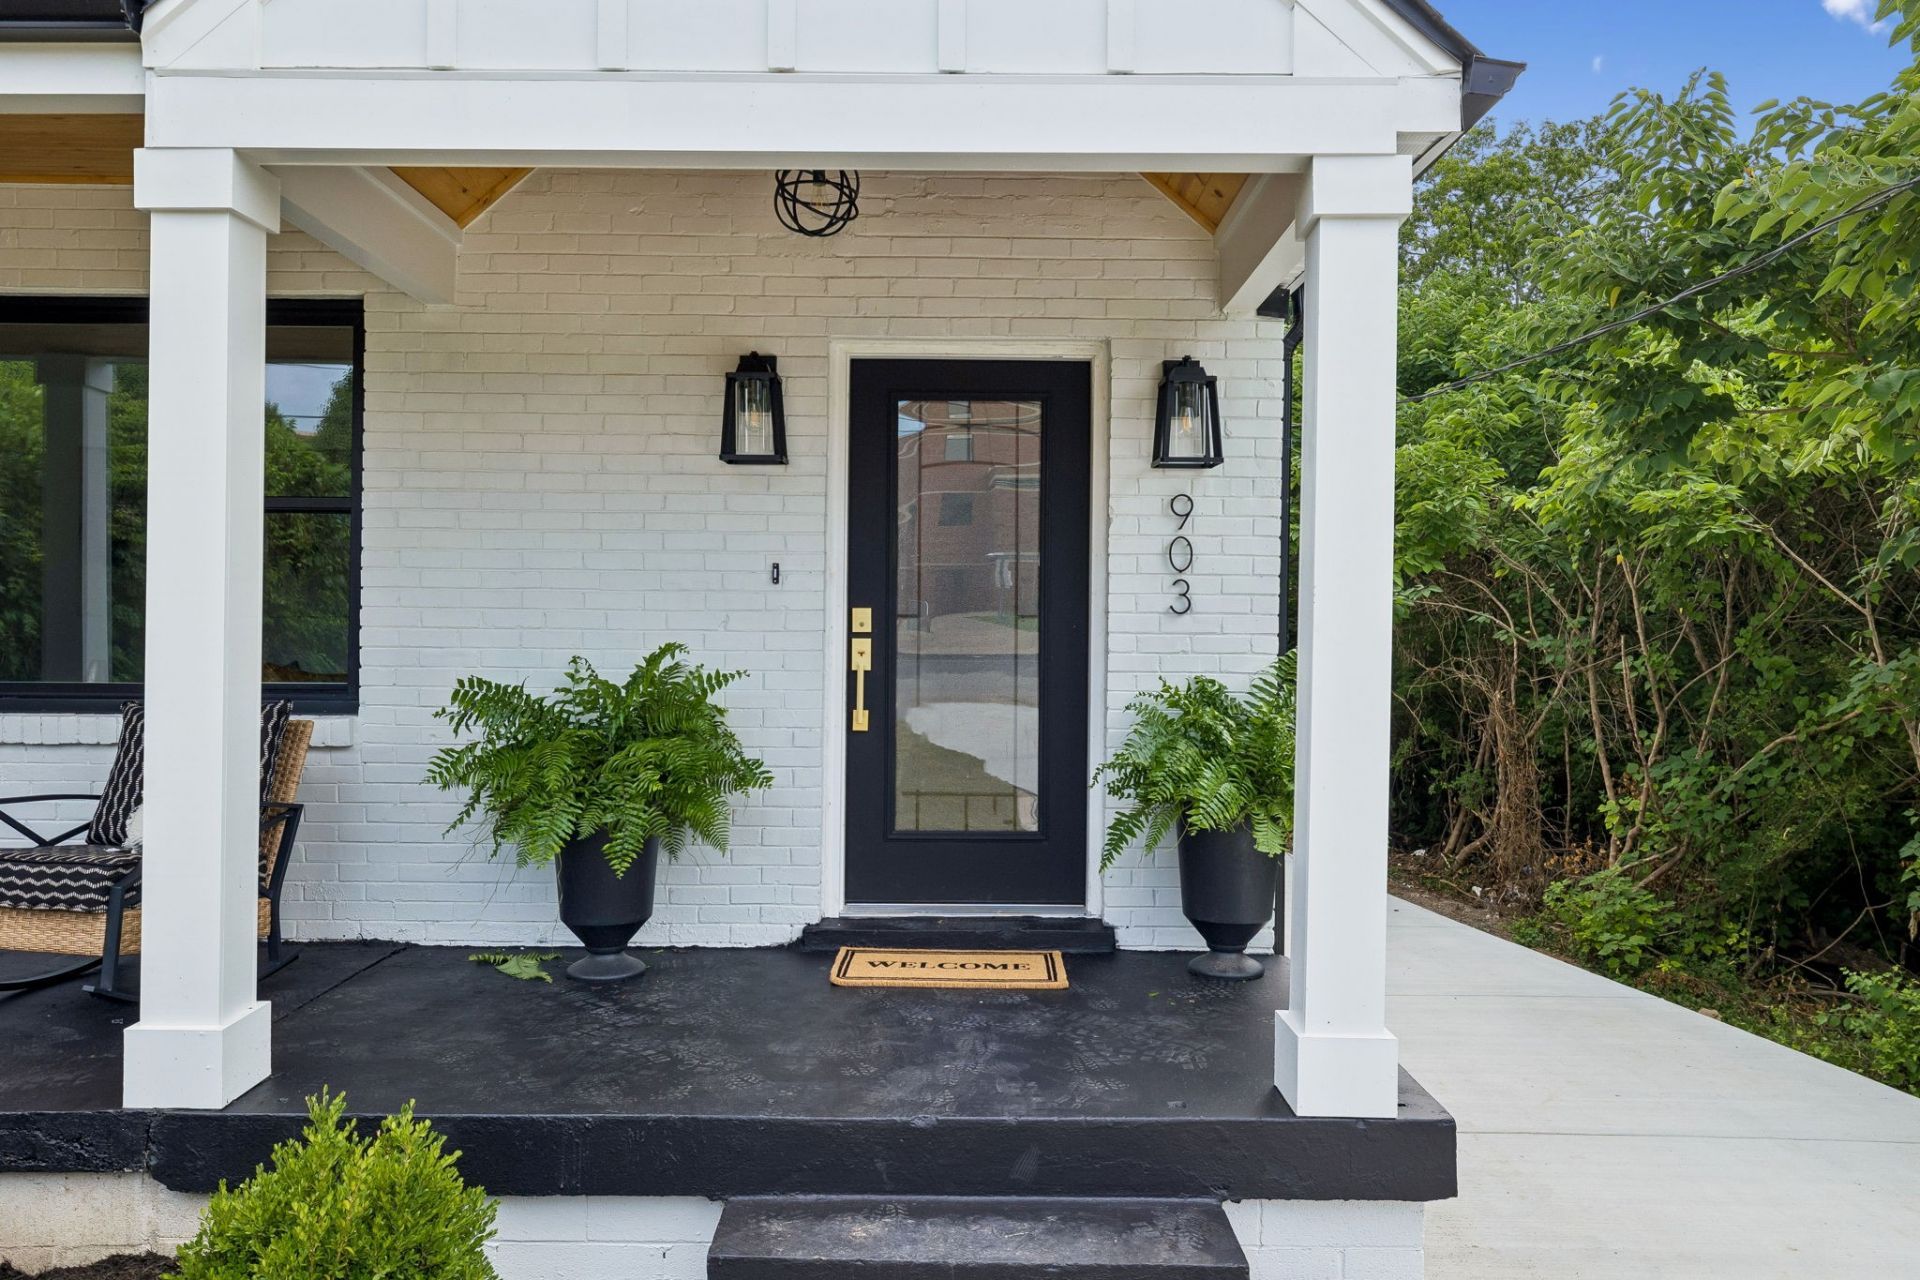
Luxury awaits in over 3,000 square feet of beautifully reimagined living space, thoughtfully rebuilt from the inside out. Set on a private lot, this exceptional property features a massive detached garage and a fully finished walk-out basement ideally suited for a private in-law suite, multigenerational living, or income-producing opportunities.Originally built in the 1940s and completely reimagined by a local architect, this home offers the charm of a classic with the confidence of new construction. Every major system has been replaced, including new windows, plumbing, electrical, HVAC, insulation, flooring, cabinetry, and finishes, creating a truly turnkey home transformed to grow with you for generations.
Property Features
Property Type: Residential - Single Family
Basement: Yes
Basement: Apartment, Finished, Full
Cooling: Central Air
Garage: 2
Heating: Central
Lot Size: 0.14 Acres
Roof Type: Shingle
Stories: 3.0
Taxes: $1,579
Year Built: 1940
Amenities
Entrance Foyer
Extra Closets
In-Law Floorplan
Open Floorplan
Pantry
Walk-In Closet(s)
Feature Descriptions
Appliances: Gas Range, Dishwasher, Dryer, Microwave, Refrigerator, Stainless Steel Appliance(s), Washer
Days on Site: 32
Exterior: Hardboard Siding, Brick
Flooring: Tile
Laundry: Electric Dryer Hookup, Washer Hookup
Lot Dimensions: 40 X 150
Parcel#: 09202026900
Parking: Detached
Parking Notes: Detached
Sewer: Public Sewer
Utilities: Water Available
Water: Public
Local Schools
High School: Pearl Cohn Magnet High School
Middle School: Moses McKissack Middle
Elementary School: Park Avenue Enhanced Option
Listed By / Shown By
Listed By
Agency Name: Coldwell Banker Southern Realty
Agency Phone: 6157580488
Shown By
Agency Title: ExCEL Real Estate & Development Co.
Agency Phone: 615-256-6566

Estimate Your Payment
Estimated Payment
$ 2,144.11 per month $1,779.34 Principal & Interest $131.58 Property Tax $233.19 Homeowner's Insurance
903 26th Ave N | MLS# 3251525
This single family home located at 903 26th Ave N, Nashville, TN 37208 is currently listed for sale with an asking price of $799,500. This property was built in 1940 and has 5 bedrooms and 3 full and 1 partial baths with 3276 sq. ft. 26th Ave N is located in the Hefferman subdivision. Search Hefferman real estate on www.excelredtn.com today.