
BEDS3
BATHS2 full
SQUARE FEET2,779
MLS#3312529
STATUSActive
PROPERTY TYPEResidential - Single Family
SUBDIVISIONJamison Downs
Property Description
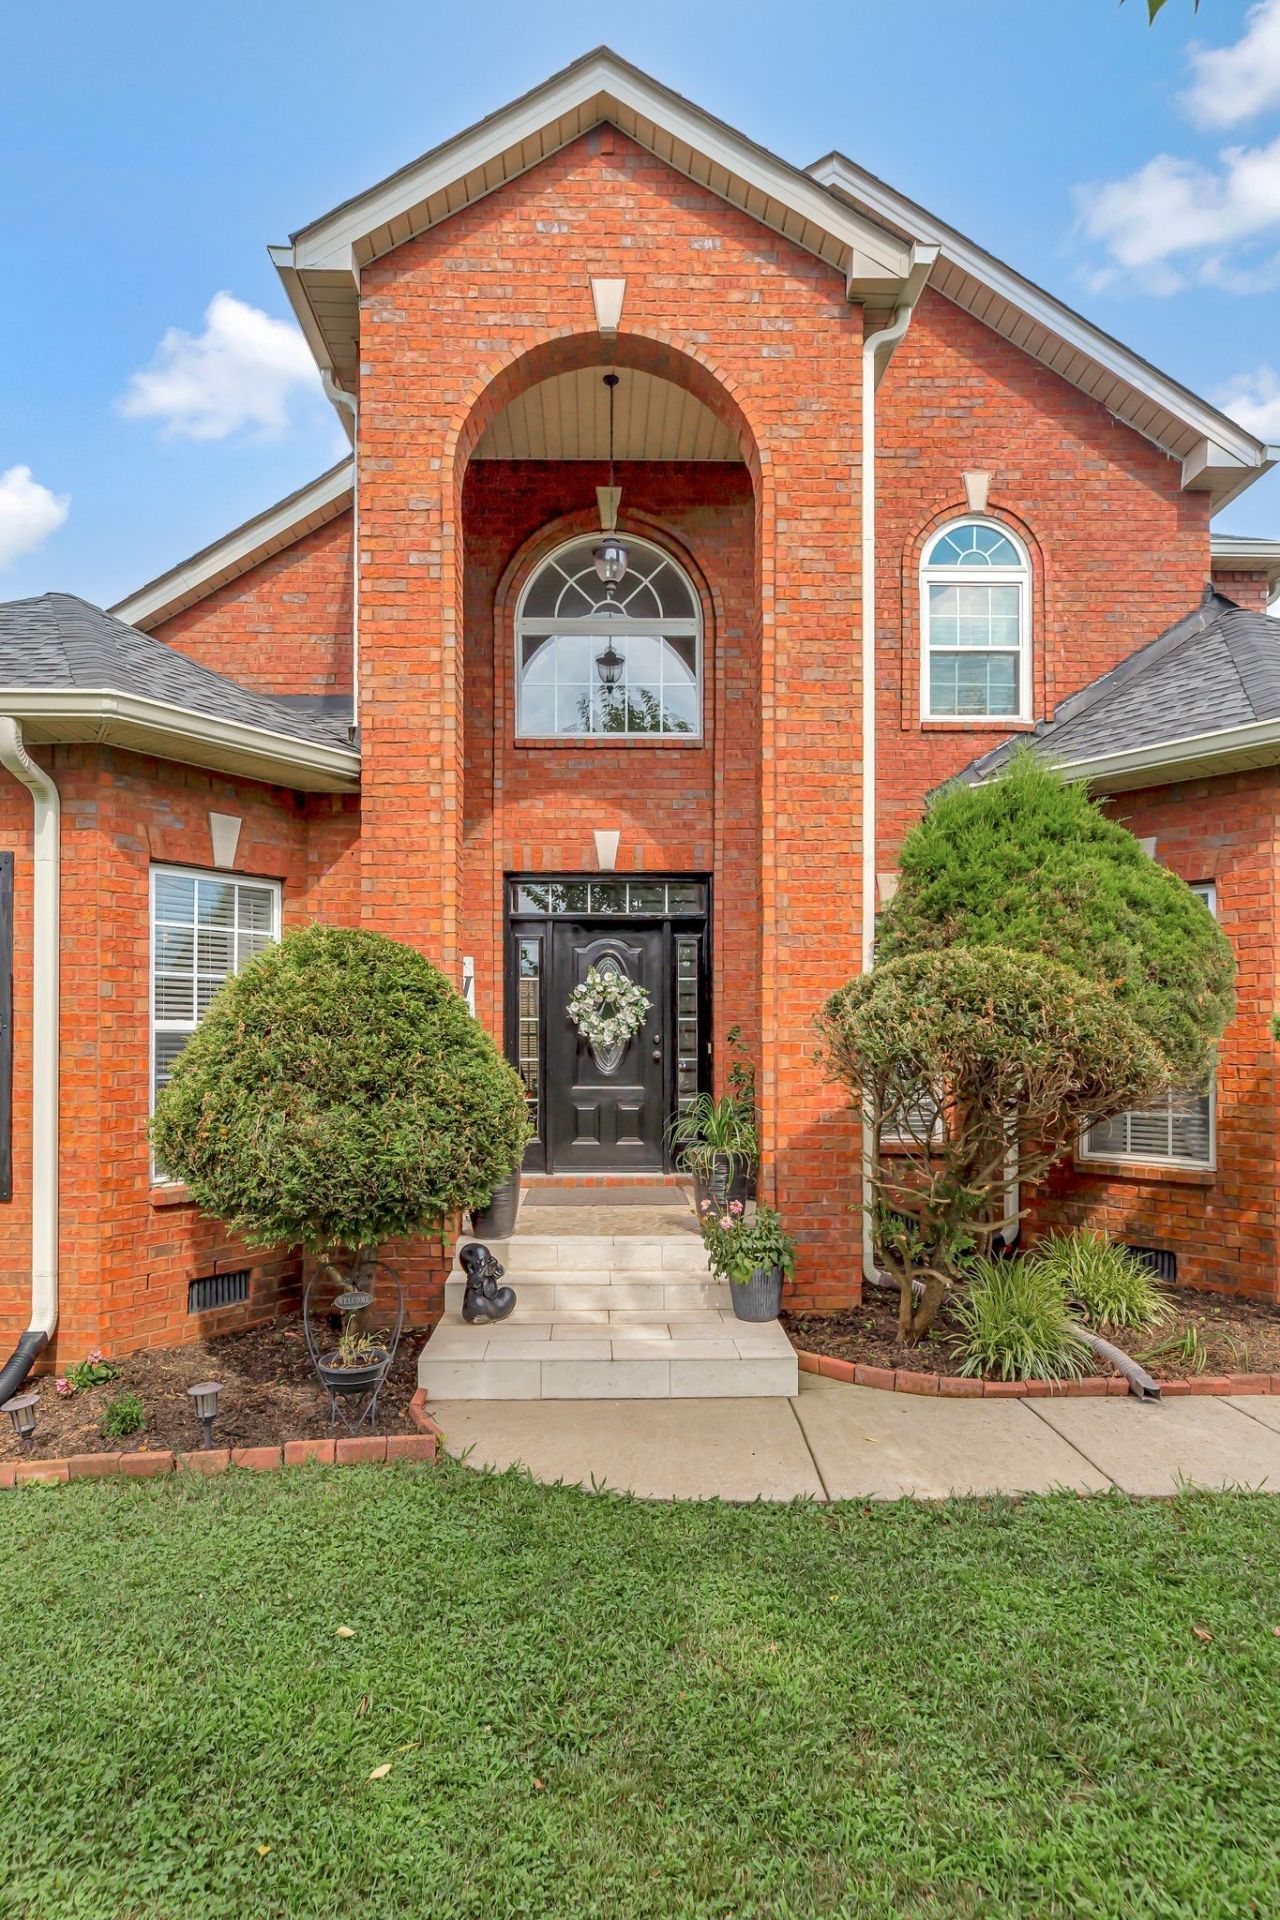
Located in well established Jamison Downs community, this home is offering 2779 sq.ft. spacious living space. Large flat corner lot, enclosed by mature trees. 3 car garage, built in plant shelfs, hardwood and staylish tile floors, iron spindle railling on the staircase, soaring ceilings. Major updates include, kitchen floor and cabinets, bathrooms, 2nd floor hardwood floors, lundry room floor and cabinetry, living room fire place accent wall, patio floor and pergola. Downstairs HVAC appx 5 years old, roof and gutters less than 6 years old.
Property Features
Property Type: Residential - Single Family
Basement: Crawl Space
Cooling: Electric
Fireplaces: 1
Garage: 3 car attached
Heating: Electric
Lot Size: 0.61 Acres
Roof Type: Shingle
Stories: 2.0
Taxes: $2,302
Year Built: 2007
Amenities
High Speed Internet
Feature Descriptions
Appliances: Electric Oven, Electric Range, Dishwasher, Microwave
Exterior: Brick, Vinyl Siding
Fireplace: Family Room, Gas
Flooring: Wood, Luxury Vinyl, Marble, Tile
HOA Fee: 150/ Annually
Laundry: Electric Dryer Hookup, Washer Hookup
Lot Dimensions: 95 X 220 IRR
Parcel#: 071J A 05300 R0088170
Parking: Garage Door Opener, Attached
Parking Notes: Garage Door Opener, Attached
Patio/Porch: Patio, Covered
Sewer: Septic Tank
Utilities: Electricity Available, Water Available, Cable Connected
Water: Public
Room Sizes
Bedroom 1: 22x13
Bedroom 2: 18x12
Bedroom 3: 15x13
Recreation Room: 30x19
Kitchen: 16x14
Living Room: 25x18
Local Schools
High School: Stewarts Creek High School
Middle School: Stewarts Creek Middle School
Elementary School: Poplar Hill Elementary
Listed By / Shown By
Listed By
Agency Name: Black Lion Realty
Agency Phone: 6158871000
Shown By
Agency Title: ExCEL Real Estate & Development Co.
Agency Phone: 615-256-6566

Estimate Your Payment
Estimated Payment
$ 1,828.03 per month $1,446.62 Principal & Interest $191.83 Property Tax $189.58 Homeowner's Insurance
902 Rushmore Dr | MLS# 3312529
This single family home located at 902 Rushmore Dr , Murfreesboro, TN 37129 is currently listed for sale with an asking price of $650,000. This property was built in 2007 and has 3 bedrooms and 2 full baths with 2779 sq. ft. Rushmore Dr is located in the Jamison Downs subdivision. Search Jamison Downs real estate on www.excelredtn.com today.