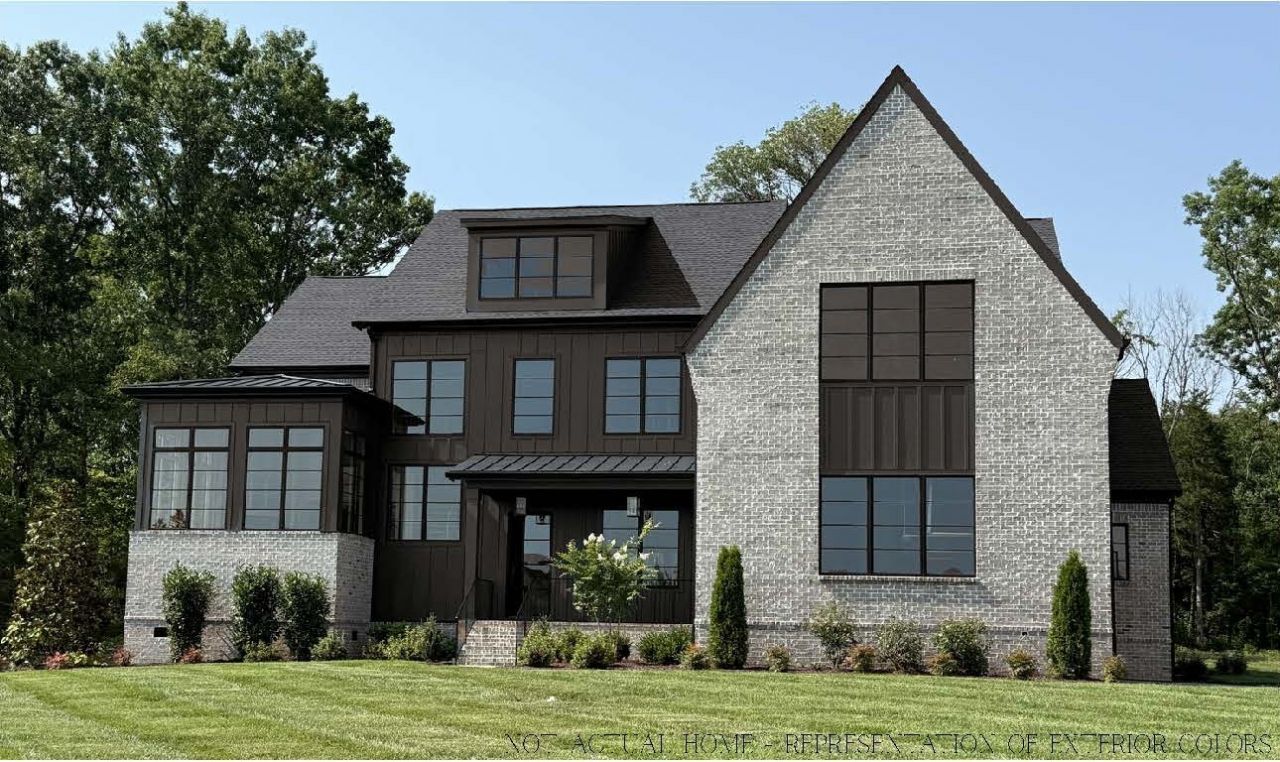

BEDS5
BATHS5 full 1 partial
SQUARE FEET5,734
MLS#3629834
STATUSActive
PROPERTY TYPEResidential - Single Family
SUBDIVISIONBrentwood Park
Property Description
New Construction by Turnberry Homes in Brentwood Park! There's a reason this Turnberry floor plan has quickly become a buyer favorite. Thoughtfully designed to balance luxury, functionality, and everyday livability, this stunning home offers 5 bedrooms, 5.5 baths, generous living spaces, and a beautifully appointed kitchen with an expansive scullery. A covered rear porch provides the perfect extension of the indoor living space, while the well-designed floor plan offers the privacy, comfort, and attention to detail expected in a Turnberry home. Interested in experiencing the layout firsthand? Visit us in Tiburon to walk this popular floor plan. Estimated completion Spring 2027.
Property Features
Property Type: Residential - Single Family
Basement: None
Cooling: Electric
Fireplaces: 1
Garage: 3 car attached
Heating: Natural Gas
Lot Size: 0.58 Acres
Stories: 2.0
Taxes: $3,445
Year Built: 2026
Amenities
Built-in Features
Entrance Foyer
Extra Closets
High Ceilings
Open Floorplan
Pantry
Walk-In Closet(s)
Feature Descriptions
Appliances: Electric Oven, Gas Range, Dishwasher, Disposal, Microwave, Stainless Steel Appliance(s)
Exterior: Brick
Fireplace: Family Room, Gas
Flooring: Carpet, Luxury Vinyl, Tile
Laundry: Electric Dryer Hookup, Washer Hookup
Parking: Attached
Parking Notes: Attached
Patio/Porch: Porch, Covered
Sewer: Public Sewer
Utilities: Electricity Available, Natural Gas Available, Water Available
Water: Public
Room Sizes
Bedroom 1: 18x19
Bedroom 2: 15x15
Bedroom 3: 14x14
Bedroom 4: 12x14
Recreation Room: 20x19
Dining Room: 12x18
Kitchen: 13x19
Living Room: 26x18
Other Room: 15x14
Other Room 2: 12x16
Local Schools
High School: Brentwood High School
Middle School: Brentwood Middle School
Elementary School: Lipscomb Elementary
Listed By / Shown By
Listed By
Agency Name: Turnberry Homes, LLC
Agency Phone: 6153767001
Shown By
Agency Title: ExCEL Real Estate & Development Co.
Agency Phone: 615-256-6566

Estimate Your Payment
Estimated Payment
$ 7,209.22 per month $6,120.09 Principal & Interest $287.08 Property Tax $802.05 Homeowner's Insurance
9013 Forrest Lawn Drive | MLS# 3629834
This single family home located at 9013 Forrest Lawn Drive , Brentwood, TN 37027 is currently listed for sale with an asking price of $2,749,900. This property was built in 2026 and has 5 bedrooms and 5 full and 1 partial baths with 5734 sq. ft. Forrest Lawn Drive is located in the Brentwood Park subdivision. Search Brentwood Park real estate on www.excelredtn.com today.