
BEDS4
BATHS4 full
SQUARE FEET4,406
MLS#3252154
STATUSActive
PROPERTY TYPEResidential - Single Family
SUBDIVISIONOak Hill
Property Description
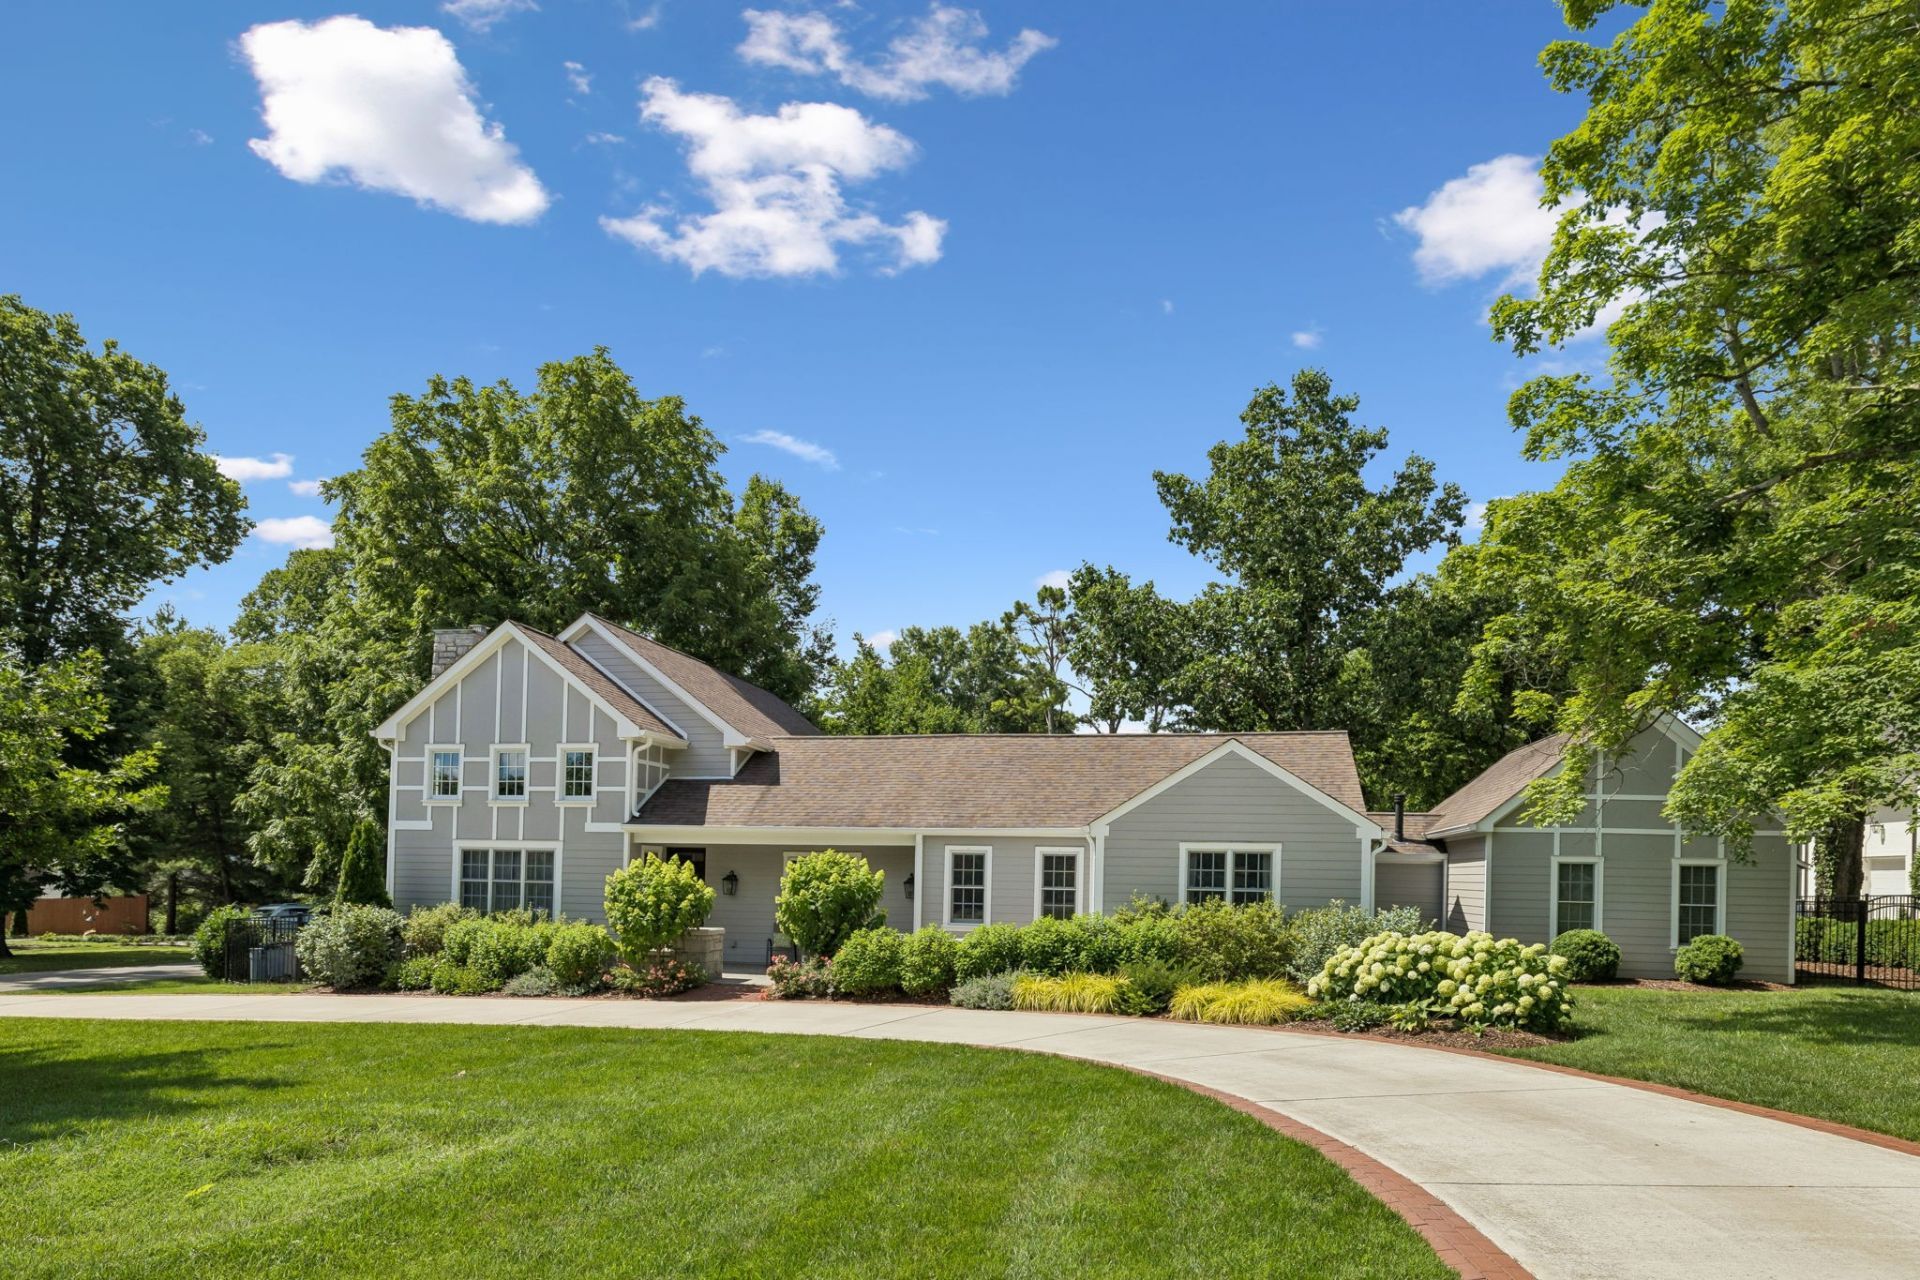
Motivated Seller! Listed below appraised value. Rare Oak Hill opportunity on Private Dead-End Street and a level Corner Lot! Pool, hot tub, basketball court, privacy, screened in porch, and mature landscaping situated on a level 0.79 acres. 901 Pasadena Dr offers 5 beds, 5 baths, 4,406 sq ft, and incredible potential in one of Nashville's most desirable locations (0.28 miles to Glendale Elementary, and near countless Green Hills favorites). This unique property showcases beautiful custom additions that complement the home's original 1940s character, creating a rare blend of charm, space, and opportunity. Whether you're looking to enjoy the home as-is, renovate to your taste, expand, or explore redevelopment possibilities, the premium lot and location provide endless benefits. The spacious great room serves as the heart of the home, featuring tall ceilings, exposed beams, and a stunning stacked-stone fireplace. A spacious 18' x 18' unfinished basement-level bonus room provides additional flexible living space for an optional 5th bedroom, media room, game room, gym, or hobby area. Beautiful primary suite with lovely wood accents, ample storage, fireplace feature, and spa-like bathroom. Heated floors in the master and guest bathrooms for ultra comfort. Energy-efficient features include Energy Star windows, Energy Star water heater, and programmable thermostat. Outside, enjoy a covered front porch, balcony, screened-in deck, open deck, large pool with hot tub section, and expansive park-like backyard surrounded by mature trees and privacy. Located just minutes from Green Hills/Oak Hill shopping and dining, Trader Joe's, Whole Foods, Parnassus Books, Regal Green Hills, Glendale Elementary, Franklin Road Academy, The Oak Hill School, Lipscomb University, Radnor Lake State Park, Sevier Park, and local favorites including Green Hills Grille, Food & Company, True Food Kitchen and Emmy Squared Pizza, this home offers a primary location while still feeling private.
Property Features
Property Type: Residential - Single Family
Basement: Partial, Partially Finished
Basement: Yes
Cooling: Ceiling Fan(s), Central Air, Electric
Fireplaces: 2
Heating: Electric, Heat Pump
Home Style: Ranch
Lot Size: 0.79 Acres
Roof Type: Asphalt
Stories: 2.0
Taxes: $15,523
Year Built: 1945
Amenities
Entrance Foyer
Extra Closets
Walk-In Closet(s)
Kitchen Island
Balcony
Feature Descriptions
Appliances: Electric Oven, Built-In Gas Range, Trash Compactor, Dishwasher, Disposal, ENERGY STAR Qualified Appliances, Ice Maker, Microwave
Days on Site: 30
Exterior: Fiber Cement, Hardboard Siding
Fencing: Back Yard
Fireplace: Living Room
Flooring: Carpet, Wood, Tile
Laundry: Electric Dryer Hookup, Washer Hookup
Lot: Level
Lot Dimensions: 130x285
Parcel#: 13209007500
Parking: Driveway, Gravel, On Street
Parking Notes: Driveway, Gravel, On Street
Patio/Porch: Deck, Covered, Porch
Pool: In Ground
Security: Smoke Detector(s)
Sewer: Public Sewer
Swimming Pool: Yes
Topography: Level
Utilities: Electricity Available, Water Available
Water: Public
Room Sizes
Bedroom 1: 24x15
Bedroom 2: 14x22
Bedroom 3: 14x18
Bedroom 4: 16x13
Den: 11x23
Recreation Room: 18x18
Dining Room: 15x9
Hobby Room: 14x11
Kitchen: 17x17
Living Room: 20x19
Other Room: 8x11
Other Room 2: 12x9
Local Schools
High School: Hillsboro Comp High School
Middle School: John Trotwood Moore Middle
Elementary School: Percy Priest Elementary
Listed By / Shown By
Listed By
Agency Name: Compass RE
Agency Phone: 6154755616
Shown By
Agency Title: ExCEL Real Estate & Development Co.
Agency Phone: 615-256-6566

Estimate Your Payment
Estimated Payment
$ 6,579.77 per month $4,673.69 Principal & Interest $1,293.58 Property Tax $612.50 Homeowner's Insurance
901 Pasadena Dr | MLS# 3252154
This single family home located at 901 Pasadena Dr, Nashville, TN 37204 is currently listed for sale with an asking price of $2,100,000. This property was built in 1945 and has 4 bedrooms and 4 full baths with 4406 sq. ft. Pasadena Dr is located in the Oak Hill subdivision. Search Oak Hill real estate on www.excelredtn.com today.