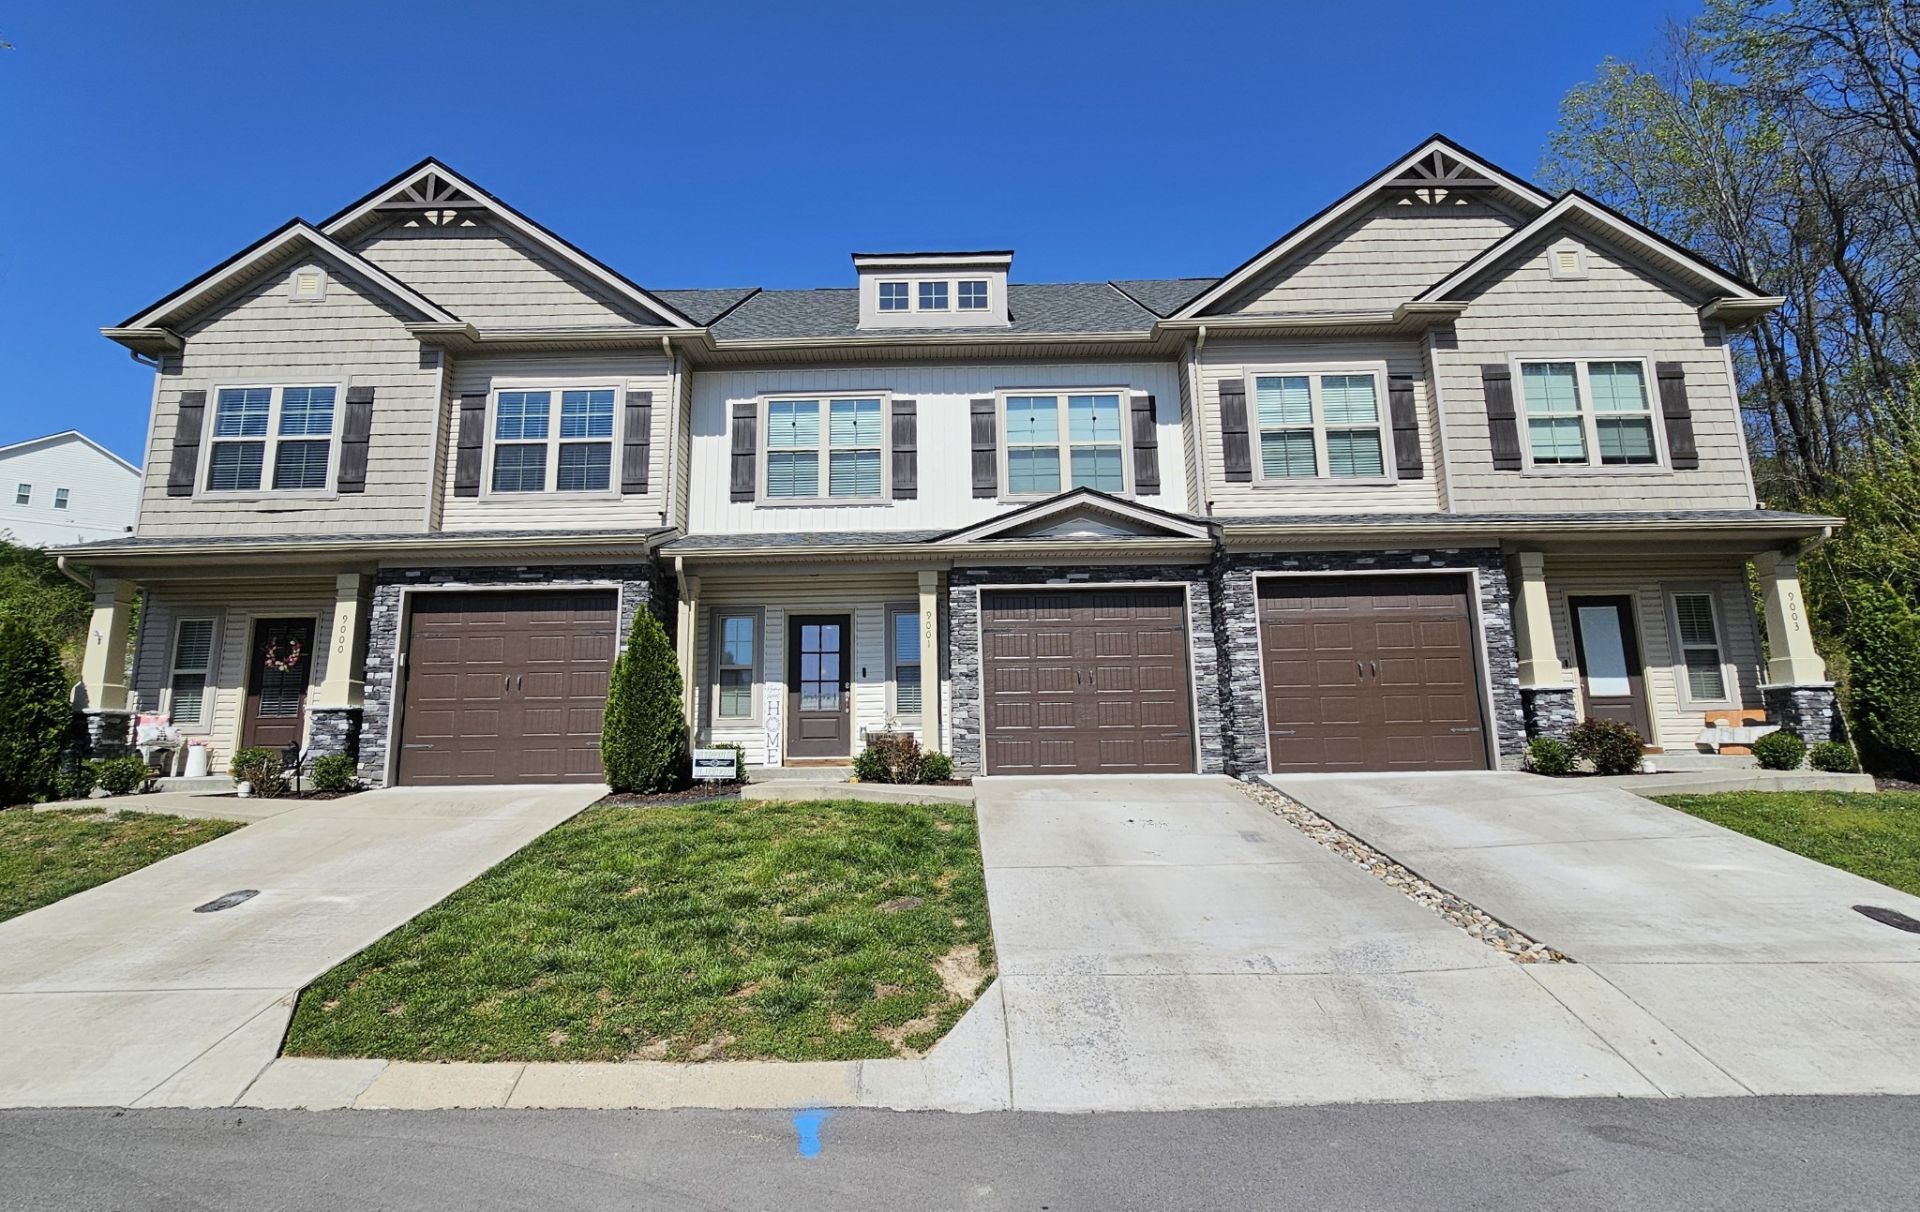

BEDS3
BATHS2 full 1 partial
SQUARE FEET1,642
MLS#3220722
STATUSActive
PROPERTY TYPERental - Townhouse
SUBDIVISIONTownhomes Of Hickory Hills Ph2
Property Description
PRIMARY DOWN! This beautiful townhome has an open concept with the Primary Bedroom Suite downstairs w/ shower/tub combo, double vanities & walk-in closet. Kitchen is equipped with Granite countertops, Ceramic tile, and Shaker-style cabinetry. Two Bedrooms upstairs w/ a spacious Bonus/Loft area. Hardwood floors throughout entire townhome (no carpet) and tile in each Bathroom. Washer & Dryer are included. 1-car garage. Community Pool & Clubhouse for your enjoyment. Pet Friendly. Pet Fee is $350/pet. Pet Rent is $25/mo/pet (2 pets max). Small dogs/cats ok.
Property Features
Property Type: Rental - Townhouse
Basement: None
Cooling: Central Air, Electric
Garage: 1 car attached
Heating: Central
Roof Type: Asphalt
Stories: 2.0
Year Built: 2021
Amenities
Ceiling Fan(s)
Entrance Foyer
Extra Closets
High Ceilings
Open Floorplan
Pantry
Walk-In Closet(s)
Feature Descriptions
Appliances: Electric Oven, Dishwasher, Disposal, Dryer, Microwave, Refrigerator, Stainless Steel Appliance(s), Washer
Association Amenities: Dog Park, Pool, Tennis Court(s)
Days on Site: 1
Exterior: Stone, Wood Siding
Fencing: Partial
Flooring: Wood, Tile
Parcel#: 074 00103 034
Parking: Garage Faces Front, Parking Lot
Parking Notes: Garage Faces Front, Parking Lot
Patio/Porch: Patio
Pets Allowed: Yes
Security: Smoke Detector(s)
Sewer: Public Sewer
Utilities: Electricity Available, Water Available
Water: Public
Room Sizes
Bedroom 1: 14x11
Bedroom 2: 15x12
Bedroom 3: 12x10
Recreation Room: 16x12
Dining Room: 10x9
Kitchen: 13x12
Living Room: 19x12
Local Schools
High School: Green Hill High School
Middle School: Mt. Juliet Middle School
Elementary School: Mt. Juliet Elementary
Listed By / Shown By
Listed By
Agency Name: Red Realty, LLC
Agency Phone: 6158962733
Shown By
Agency Title: ExCEL Real Estate & Development Co.
Agency Phone: 615-256-6566

9001 Brixworth Ct | MLS# 3220722
This property located at 9001 Brixworth Ct , Old Hickory, TN 37138 is currently listed for rent with an asking price of $2,295 / Monthly. Search Old Hickory real estate on www.excelredtn.com today.