
BEDS1
BATHS1 full
SQUARE FEET808
MLS#3611991
STATUSActive
PROPERTY TYPERental - Condominium
SUBDIVISIONThe Adelicia
Property Description
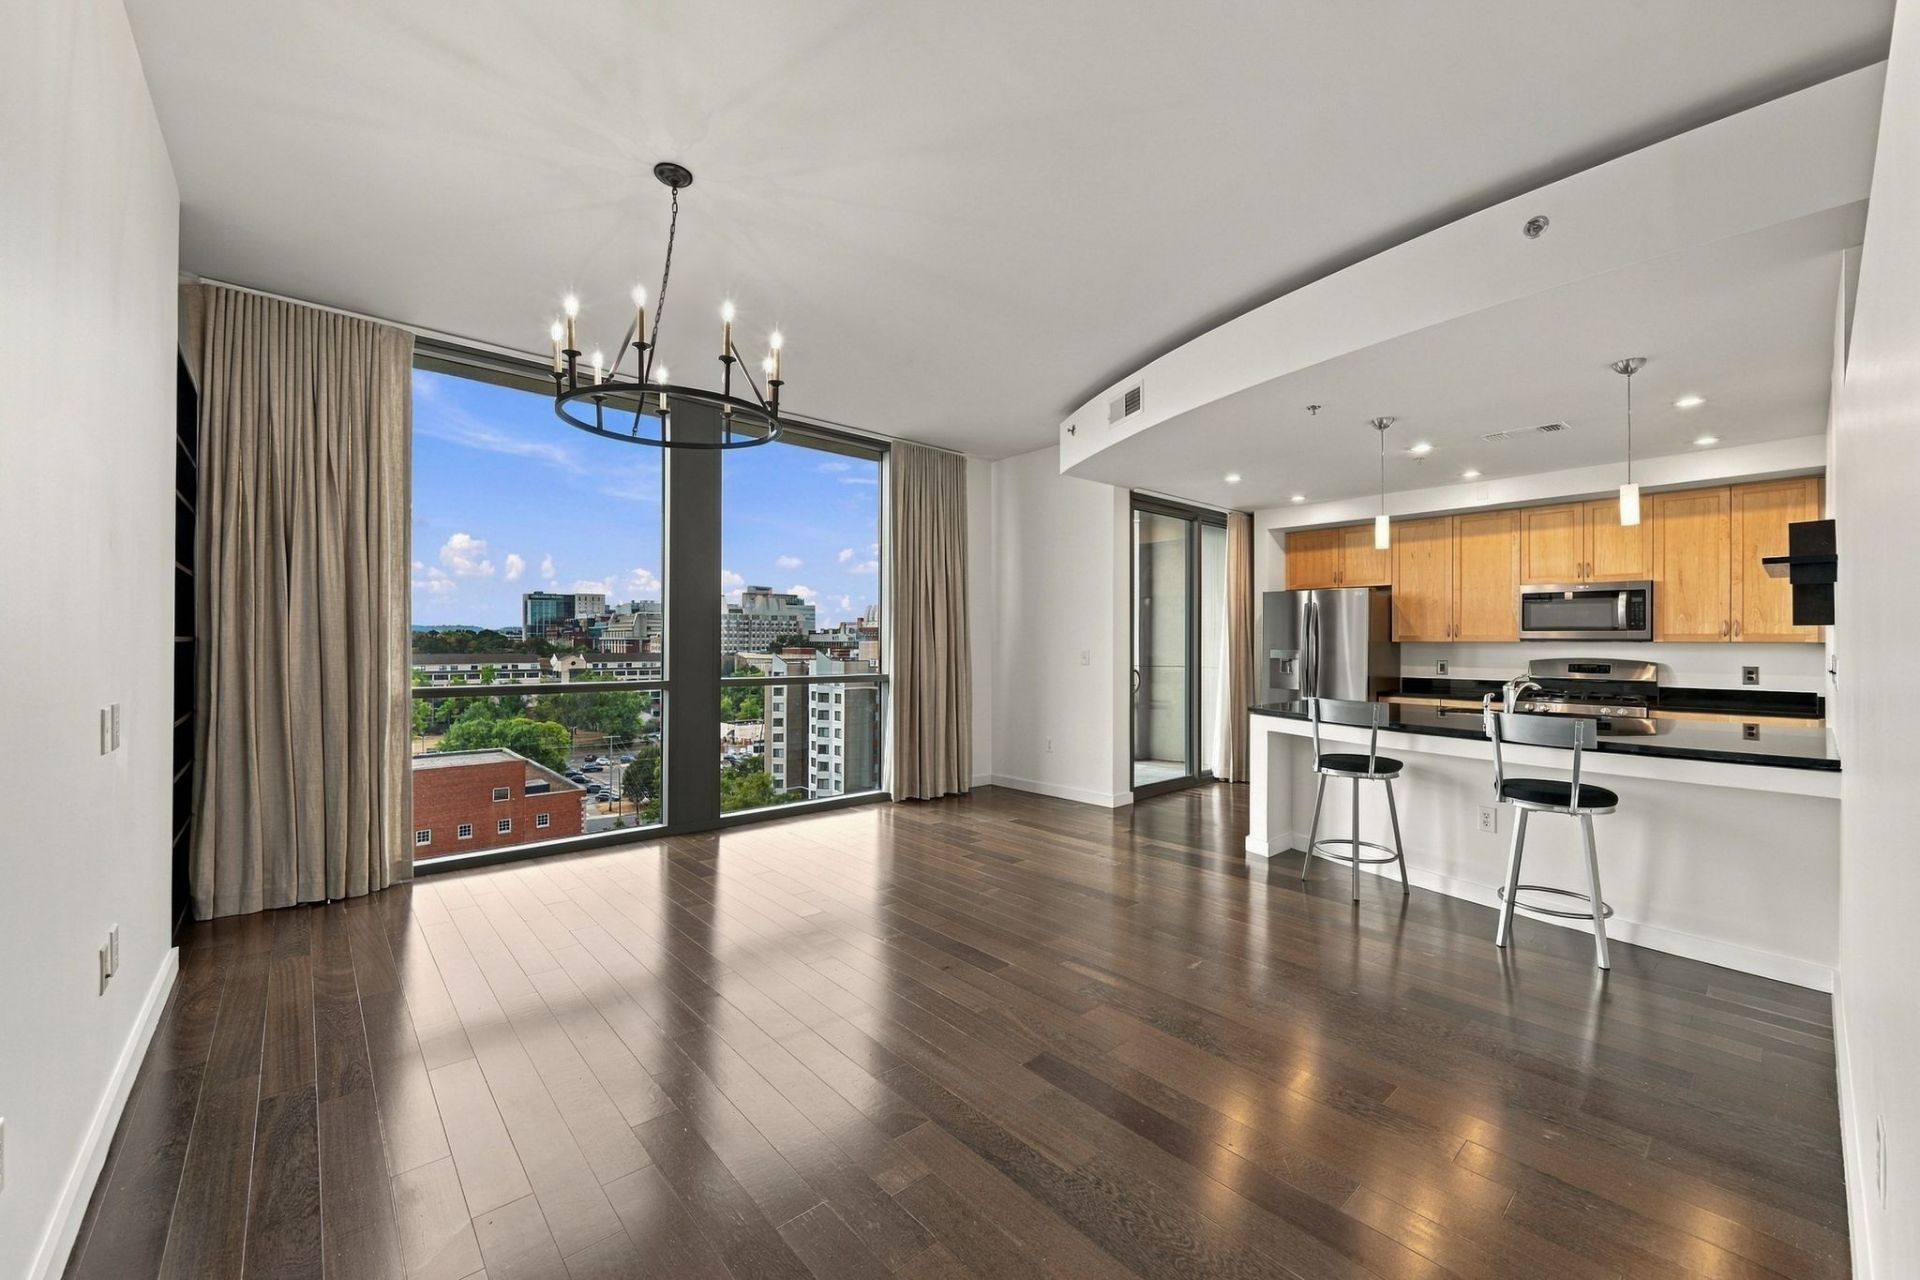
Bright and airy south-facing one-bedroom condo at The Adelicia, freshly updated with a completely repainted interior and brand-new bedroom carpet. Enjoy an ideal lock-and-leave lifestyle in one of Nashville's most convenient locations, just steps from Vanderbilt, Belmont, Hillsboro Village, The Turnip Truck, and an abundance of dining, shopping, and entertainment. Resort-style amenities include a gated parking garage, expansive half-acre pool deck with Olympic-length lap pool, private resident park, 3,000-square-foot fitness center, and 24/7 concierge service. HOA dues include Google Fiber internet. Just minutes from Downtown Nashville, Centennial Park, and major highways, this move-in-ready condo offers an exceptional combination of location, convenience, and luxury living at The Adelicia. The application fee is $50 per tenant over 18. The tenant is responsible for the HOA's $1,000 move-in fee.
Property Features
Property Type: Rental - Condominium
Cooling: Central Air
Garage: 1
Heating: Central
Stories: 1.0
Year Built: 2007
Amenities
Bookcases
Entrance Foyer
High Ceilings
Open Floorplan
High Speed Internet
Balcony
Feature Descriptions
Appliances: Gas Oven, Gas Range, Dishwasher, Disposal, Dryer, Ice Maker, Microwave, Refrigerator, Stainless Steel Appliance(s), Washer
Association Amenities: Clubhouse, Dog Park, Fitness Center, Gated, Park, Pool, Sidewalks
Days on Site: 24
Flooring: Carpet, Wood
HOA Fee: 0
Parcel#: 092160E08700CO
Parking: Assigned, On Street
Parking Notes: Assigned, On Street
Pets Allowed: Call
Security: Carbon Monoxide Detector(s), Fire Alarm, Fire Sprinkler System, Security Gate, Smoke Detector(s)
Sewer: Public Sewer
Utilities: Water Available
Water: Public
Room Sizes
Bedroom 1: 12x12
Kitchen: 12x12
Living Room: 18x17
Local Schools
High School: Hillsboro Comp High School
Middle School: John Trotwood Moore Middle
Elementary School: Eakin Elementary
Listed By / Shown By
Listed By
Agency Name: Compass RE
Agency Phone: 6154755616
Shown By
Agency Title: ExCEL Real Estate & Development Co.
Agency Phone: 615-256-6566

900 20th Ave S, Unit 1012 | MLS# 3611991
This property located at 900 20th Ave S, Unit 1012, Nashville, TN 37212 is currently listed for rent with an asking price of $2,495 / Monthly. Search Nashville real estate on www.excelredtn.com today.