
BEDS2
BATHS2 full
SQUARE FEET1,300
MLS#3599368
STATUSActive
PROPERTY TYPERental - Condominium
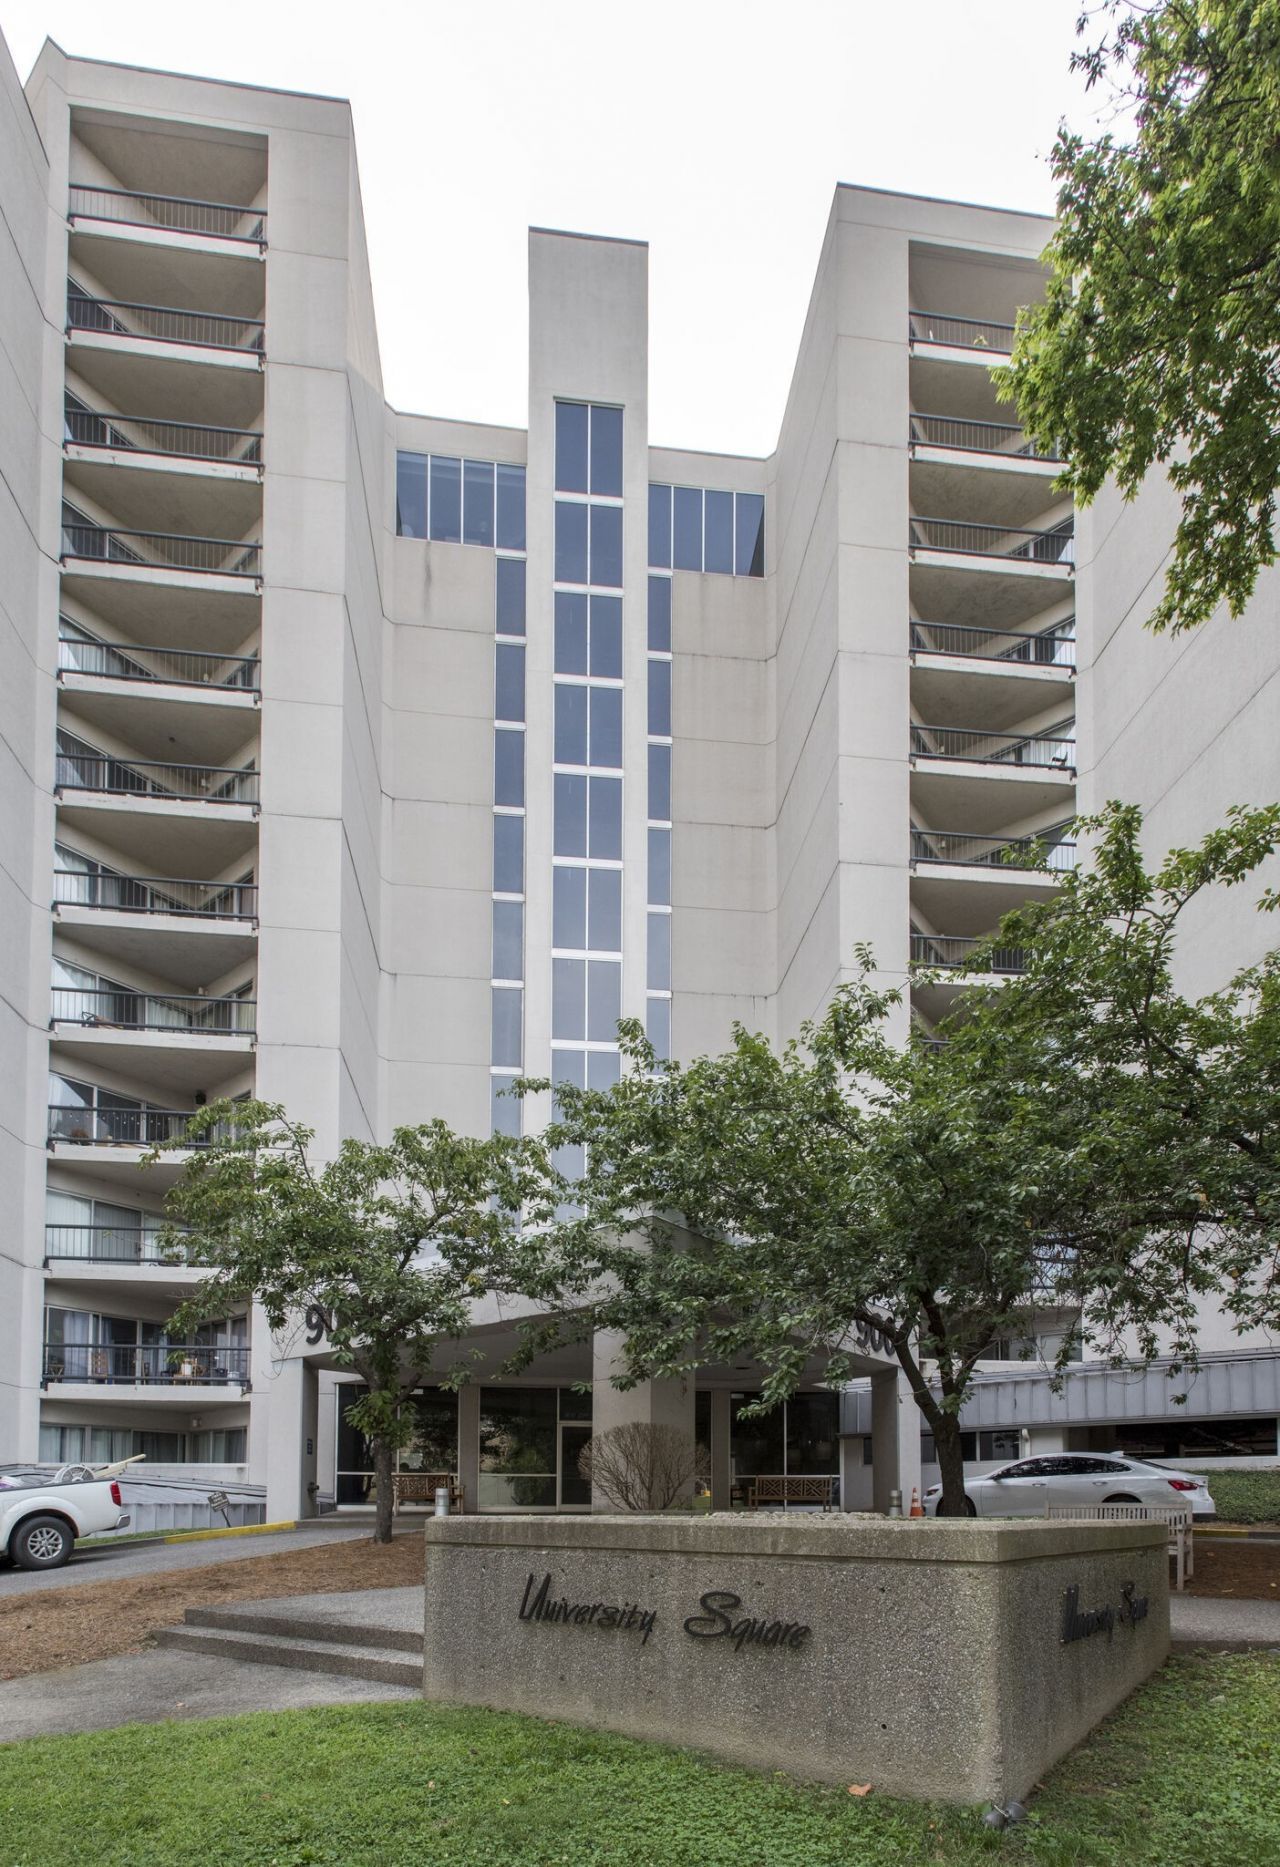
SUBDIVISIONUniversity Square
Property Description
Spacious two bedroom, two bathroom condominium unit on the 7th floor in University Square in the heart of Midtown! Short walk to Music Row, Vanderbilt, Belmont, Midtown bars, restaurants, Hillsboro Village and much more. Large living/dining room. Recently remodeled with engineered hardwood floors. Elevator door is nearby the unit and near the garage parking spot. Each bedroom has a spacious balcony with fantastic views. Updated kitchen featuring stainless appliances and granite countertops. In unit laundry with washer and dryer. Walk in closets. 24-hour security, doorman, gym, pool and additional laundry facilities on site. One designated parking spot in garage. 12 month lease preferred, shorter term negotiable. $300 per pet nonrefundable fee with Pet Addendum (one medium size dog or 2 cats). $300 cleaning fee deducted from deposit at end of the lease.
Property Features
Property Type: Rental - Condominium
Cooling: Central Air
Garage: 1
Heating: Central
Stories: 1.0
Year Built: 1986
Amenities
Ceiling Fan(s)
Elevator
Walk-In Closet(s)
Entrance Foyer
Feature Descriptions
Appliances: Dishwasher, Disposal, Dryer, Oven, Refrigerator, Washer, Range
Association Amenities: Fitness Center, Pool, Laundry
Days on Site: 36
Flooring: Laminate
HOA Fee: 0/ Annually
Parcel#: 092160B07200CO
Parking: Assigned
Parking Notes: Assigned
Patio/Porch: Patio, Covered
Pets Allowed: Yes
Security: Security Guard
Sewer: Public Sewer
Utilities: Water Available
Water: Public
Room Sizes
Bedroom 1: 16x16
Bedroom 2: 13x11
Dining Room: 8x13
Kitchen: 8x13
Living Room: 24x17
Local Schools
High School: Hillsboro Comp High School
Middle School: West End Middle School
Elementary School: Eakin Elementary
Listed By / Shown By
Listed By
Agency Name: Pinnacle Point Properties & Development
Agency Phone: 6153450343
Shown By
Agency Title: ExCEL Real Estate & Development Co.
Agency Phone: 615-256-6566

900 19th Ave S, Unit 703 | MLS# 3599368
This property located at 900 19th Ave S, Unit 703, Nashville, TN 37212 is currently listed for rent with an asking price of $2,700 / Monthly. Search Nashville real estate on www.excelredtn.com today.