
BEDS3
BATHS2 full 1 partial
SQUARE FEET2,431
MLS#3221346
STATUSActive
PROPERTY TYPEResidential - Single Family
Property Description
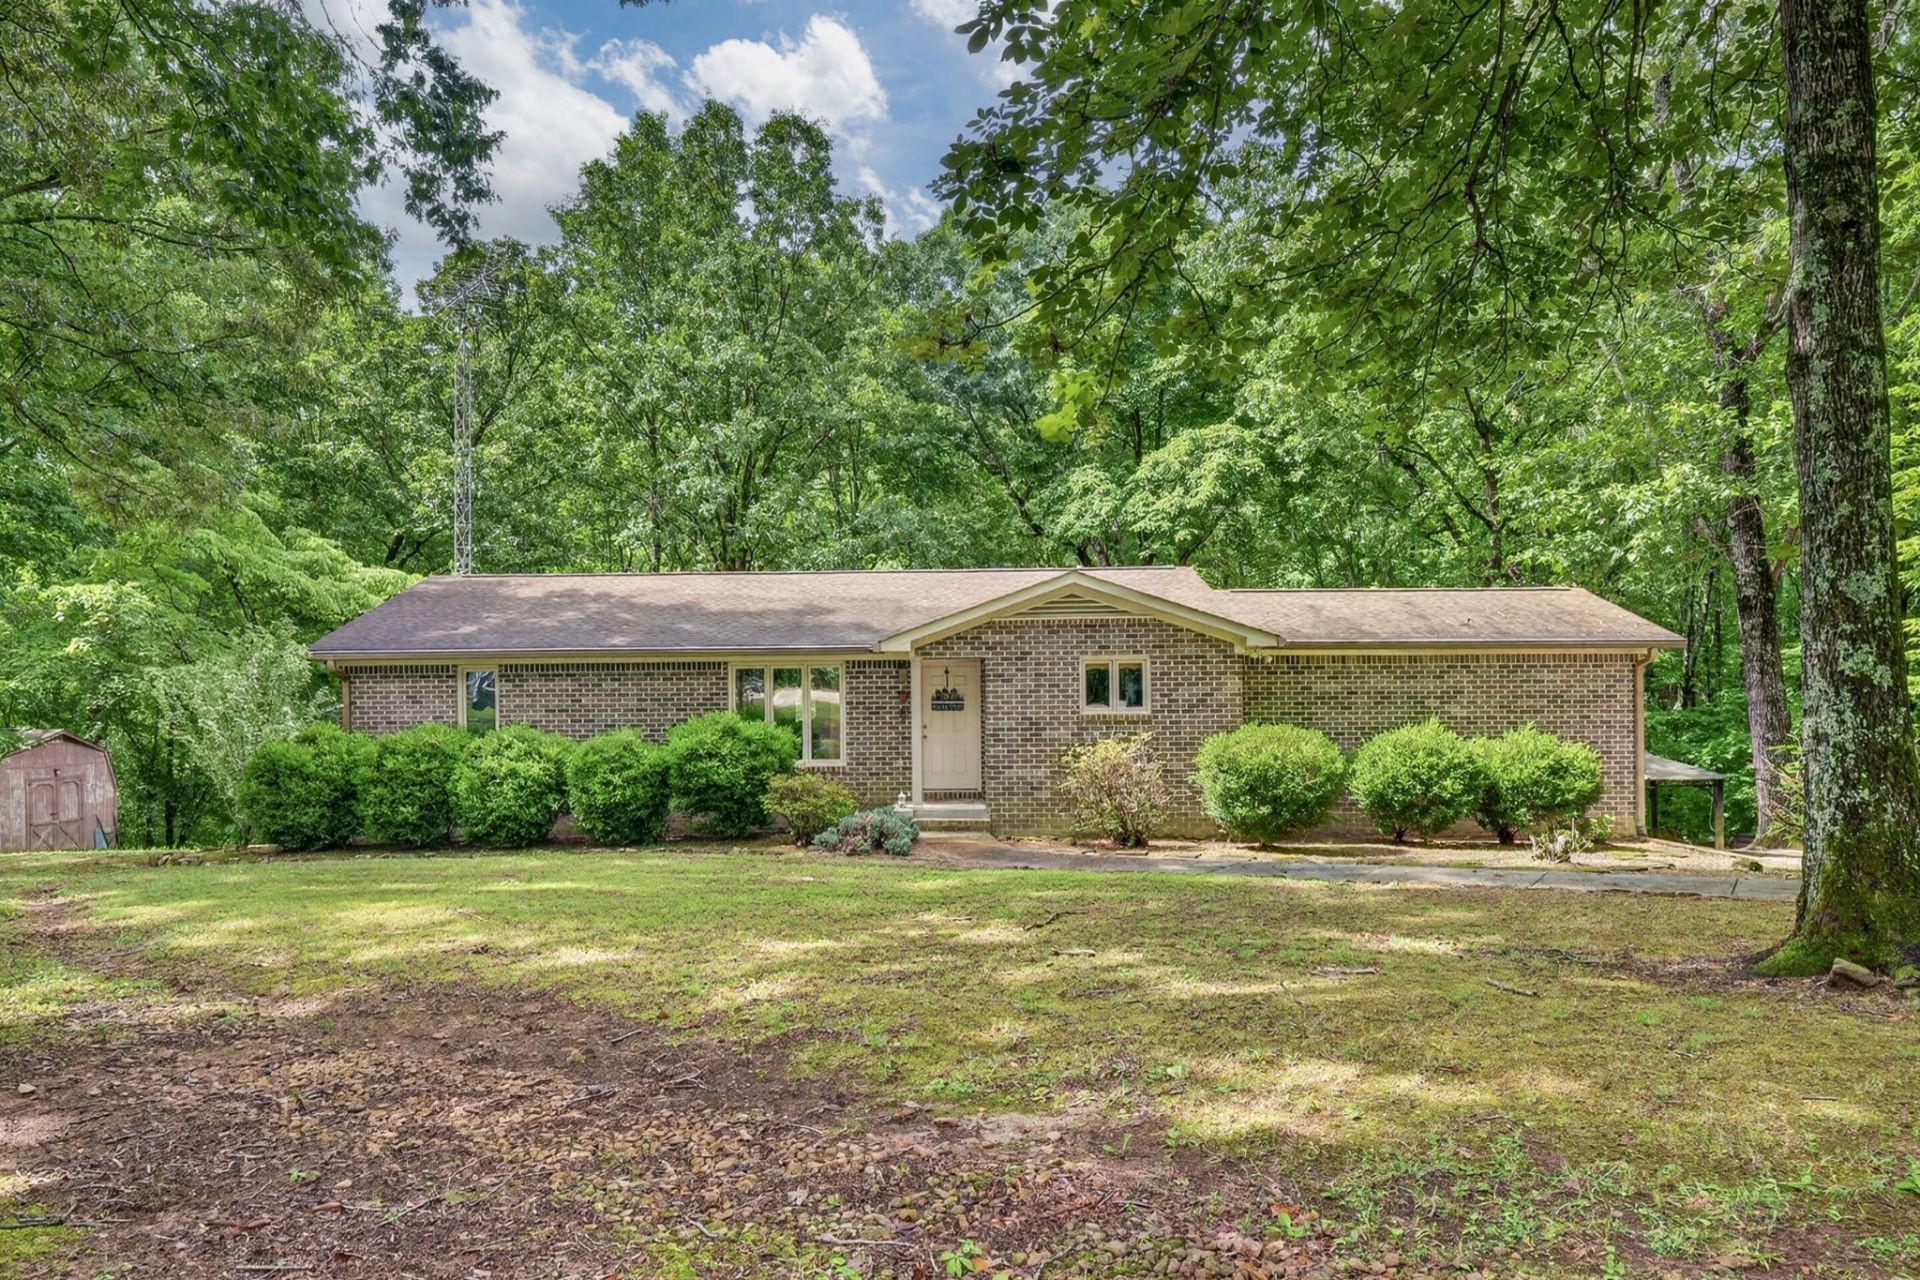
Located near Tims Ford Lake with deeded lake access, this well-built all brick home offers privacy, space, and plenty of potential on 2.64 wooded acres. With 2,431 sq ft, the home features 3 bedrooms, 2.5 bathrooms, a sunroom, large basement, garage, and attached carport. Mature trees provide a peaceful setting with room to enjoy the outdoors while still being just minutes from Tims Ford State Park and the shopping, dining, and conveniences of Downtown Winchester. The home has been well maintained and is in great overall condition, while offering an opportunity for cosmetic updates to match today's style and make it your own. A rare combination of space, privacy, and lake-area living in one of Middle Tennessee's most desirable locations.
Property Features
Property Type: Residential - Single Family
Basement: Yes
Basement: Finished
Cooling: Central Air
Fireplaces: 1
Garage: 1 car attached
Heating: Central
Home Style: Ranch
Lot Size: 2.64 Acres
Roof Type: Asphalt
Stories: 1.0
Taxes: $1,313
Year Built: 1980
Feature Descriptions
Appliances: Electric Oven, Electric Range, Refrigerator
Exterior: Brick
Flooring: Carpet, Wood
Laundry: Electric Dryer Hookup, Washer Hookup
Parcel#: 053 02700 000
Parking: Attached
Parking Notes: Attached
Sewer: Septic Tank
Utilities: Water Available
Water: Private
Room Sizes
Bedroom 1: 13x12
Bedroom 2: 16x11
Bedroom 3: 16x11
Recreation Room: 26x30
Dining Room: 17x11
Kitchen: 12x13
Living Room: 16x17
Local Schools
High School: Franklin Co High School
Middle School: South Middle School
Elementary School: Broadview Elementary
Listed By / Shown By
Listed By
Agency Name: Simple Real Estate - Keller Williams
Agency Phone: 9315320793
Shown By
Agency Title: ExCEL Real Estate & Development Co.
Agency Phone: 615-256-6566

Estimate Your Payment
Estimated Payment
$ 1,239.65 per month $999.28 Principal & Interest $109.42 Property Tax $130.96 Homeowner's Insurance
90 Owl Hollow Ln | MLS# 3221346
This single family home located at 90 Owl Hollow Ln , Winchester, TN 37398 is currently listed for sale with an asking price of $449,000. This property was built in 1980 and has 3 bedrooms and 2 full and 1 partial baths with 2431 sq. ft. Search Winchester real estate on www.excelredtn.com today.