
BEDS3
BATHS2 full
SQUARE FEET1,792
MLS#3311819
STATUSActive
PROPERTY TYPEResidential - Single Family
Property Description
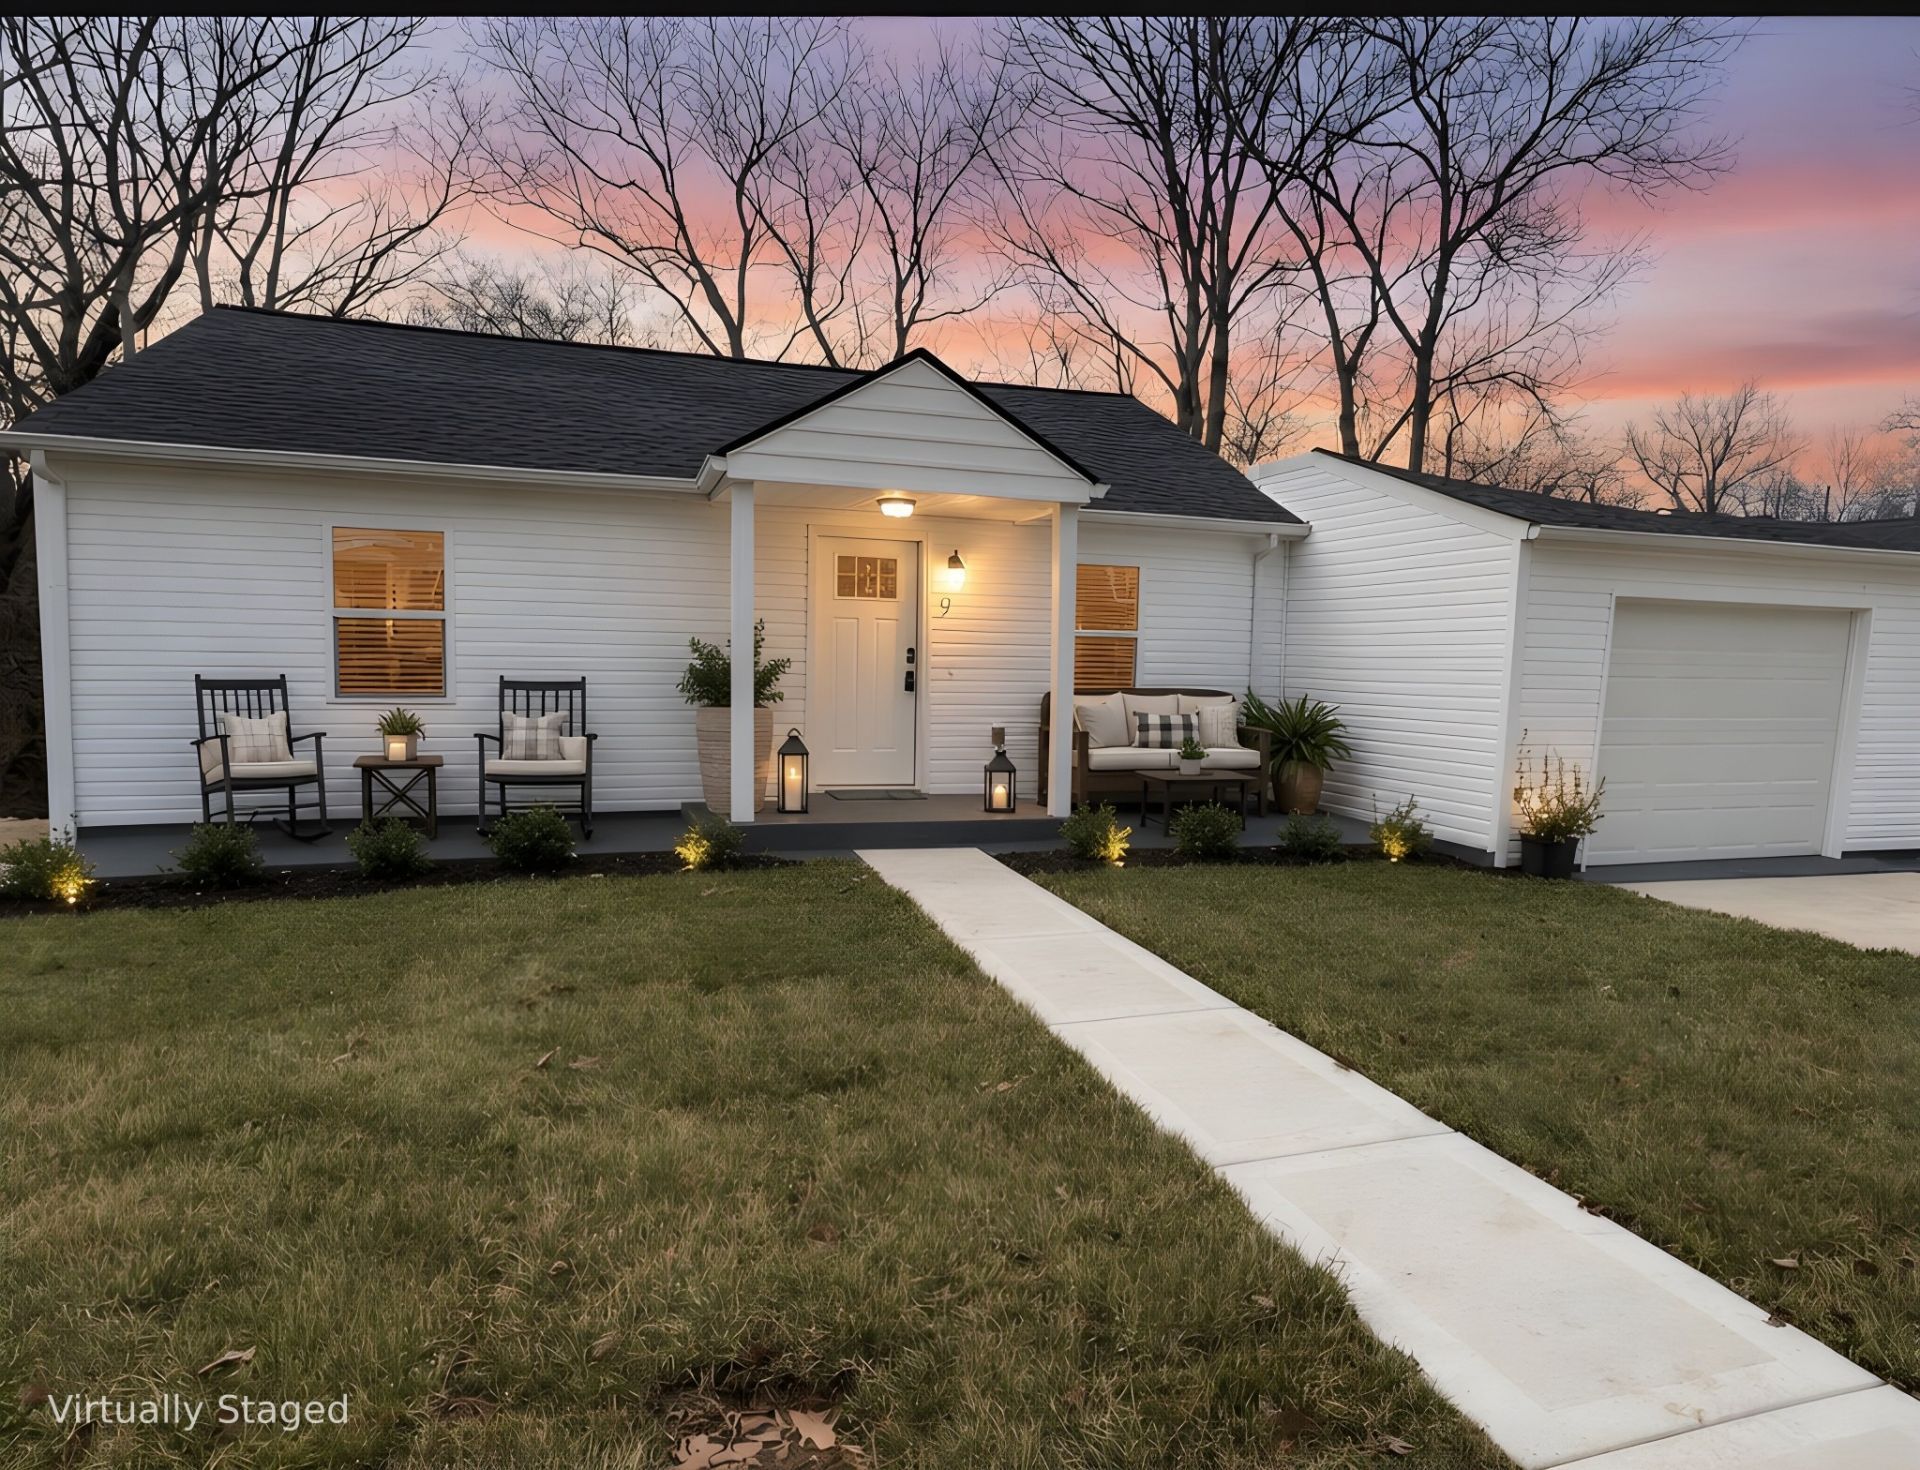
If you need a home with flex space, this is a must see! This renovated home features updated floors, appliances, cabinets, countertops, lighting, bathrooms, HVAC, water heater, etc. The list goes on and on. Also features a spacious finished basement with direct access from second driveway. Basement level features another bedroom, full bath, den, and extra flex space. Perfect for an in-law suite, roommates, or anyone who wants a little getaway from the main living area! The attached one-car garage and TWO driveways offer ample storage for your favorite toys (like boat or RV). And, oversized laundry with room to add extra cabinets & storage. Close to Downtown, APSU, shopping and entertainment. Convenient to Sango and I-24 interstate. This property has recently been rezoned residential. Once the tax record is updated-we will update the listing to reflect that. Attached is the property card for review.
Property Features
Property Type: Residential - Single Family
Basement: Yes
Basement: Finished, Full
Cooling: Central Air, Electric
Garage: 1 car attached
Heating: Central, Electric
Home Style: Ranch
Lot Size: 0.21 Acres
Roof Type: Shingle
Stories: 1.0
Taxes: $795
Year Built: 1955
Feature Descriptions
Appliances: Electric Range, Dishwasher, Microwave
Exterior: Vinyl Siding
Flooring: Laminate, Tile, Vinyl
Parcel#: 063080B D 01200 00012080B
Parking: Attached
Parking Notes: Attached
Patio/Porch: Porch, Covered, Deck
Sewer: Public Sewer
Utilities: Electricity Available, Water Available
Water: Public
Room Sizes
Bedroom 1: 12x12
Bedroom 2: 12x12
Bedroom 3: 12x12
Bedroom 4: 15x14
Kitchen: 30x12
Living Room: 24x18
Local Schools
High School: Clarksville High
Middle School: Richview Middle
Elementary School: Barksdale Elementary
Listed By / Shown By
Listed By
Agency Name: Benchmark Realty
Agency Phone: 9312816160
Shown By
Agency Title: ExCEL Real Estate & Development Co.
Agency Phone: 615-256-6566

Estimate Your Payment
Estimated Payment
$ 720.73 per month $578.65 Principal & Interest $66.25 Property Tax $75.83 Homeowner's Insurance
9 Proctor Dr | MLS# 3311819
This single family home located at 9 Proctor Dr, Clarksville, TN 37043 is currently listed for sale with an asking price of $260,000. This property was built in 1955 and has 3 bedrooms and 2 full baths with 1792 sq. ft. Search Clarksville real estate on www.excelredtn.com today.